Caju Apartment

Memória do projeto
Project Memorial
The project was initially conceived for a client who sought to create her first home, with the possibility of hosting occasional guests and welcoming family and friends in a generous social space. Due to personal circumstances, she needed to move and rented the apartment to one of the firm’s architects, who now lives there with her partner, also an architect. The client’s original choices aligned perfectly with what the couple envisioned for their new home.
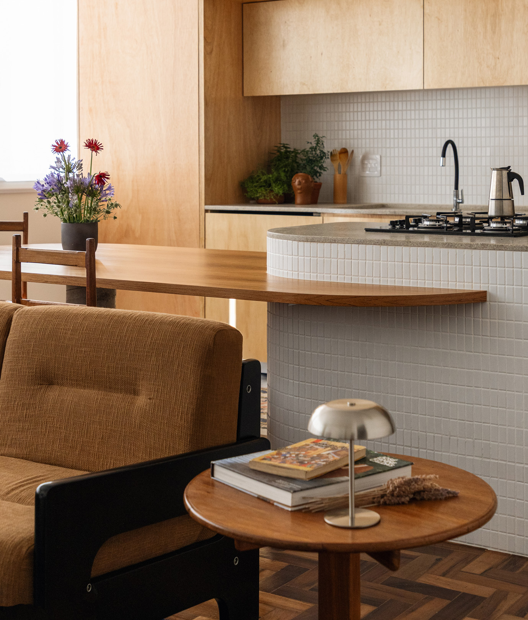
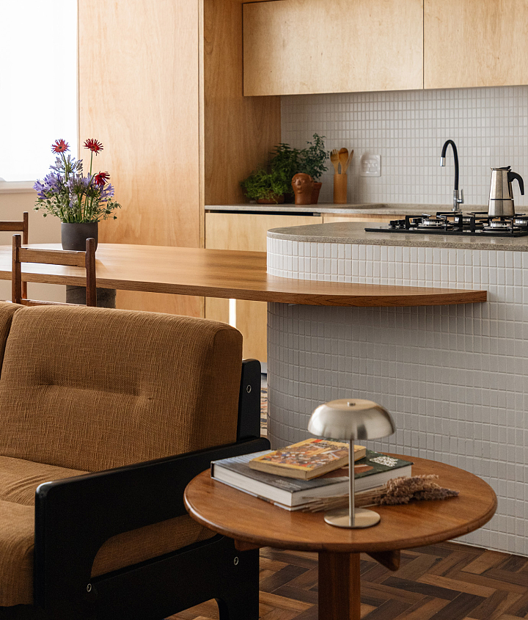

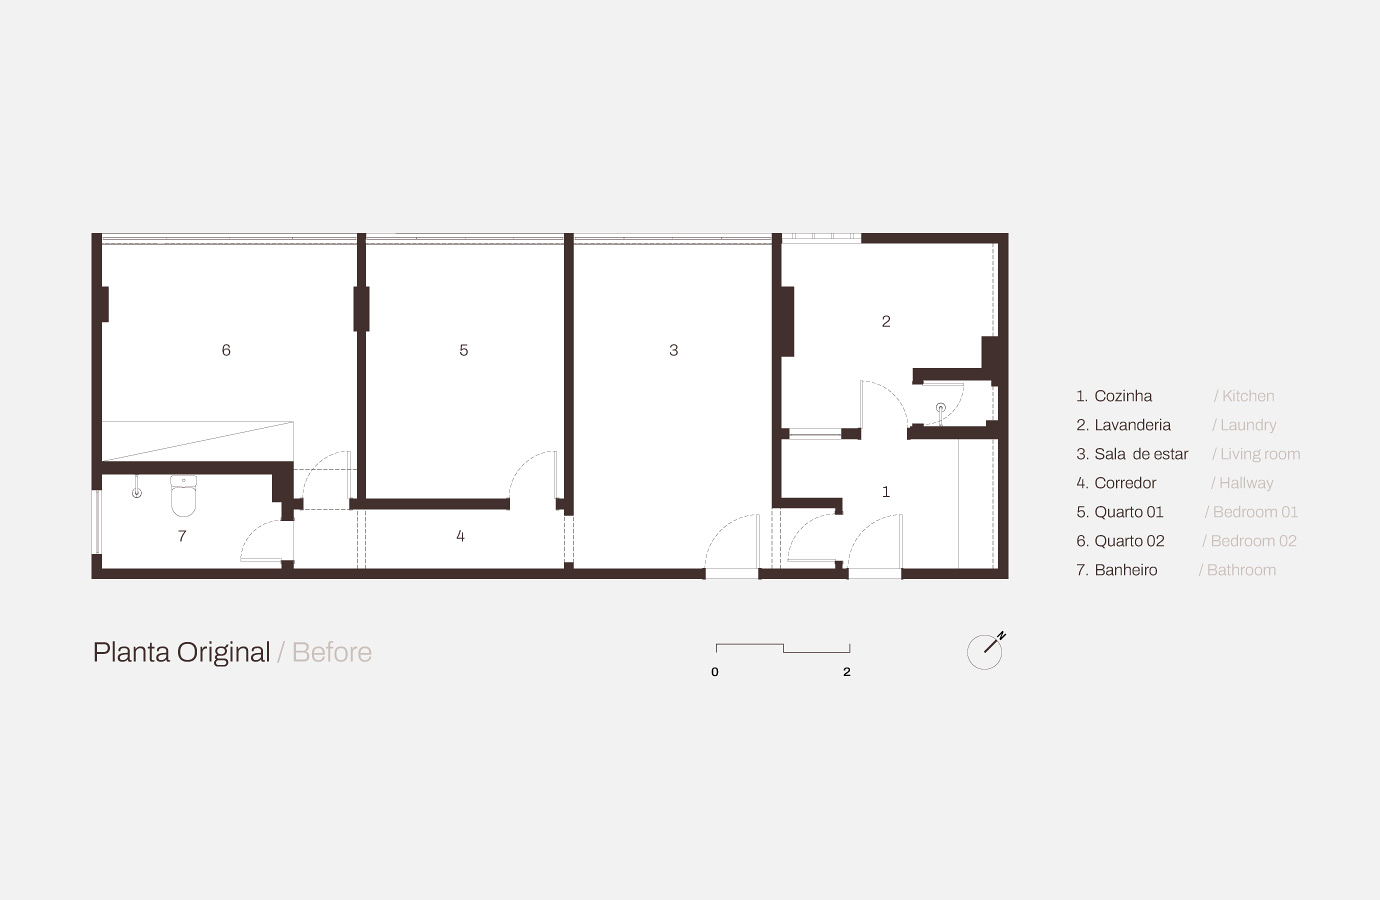
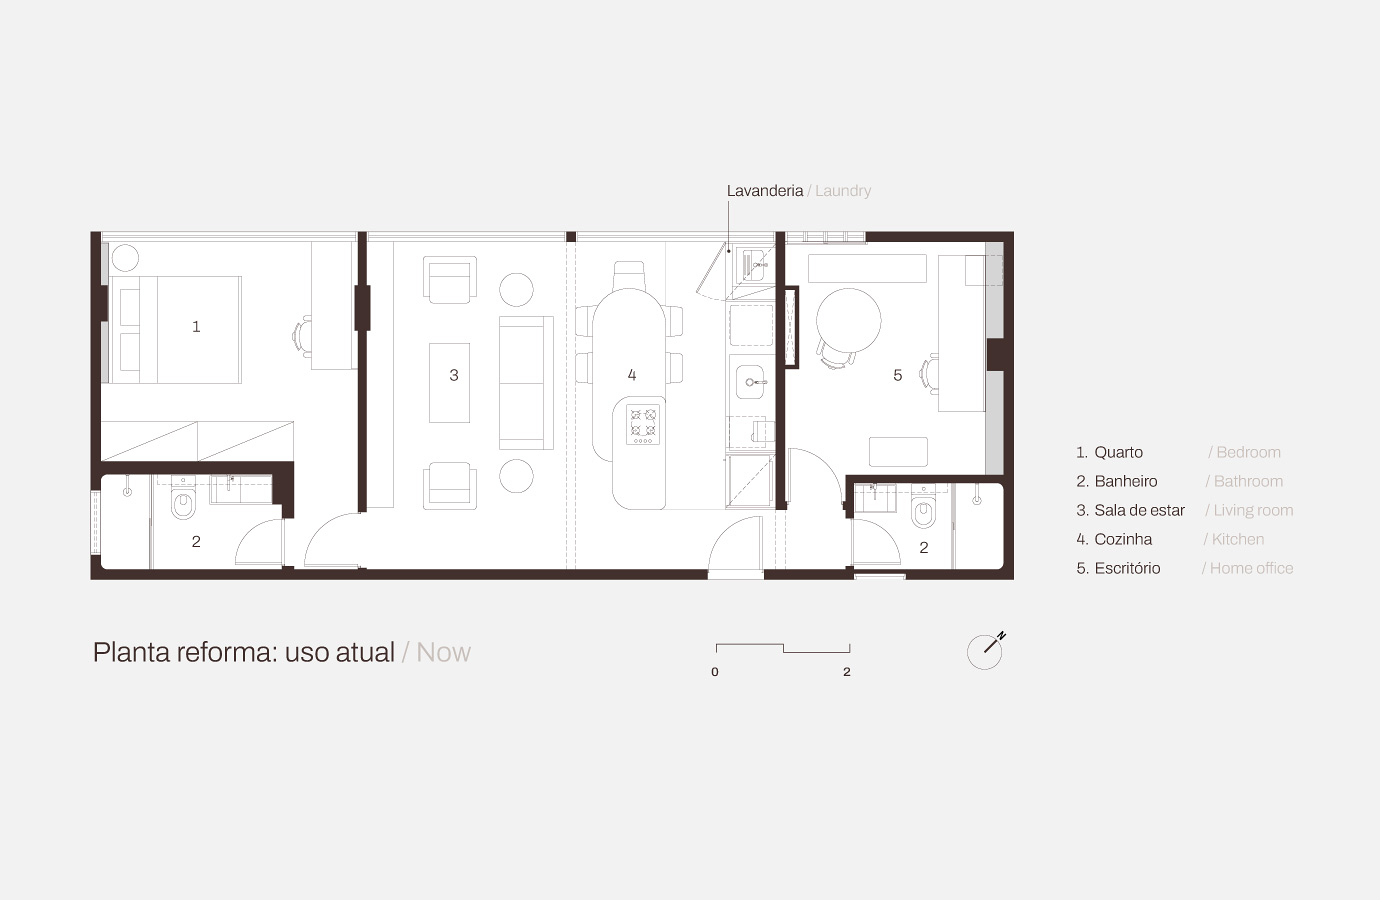
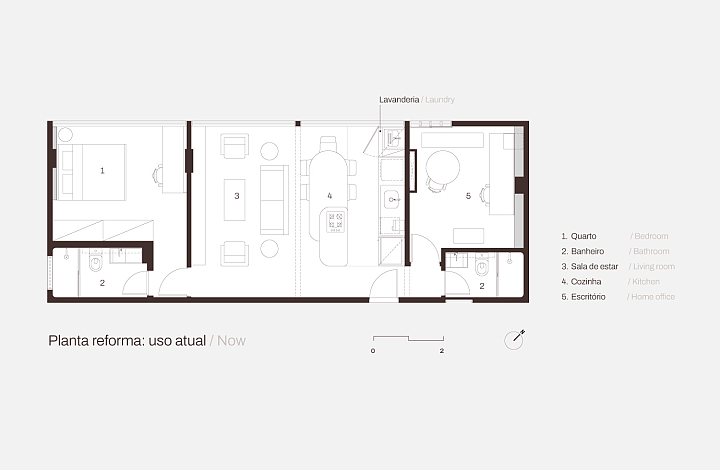
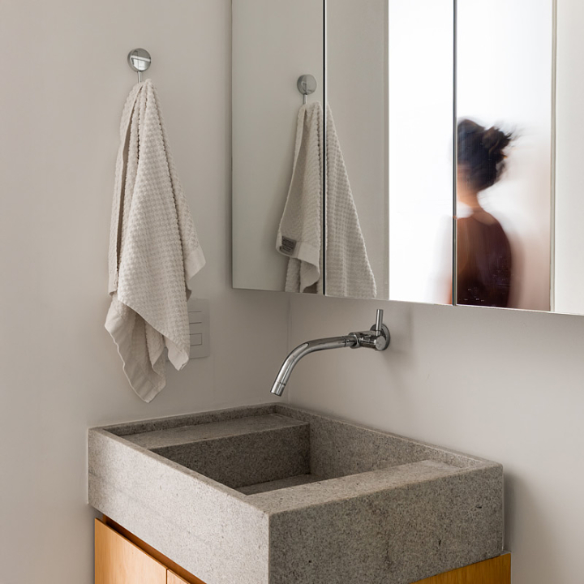
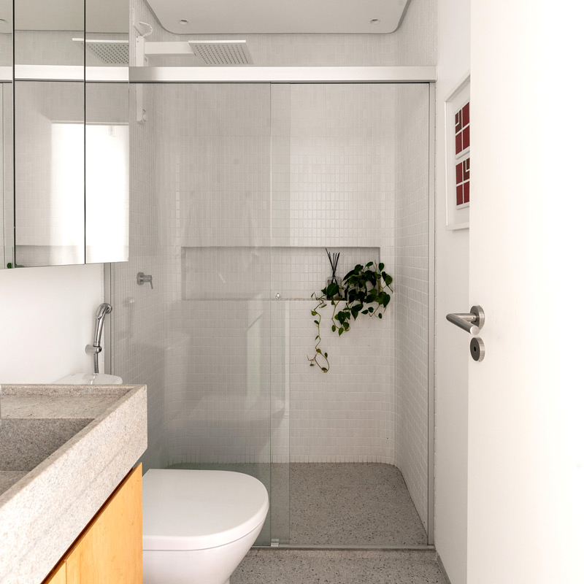
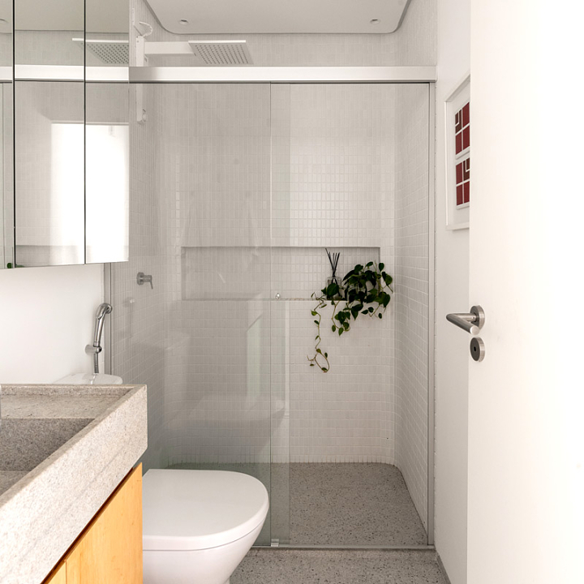
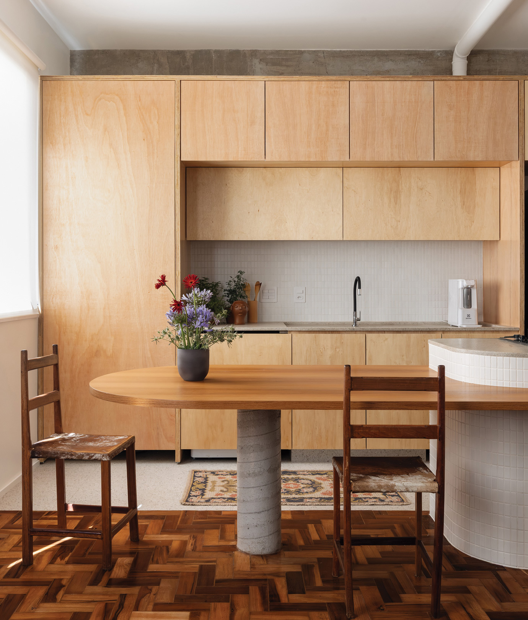
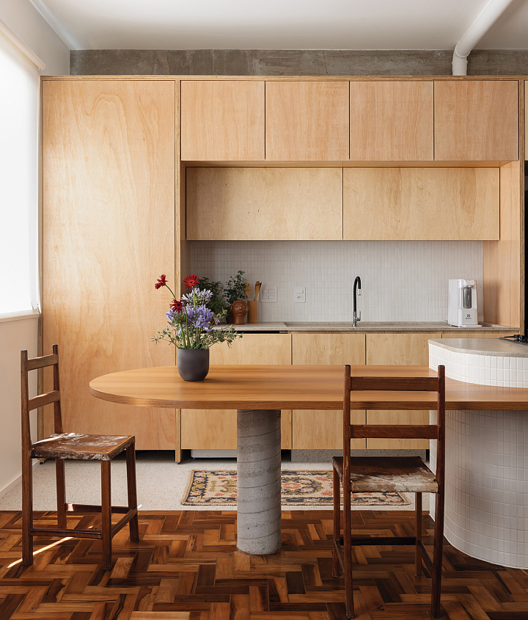
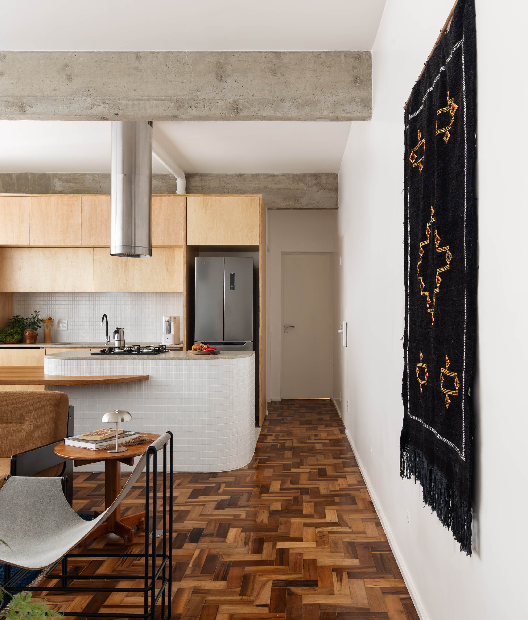
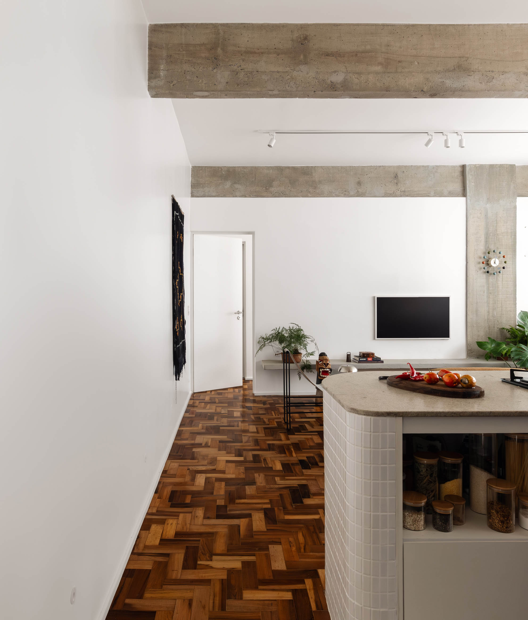
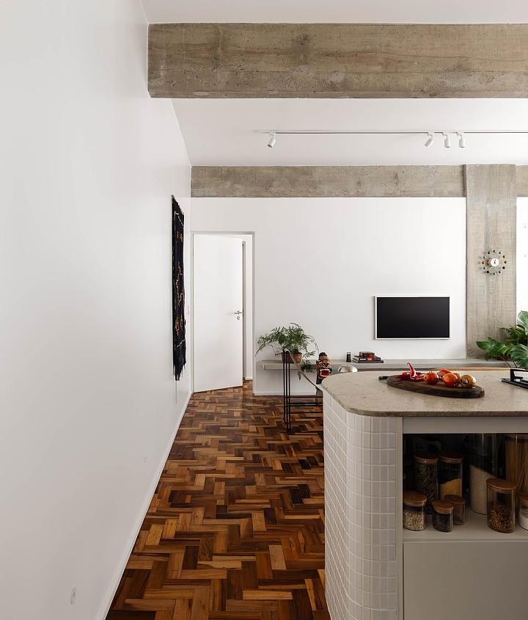
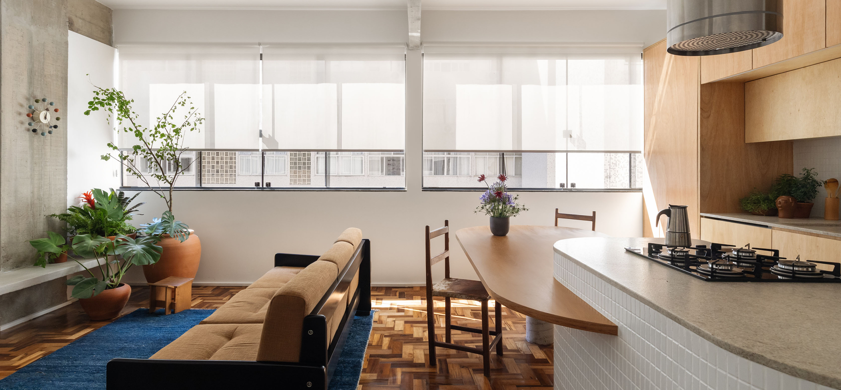
The main request—to integrate the living room and kitchen and to create a suite without eliminating the social bathroom—was challenged by significant structural constraints, such as the presence of a shaft that prevented a direct connection between the spaces. In response, the firm proposed a complete reorganization of the layout, adopting a symmetrical logic with the social area at the center and the private spaces at the ends.
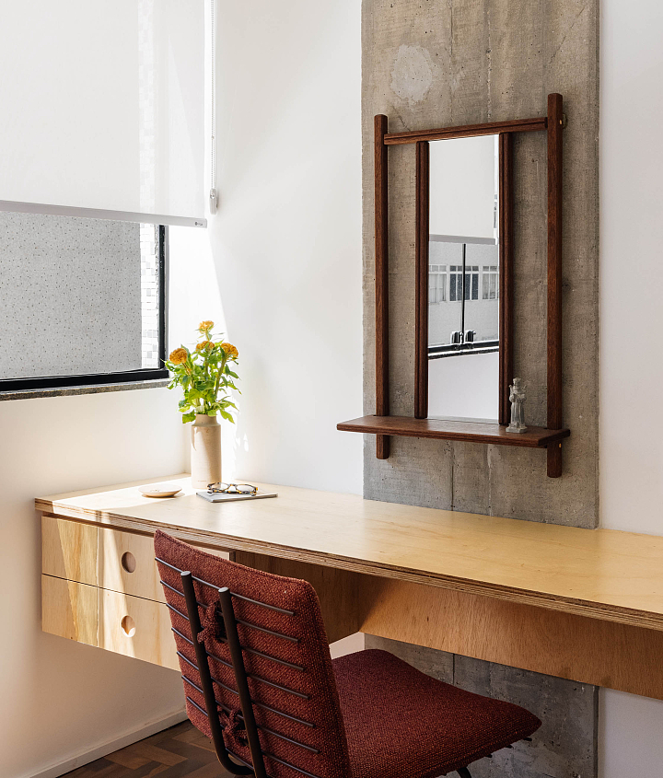
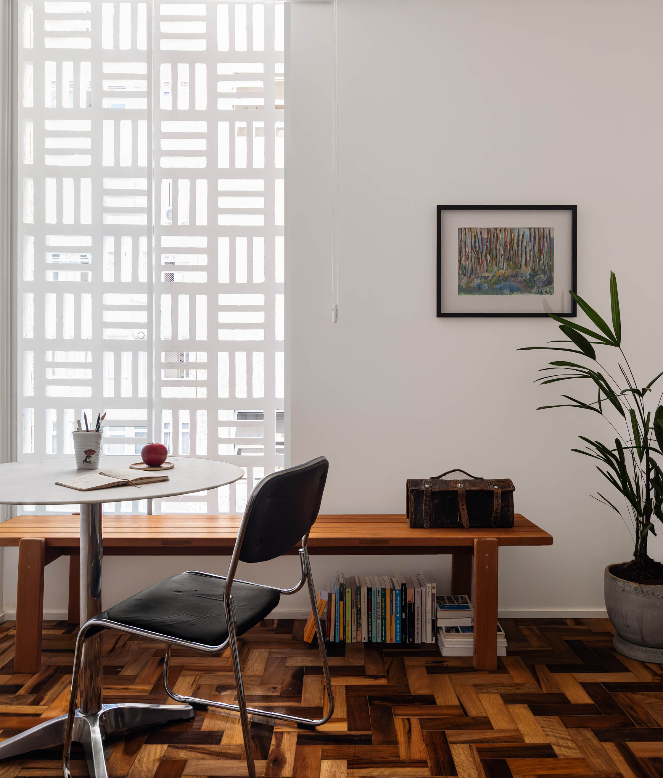
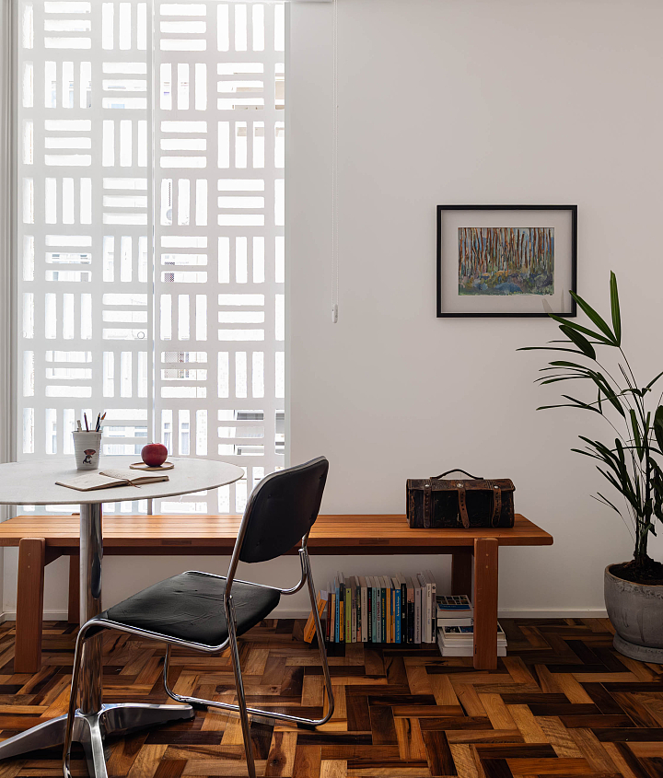
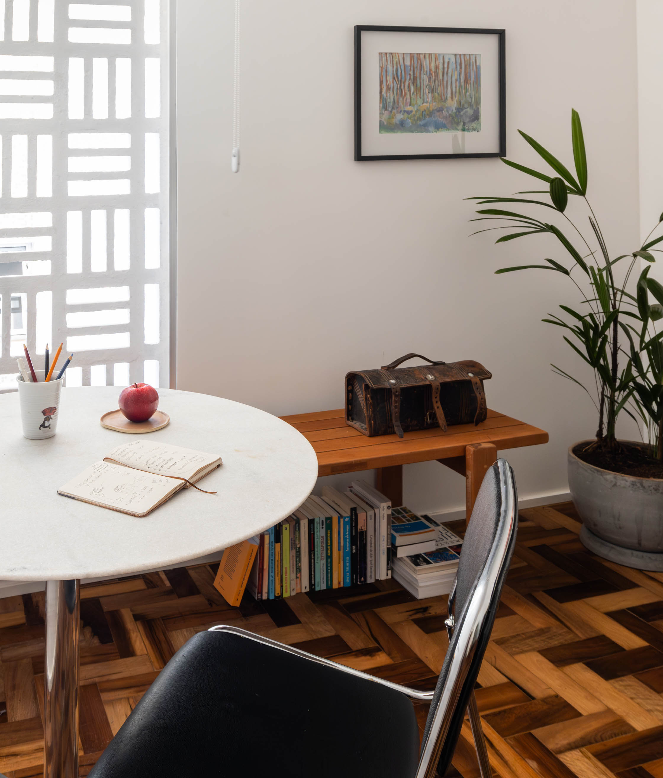
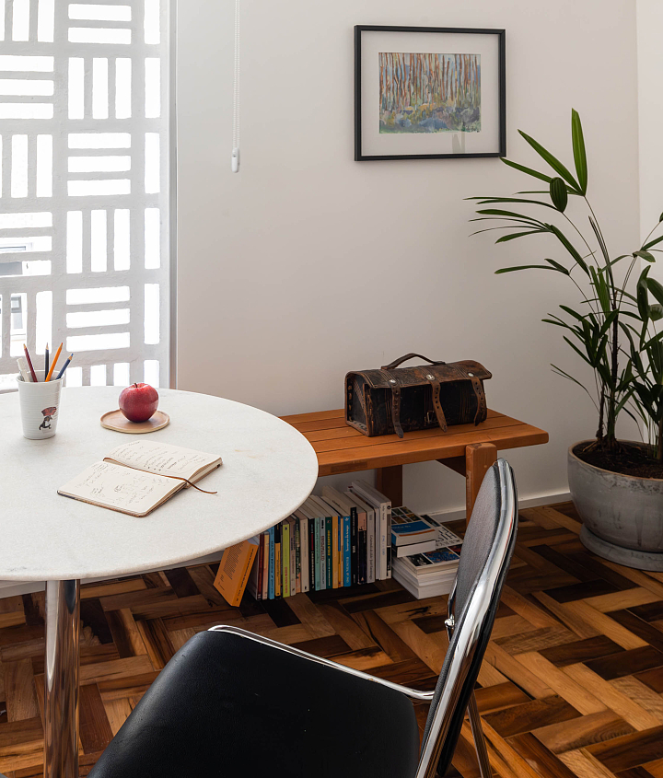
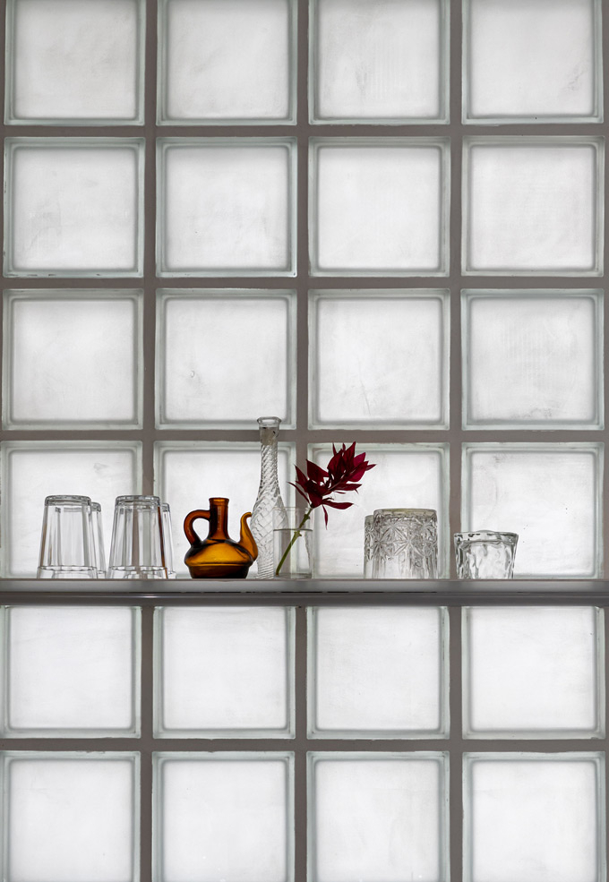
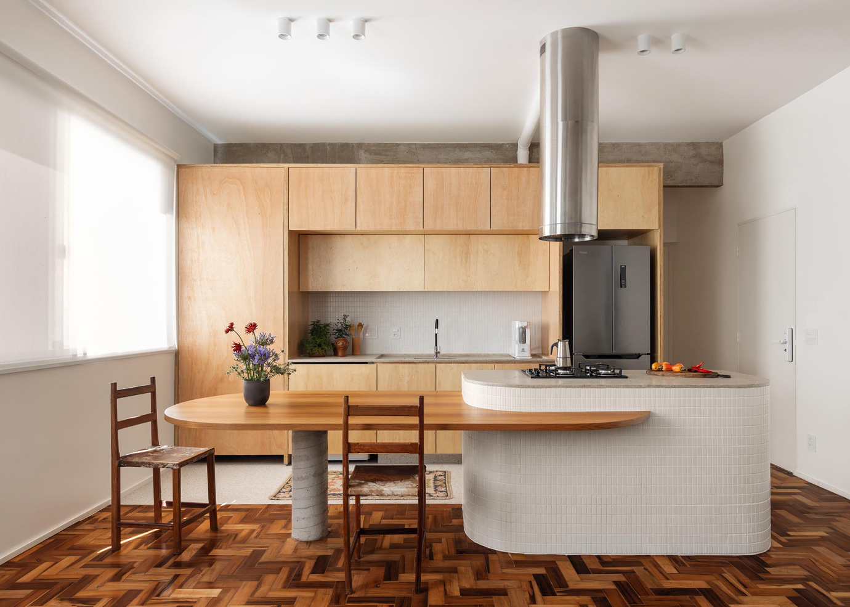
This solution required relocating all hydraulic and sanitary installations to the area previously occupied by the living room. The piping runs beneath the office floor until it reaches the shaft wall, enabling the new configuration. Additionally, the shaft allowed the exhaust duct to pass discreetly through the office, without visual interference. The duct starts in the kitchen, above the cabinets, enters the shaft, and rises internally to the office ceiling, from where it continues toward the cobogó, ensuring proper ventilation.
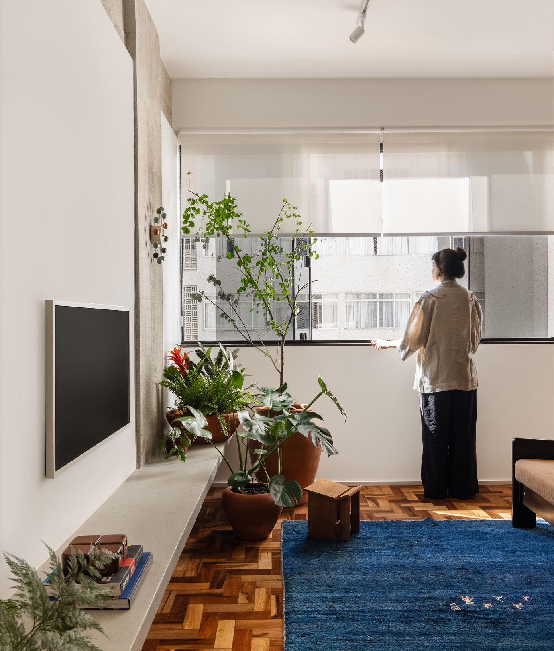
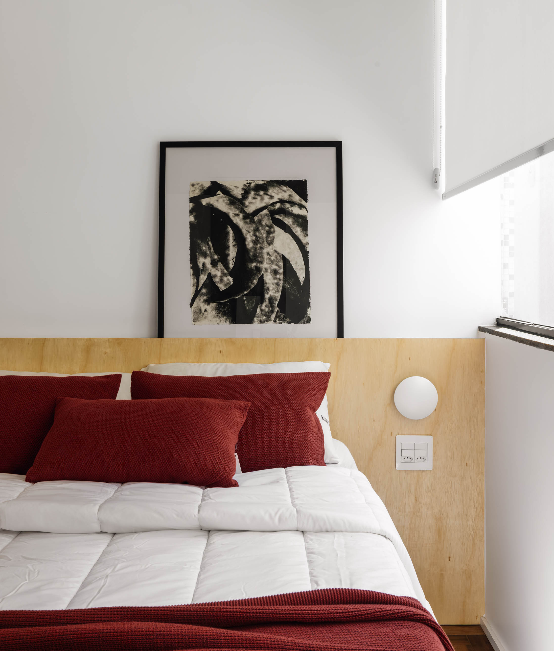
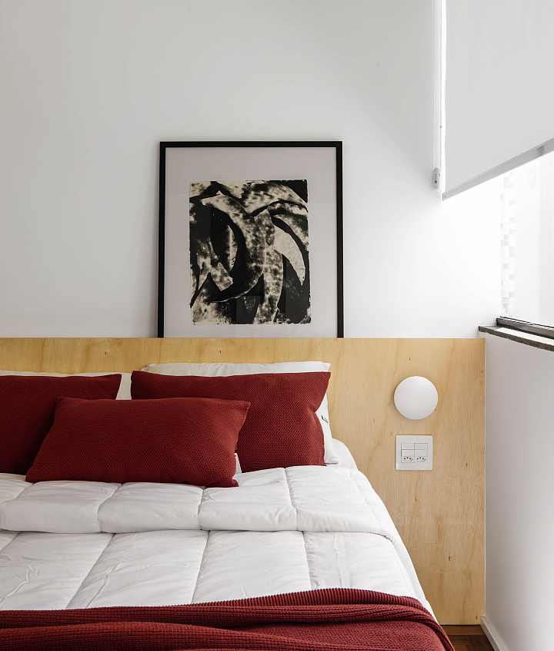
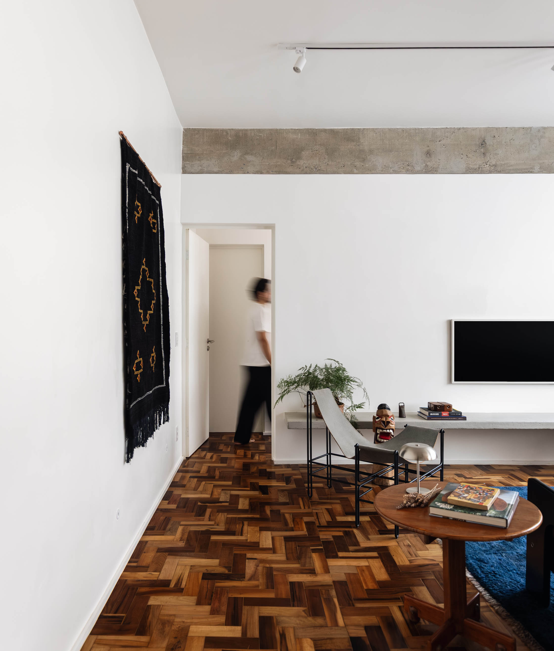
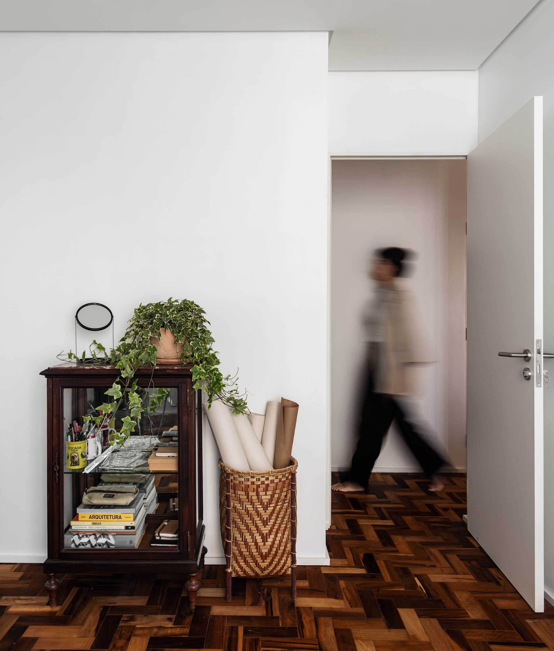
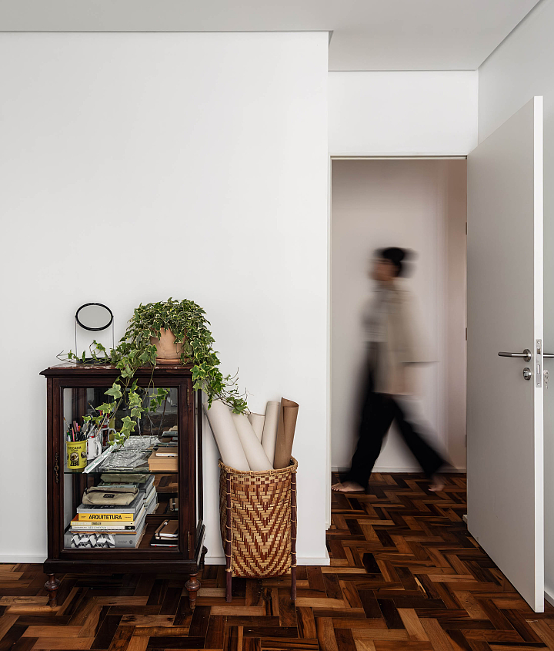
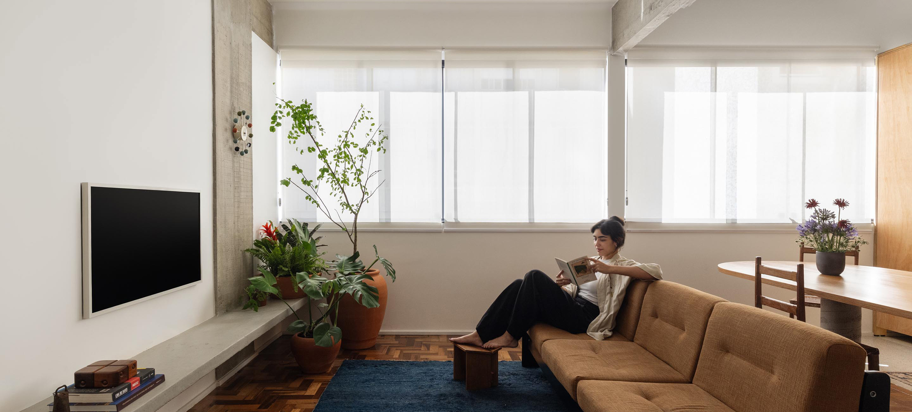
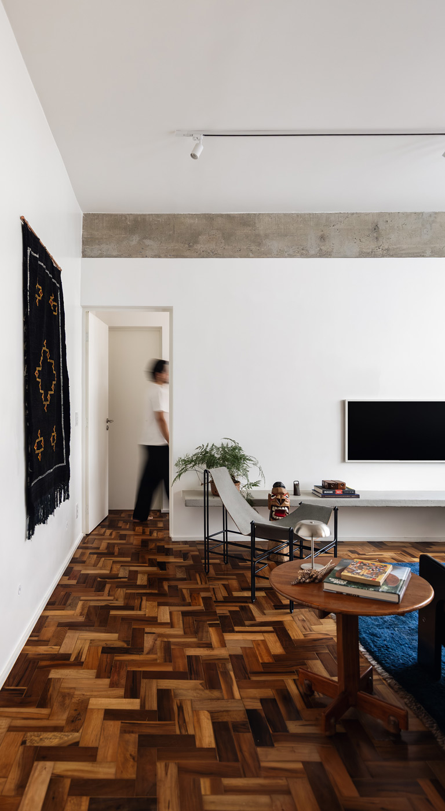
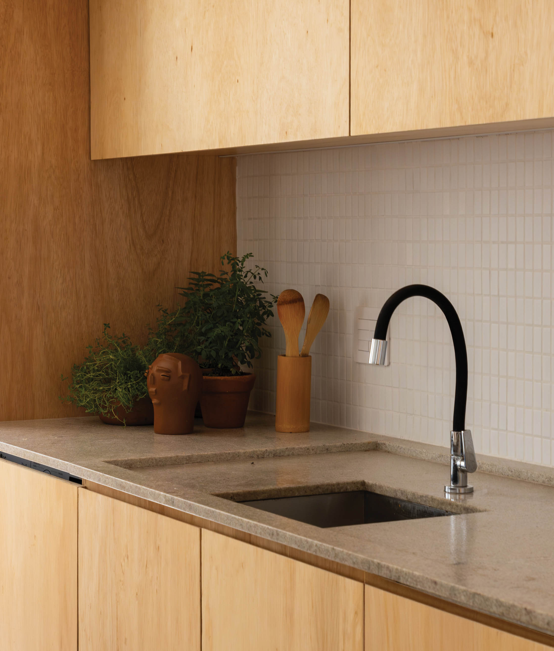
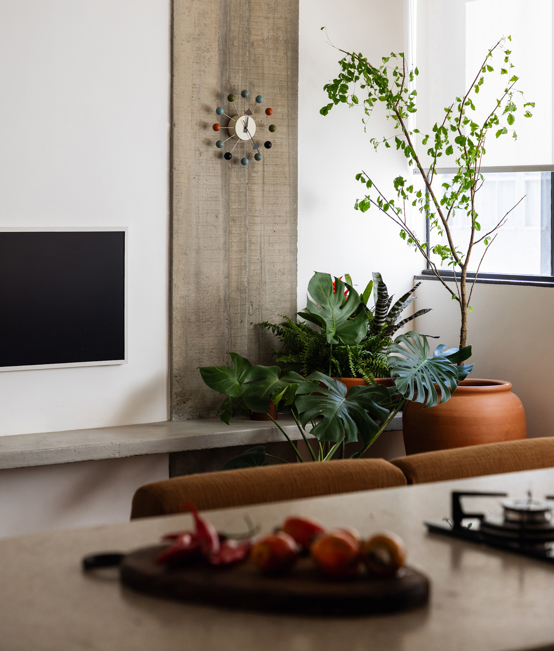
The result is an apartment that escapes the obvious through its symmetrical layout, with a private room and bathroom at each end and a large, continuous social space at the center. Even with a limited budget, the construction was carried out with precision, preserving the quality of materials and spatial clarity, resulting in an architecture that is precise, welcoming, and enduring.









-
Year
Project and construction – 2025