Areia Apartment

Memória do projeto
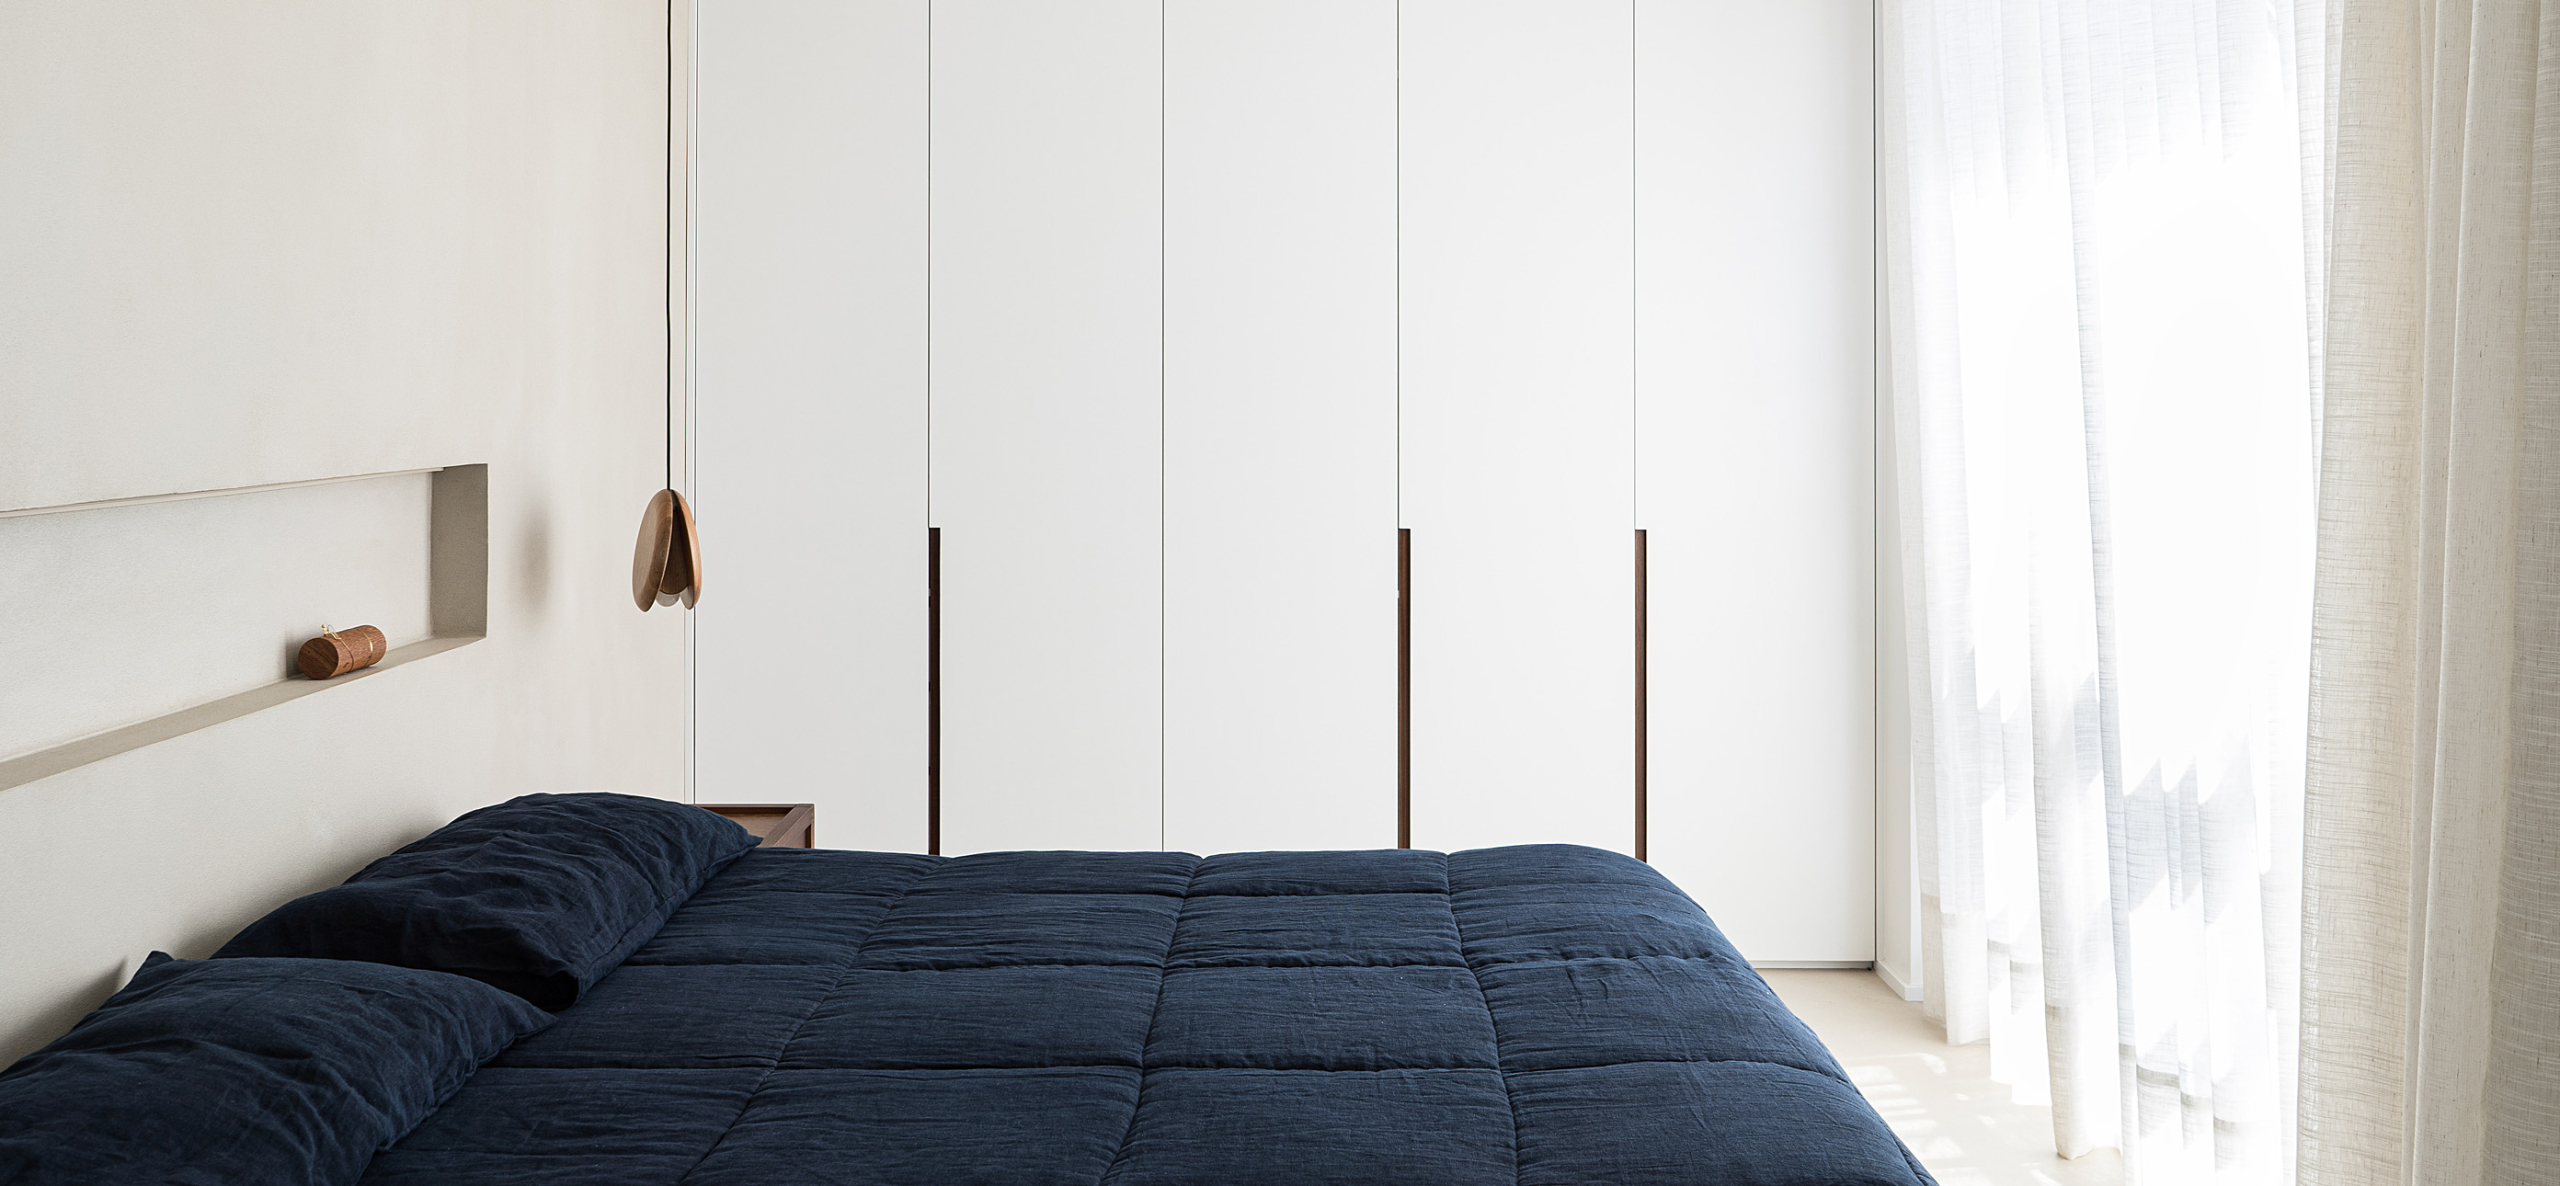
The search for a refuge amid the chaos of everyday life was the starting point for this project. The residents approached the firm with the desire to create a calm, welcoming, and relaxing home—an environment that could help balance the emotional demands and stress of their work, as both are oncologists.
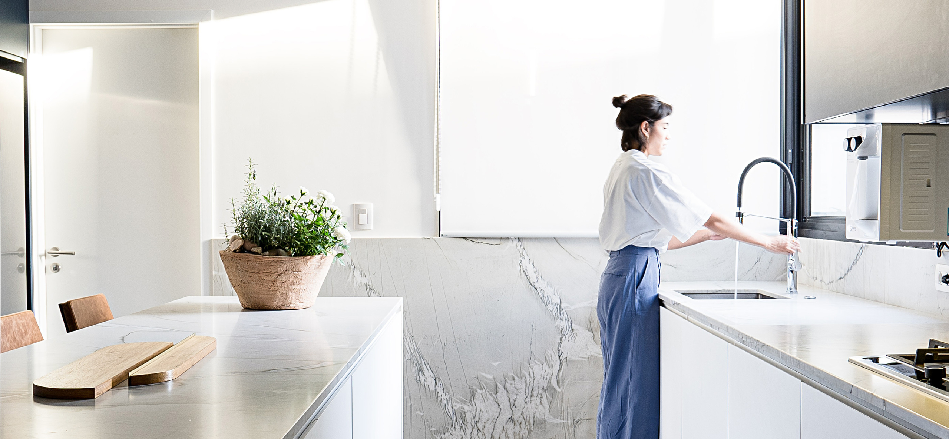
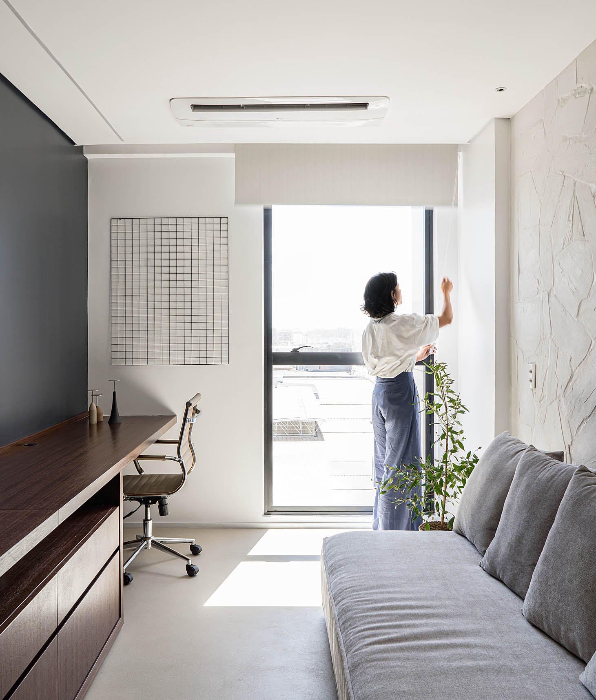
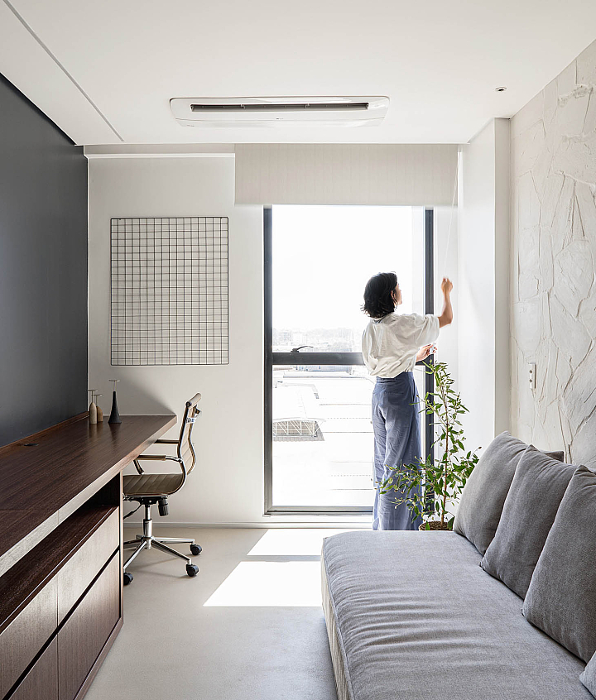
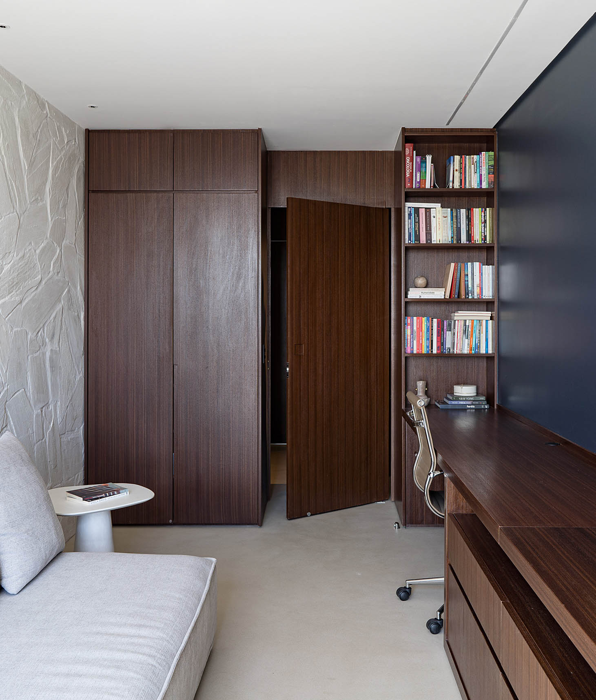
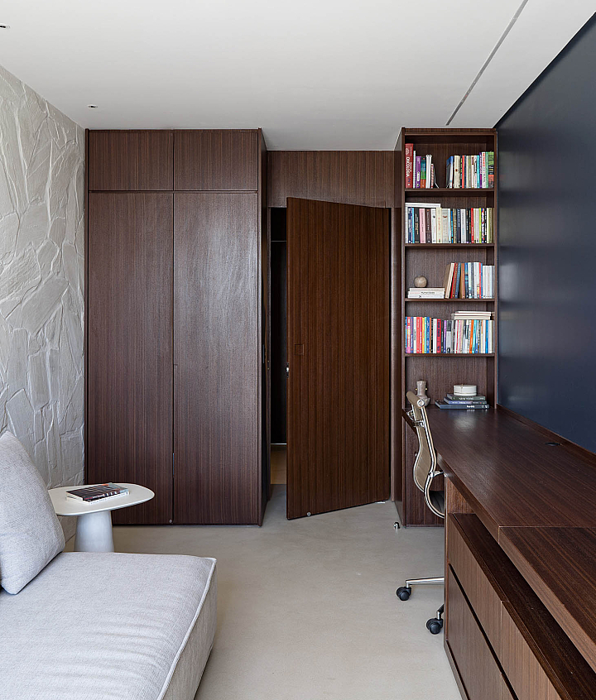
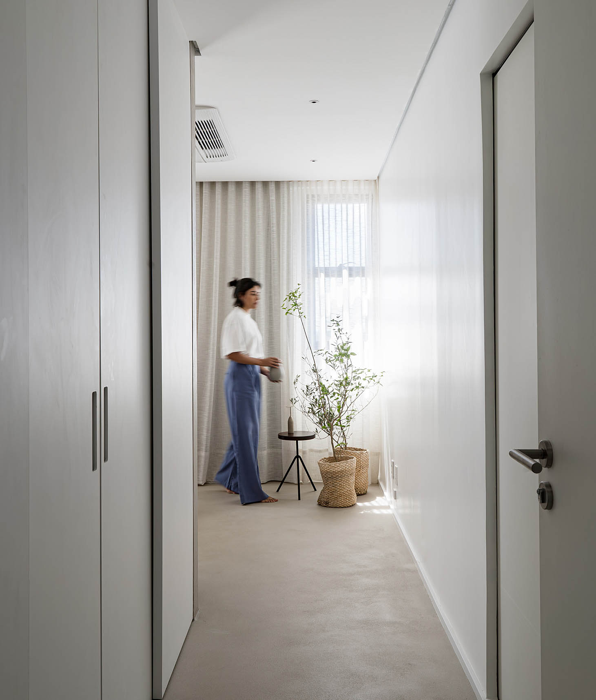
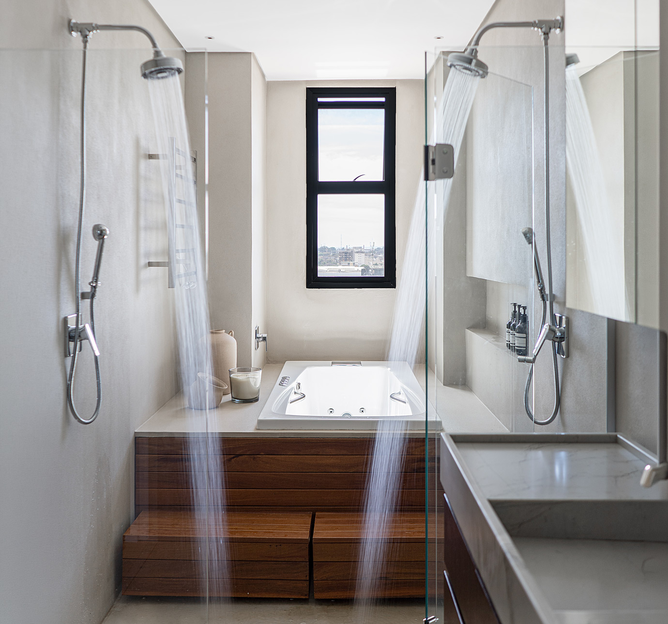
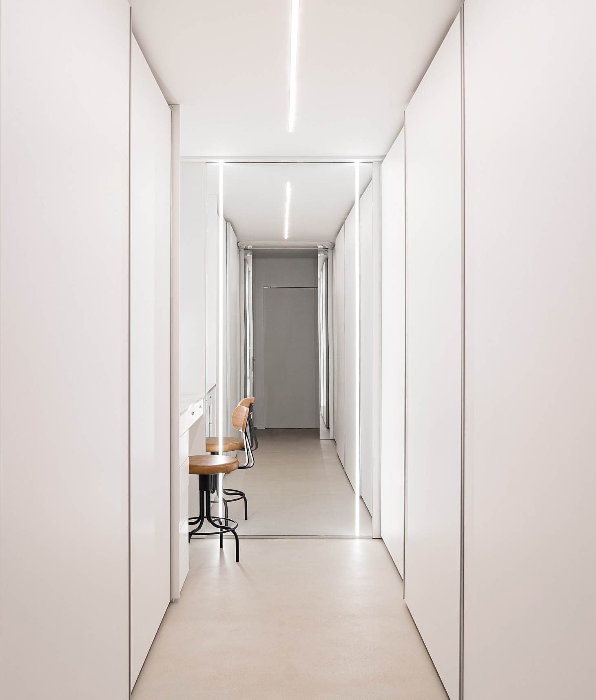
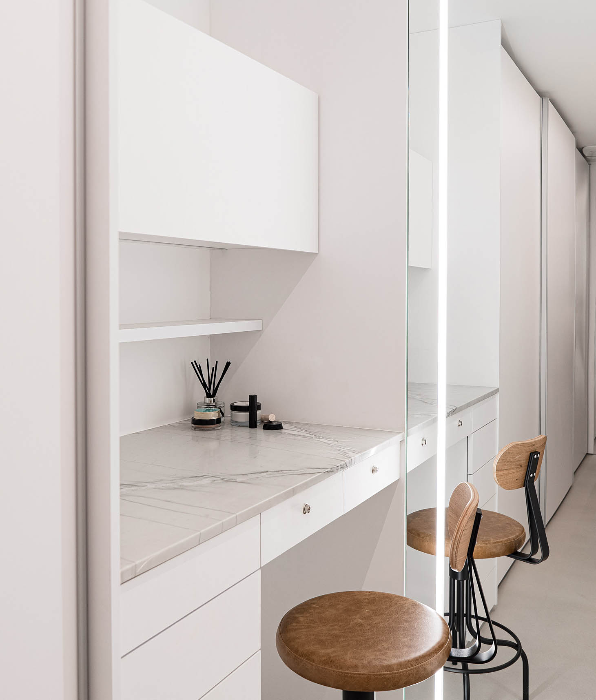
The apartment had just been delivered by the developer, and the original floor plan required only minimal changes. The primary focus of the project was its materiality, as the number of bedrooms and overall layout already met the clients' needs. One of the original en-suite bathrooms was removed to expand the couple's bathroom and walk-in closet, while the former bedroom was transformed into a home office that acts as a transition between the private and social areas of the apartment.
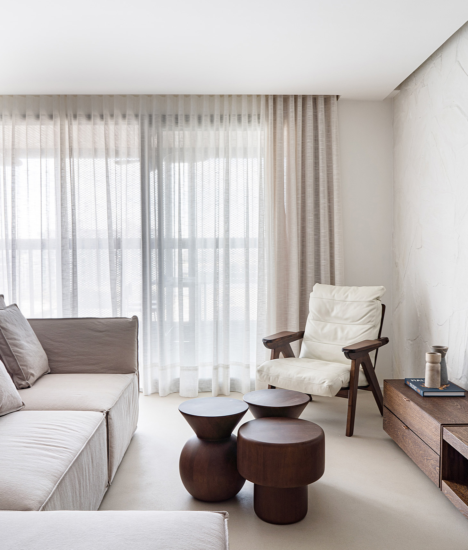
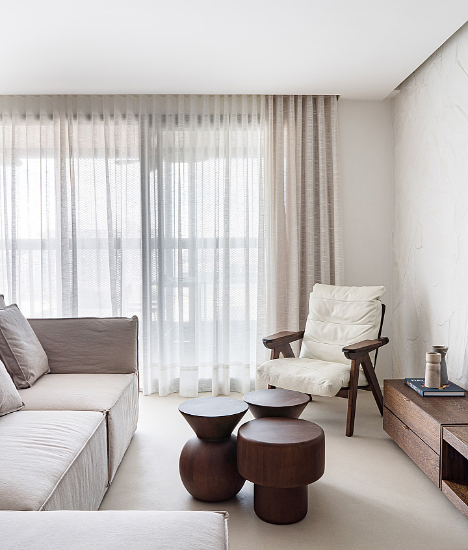
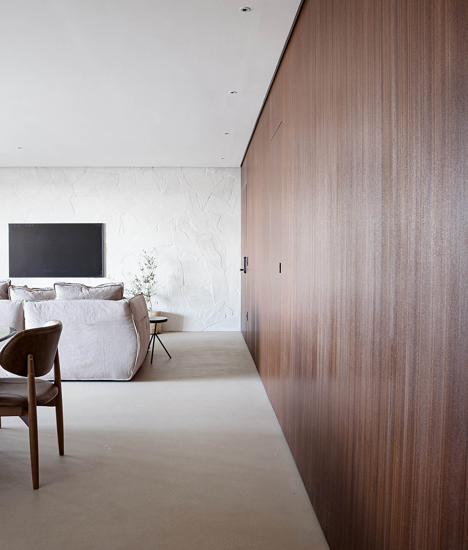
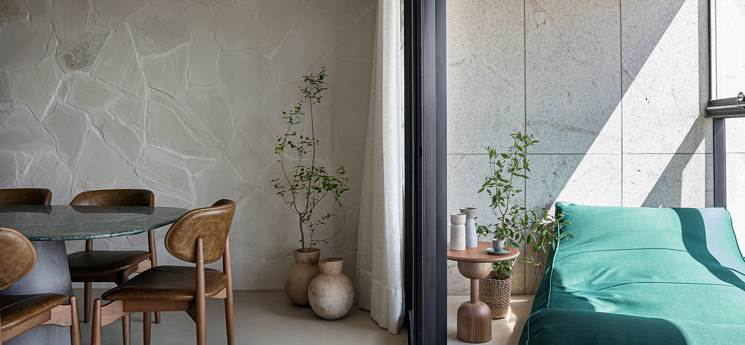
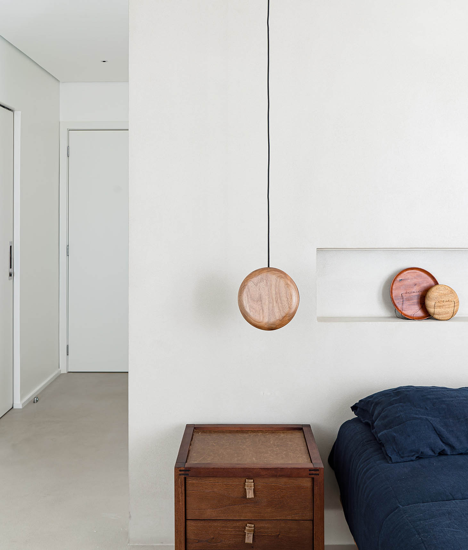
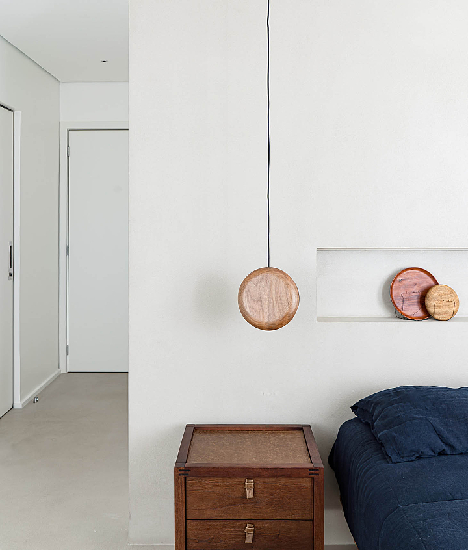
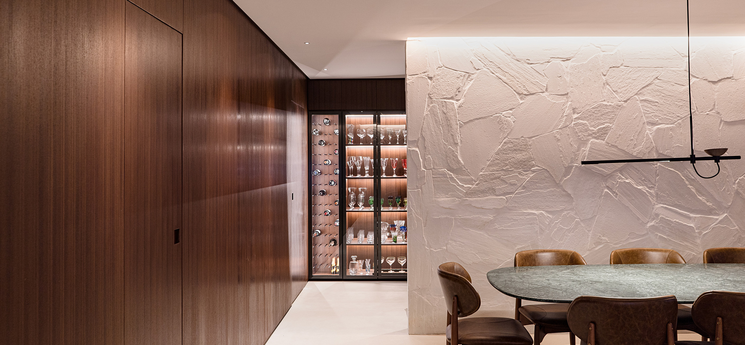
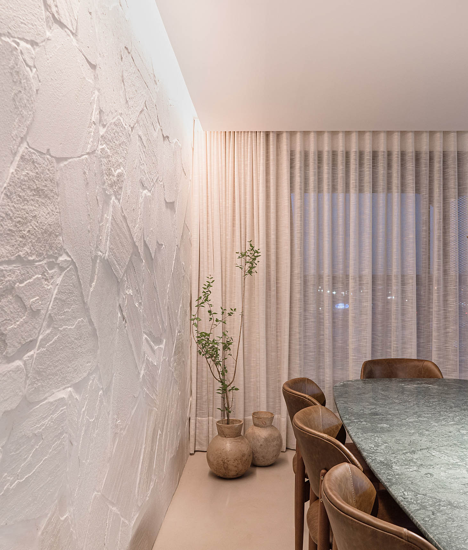
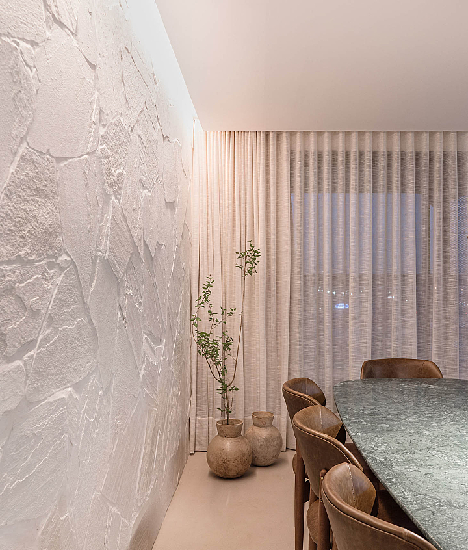
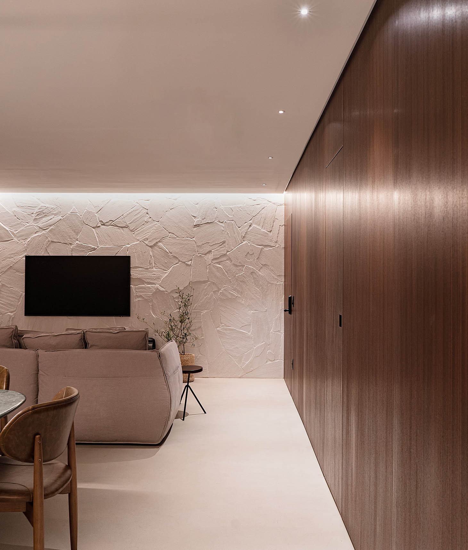
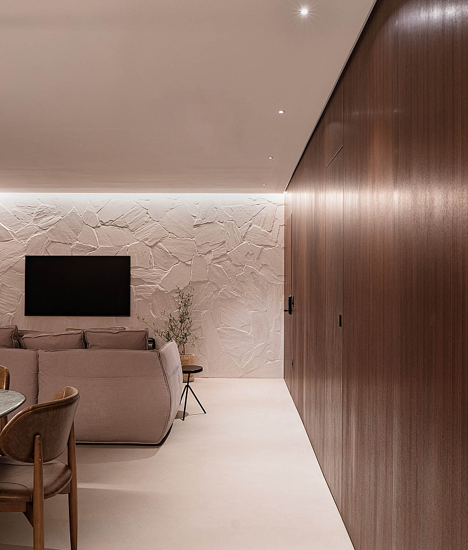
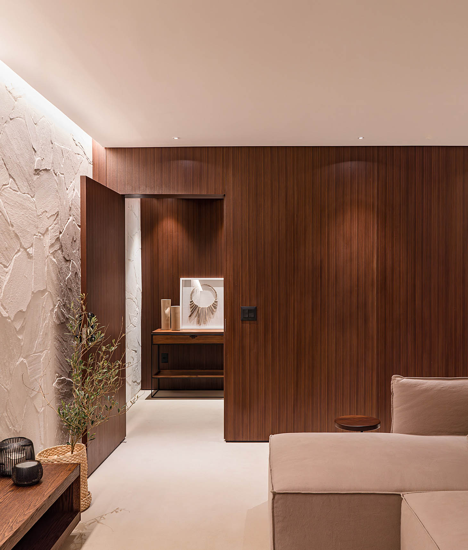
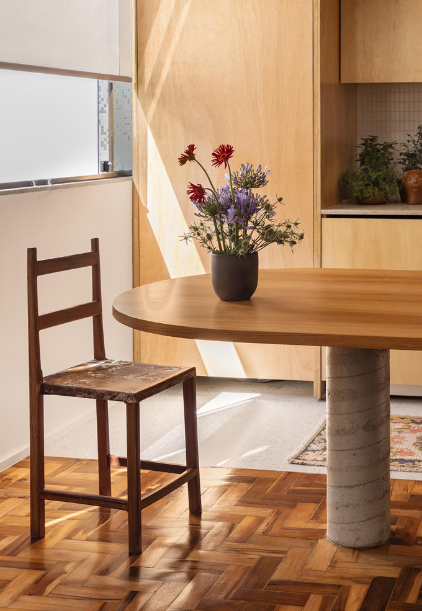
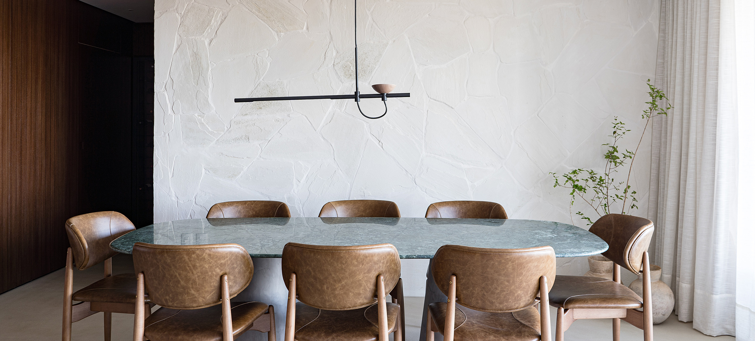
Through a palette of neutral tones and natural materials, the design sought to create an oasis-like atmosphere while meeting the residents' functional needs. The project's material palette is defined by the apartment's continuous flooring and by the materiality of the living room walls.
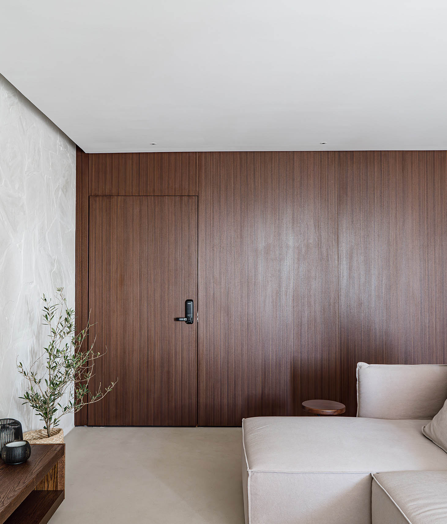
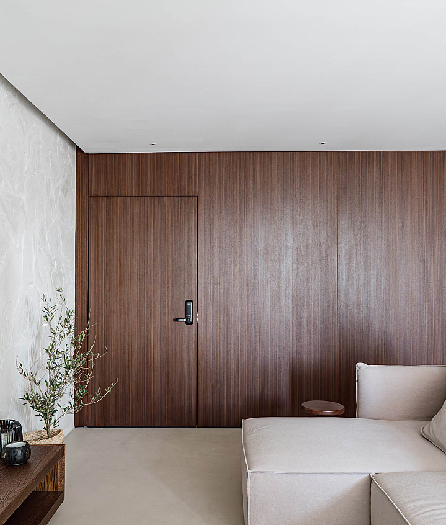
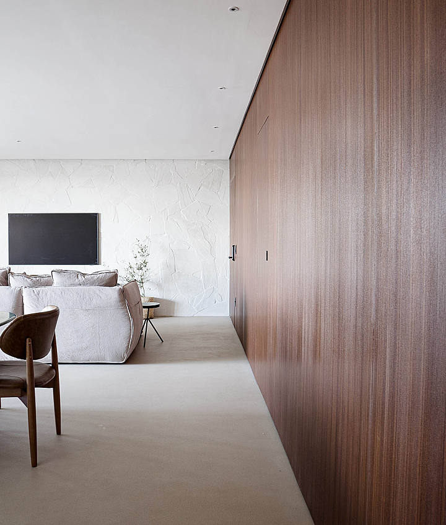
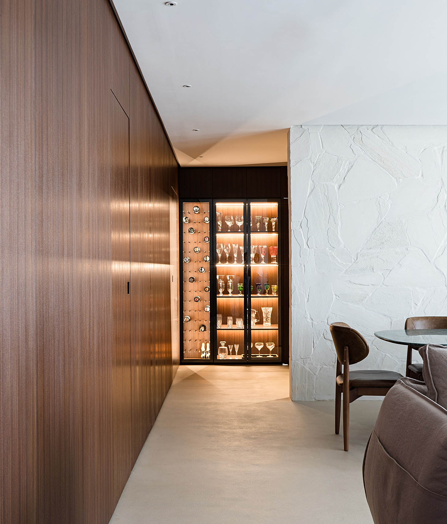
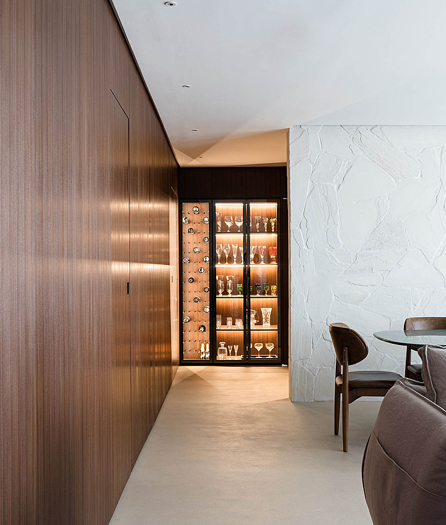
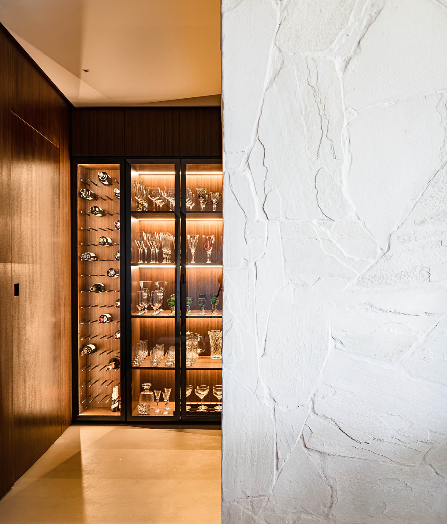
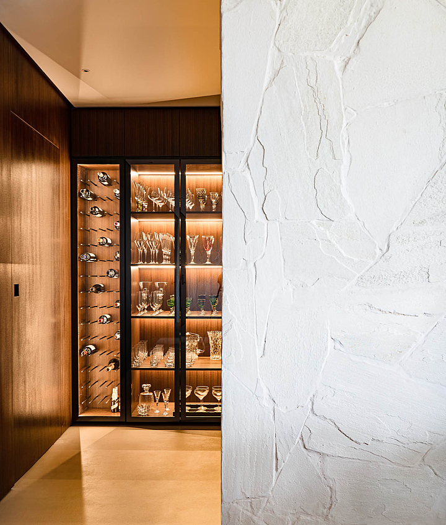
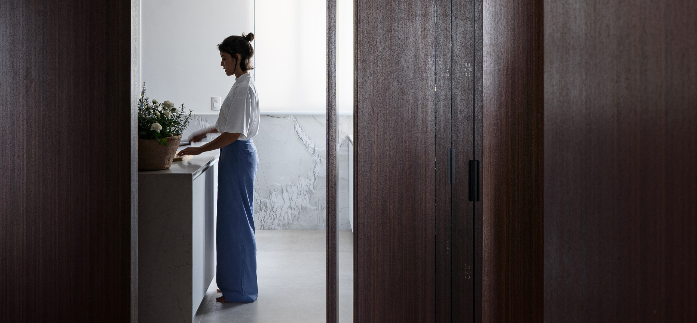
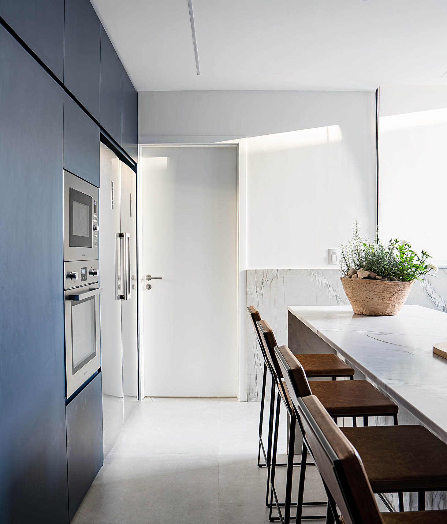
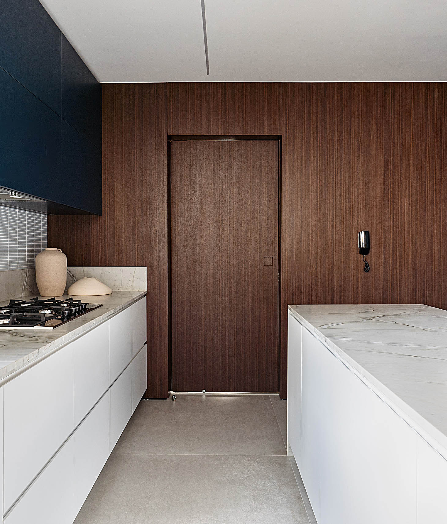
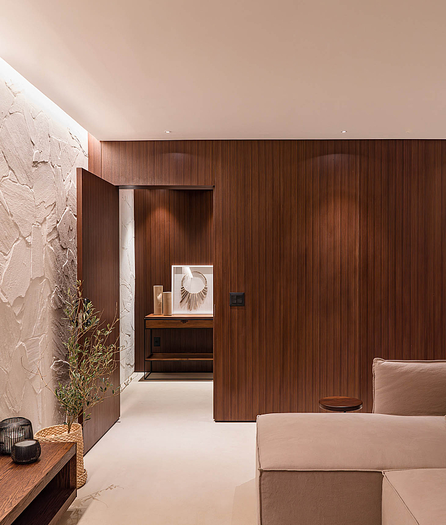
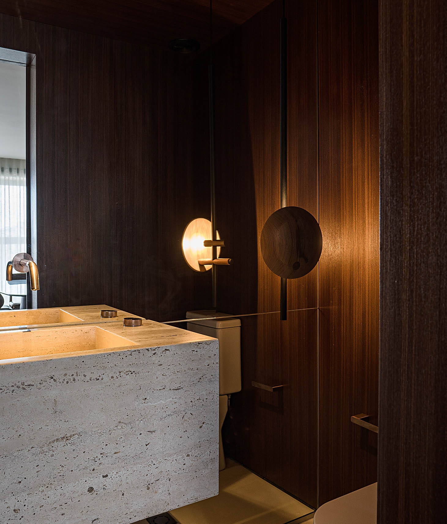
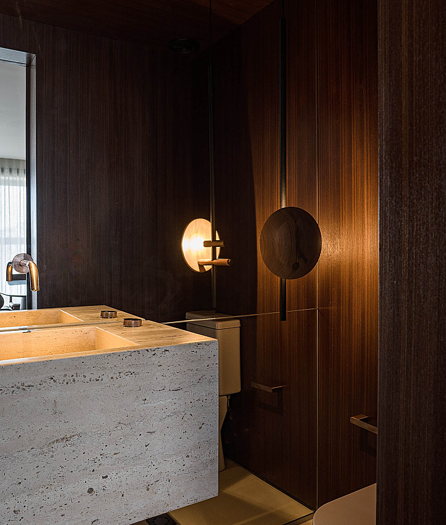
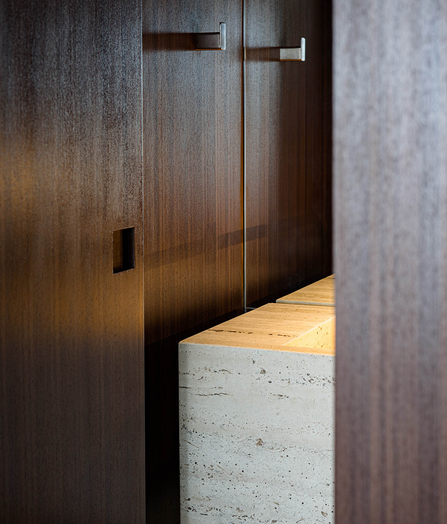
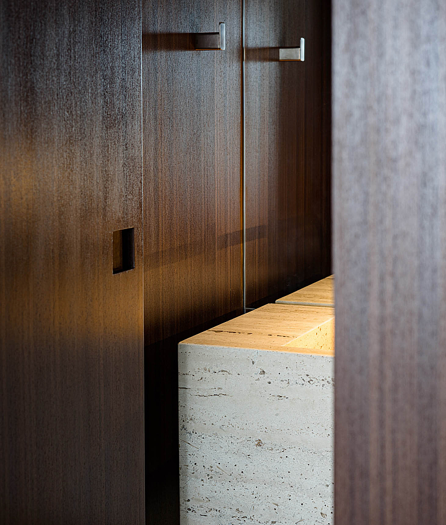
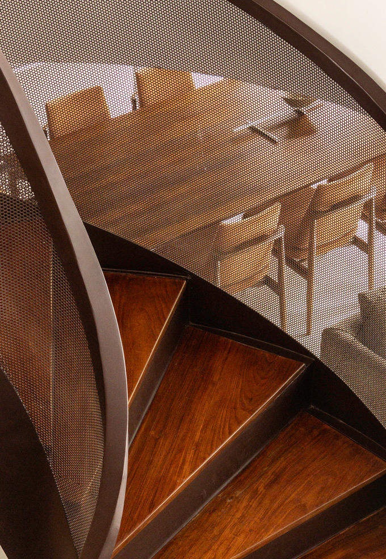
Upon leaving the elevator, visitors are first welcomed by a quartzite wall beside a long Imbuia Rajada wood panel that forms the entrance door and continues along one of the living room walls. This panel conceals the openings to the powder room and kitchen before extending throughout the apartment's circulation. The light quartzite reappears in the living room, where its contrast with the dark wood creates a balanced interplay of light and shadow. Together with the wood paneling and the tactile quality of the flooring, these natural materials—including those used in the furniture—establish the intended atmosphere, creating a space rich in texture and sensory experience.
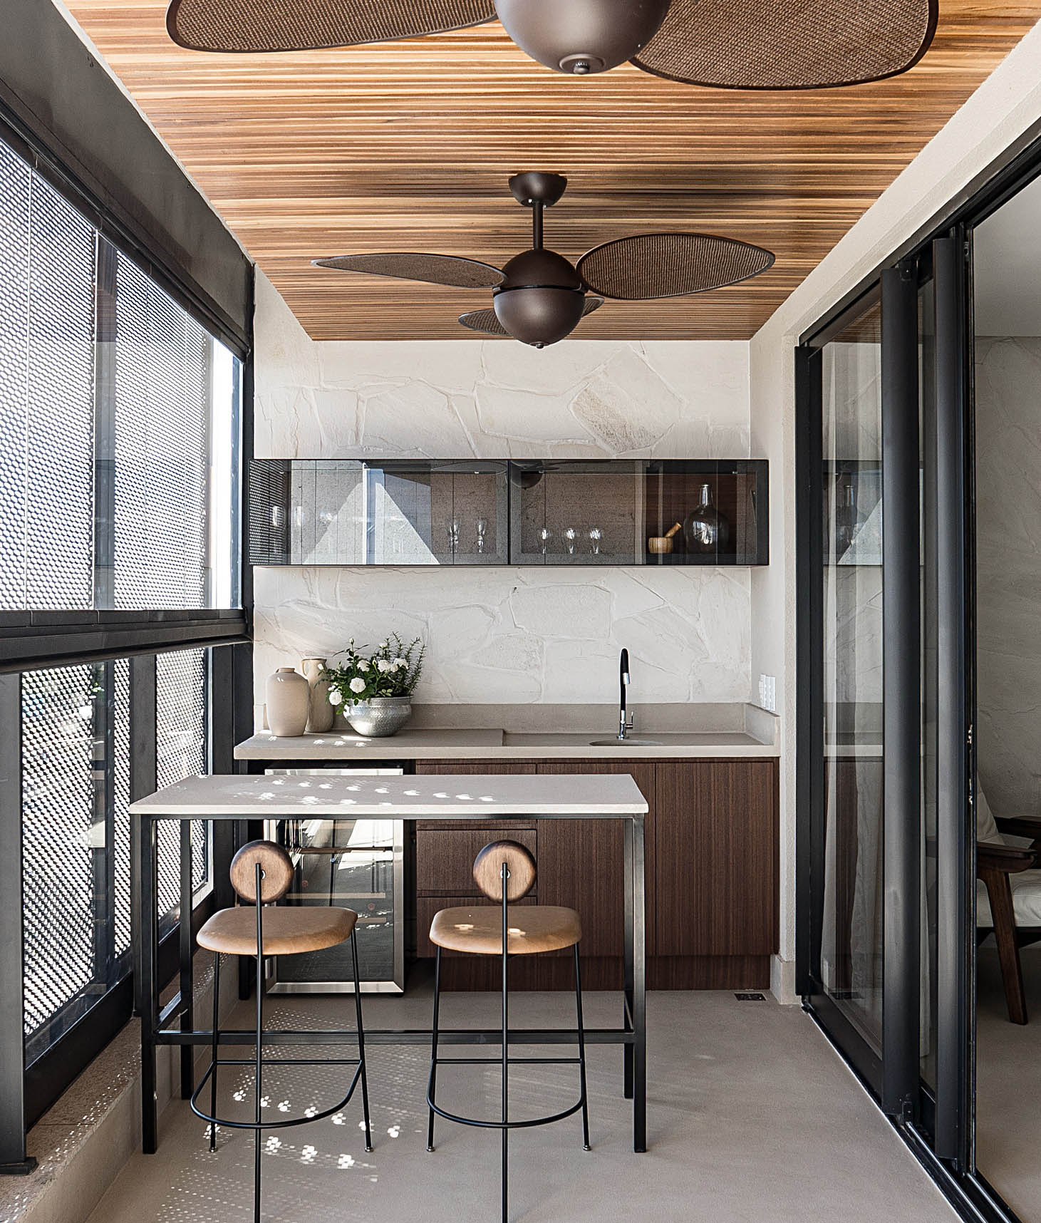
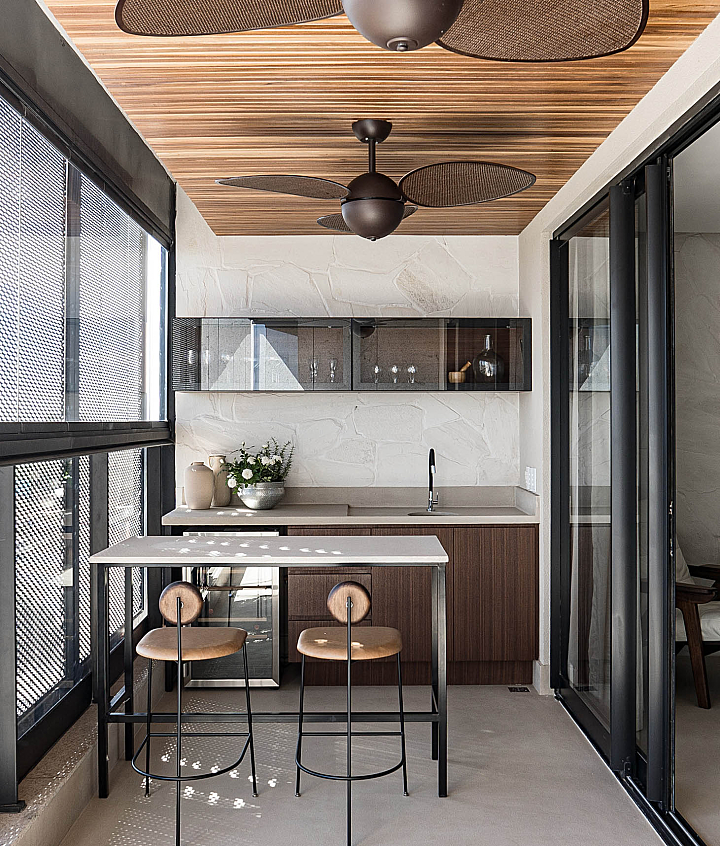
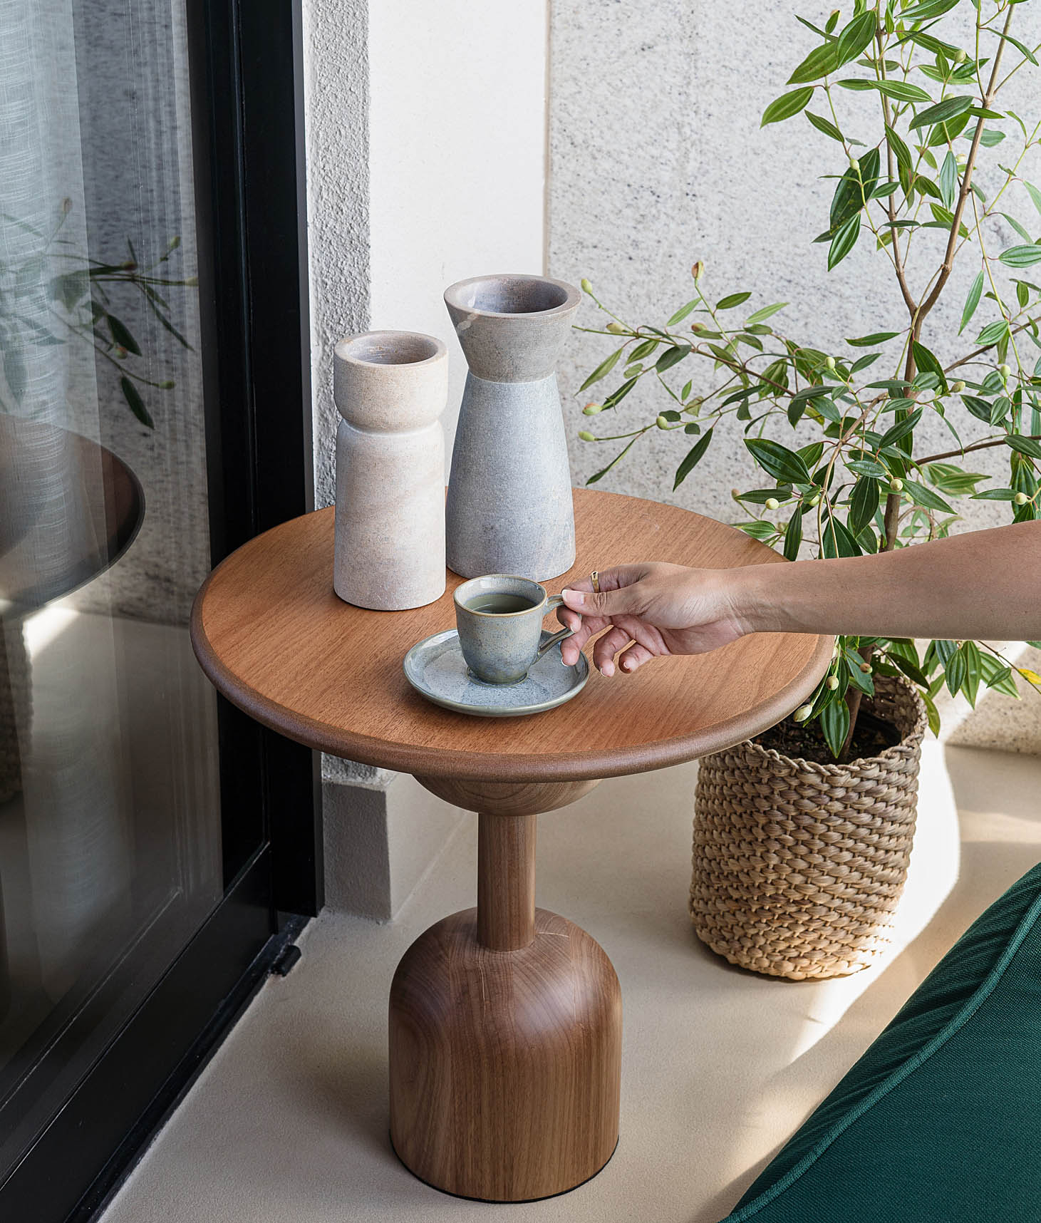
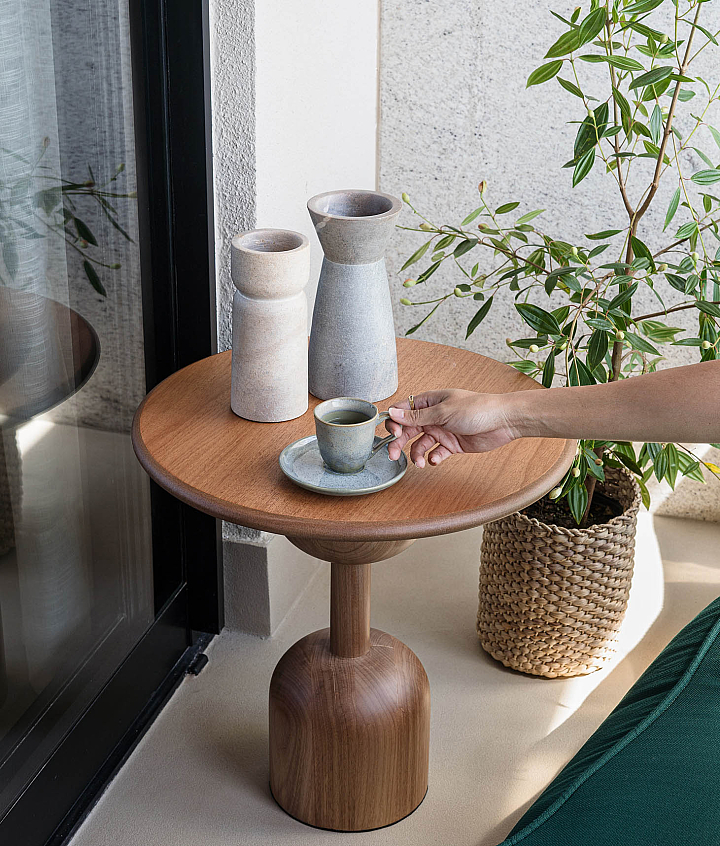
The balcony was intentionally designed as an outdoor environment, clearly separated from the living room to reinforce the transition between indoors and outdoors. Outdoor furniture was therefore specified, while the stone wall finishes and flooring extend into the space, which is enclosed from the rest of the apartment by glass doors.
Monolithic limestone flooring was selected as the primary floor finish, extending throughout several areas of the apartment. Its textured surface and sandy tone encourage walking barefoot, enhancing the sensory experience of the home and reinforcing the feeling of connection with nature.