Caramelo Apartment

Memória do projeto
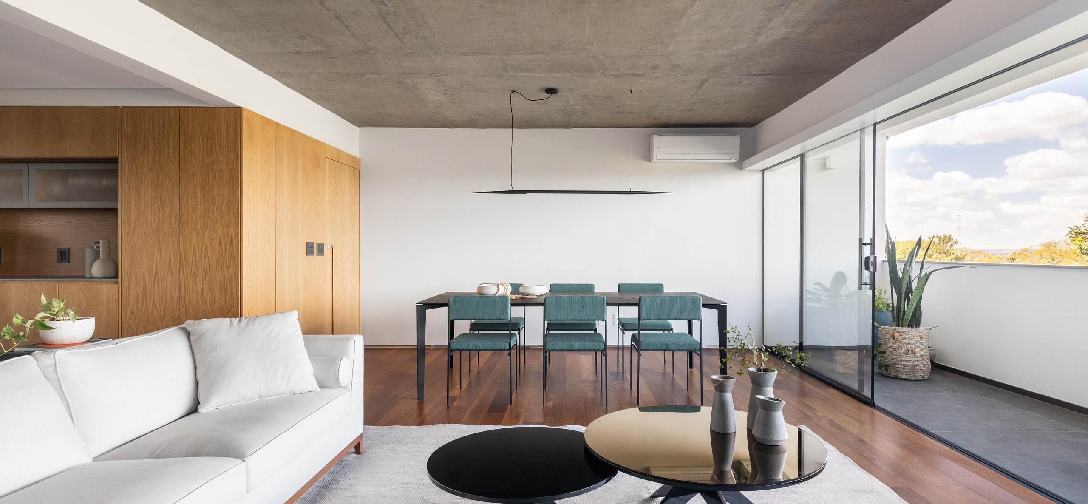
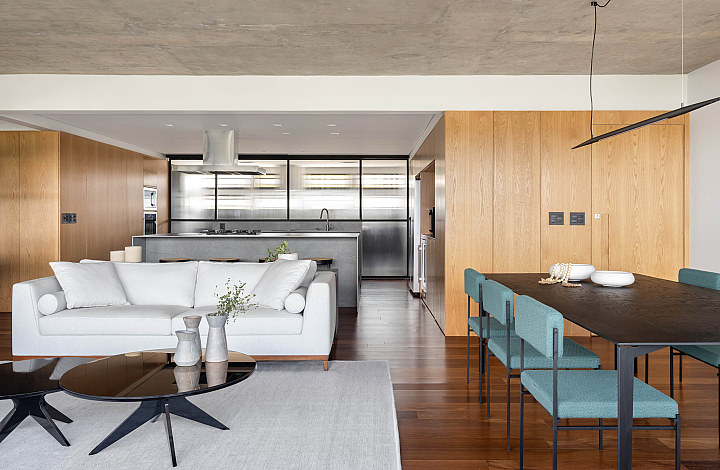
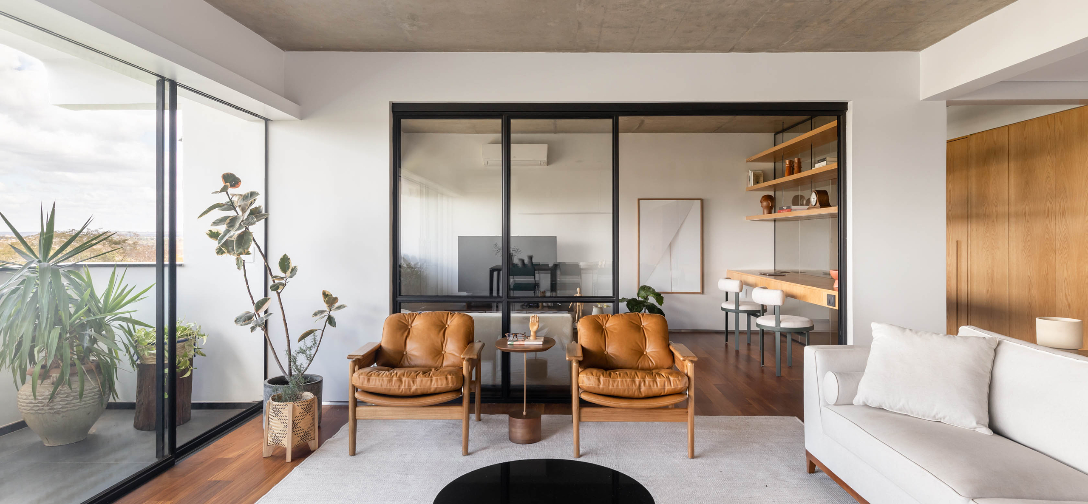
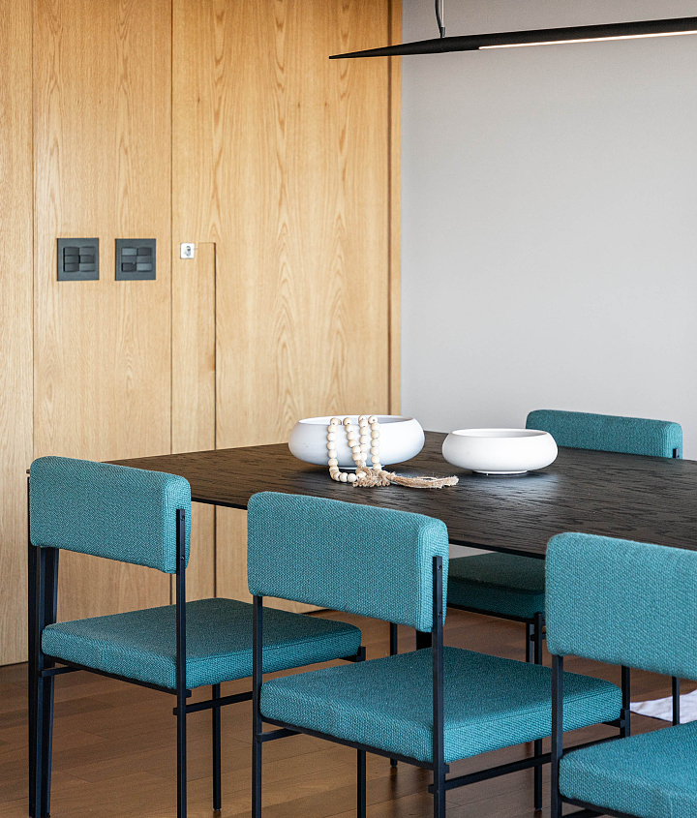
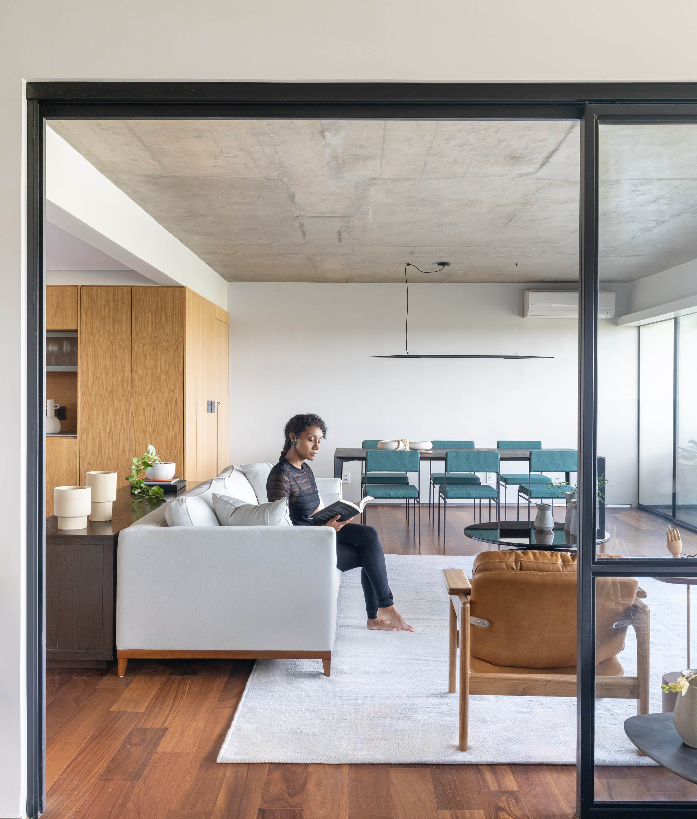
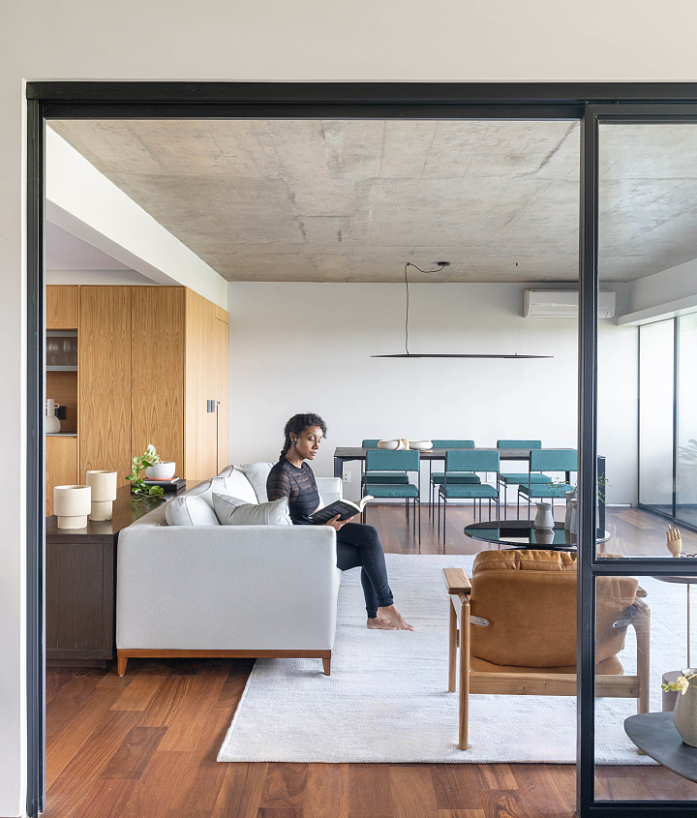
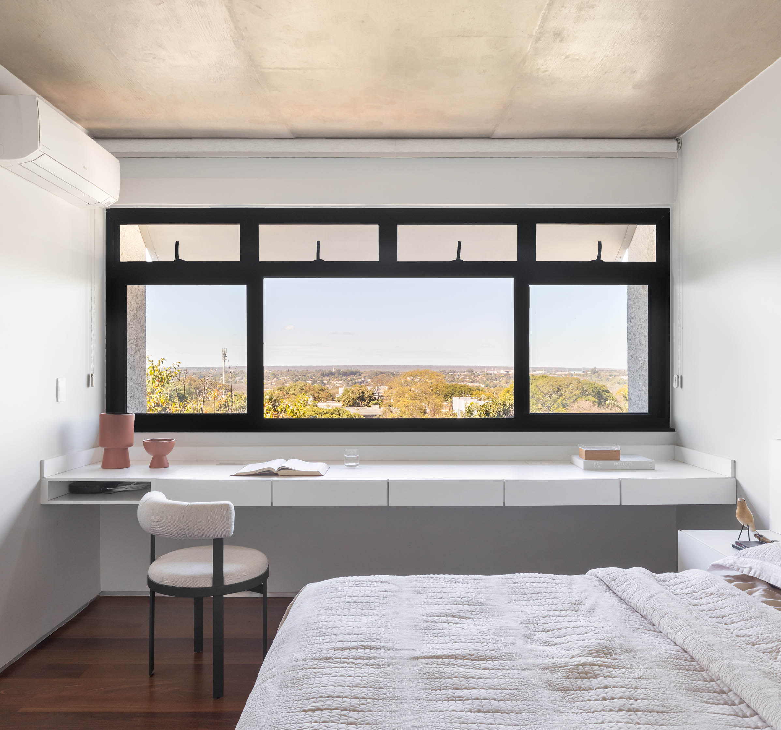
Designed for a Brazilian-Italian couple, the 178-square-meter Caramelo Apartment prioritizes spatial fluidity, family living, and the appreciation of Brasília's iconic horizon.
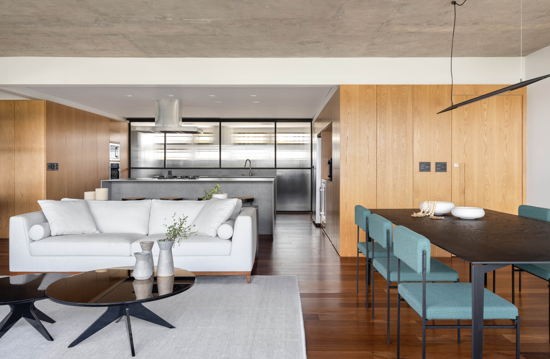
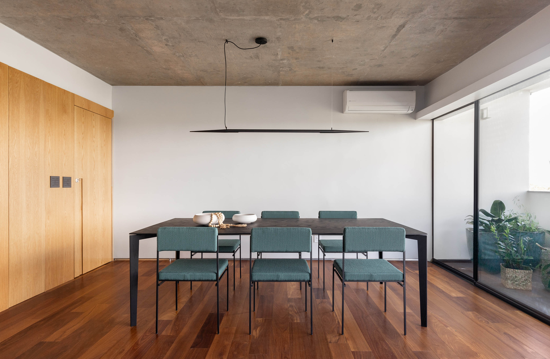
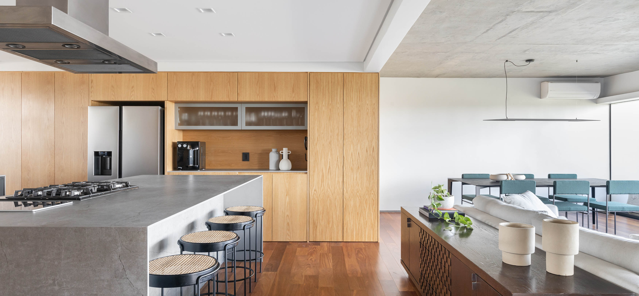
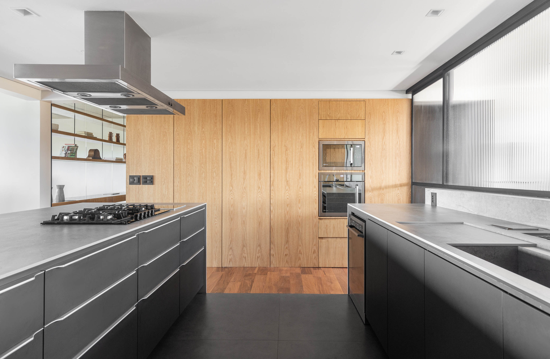
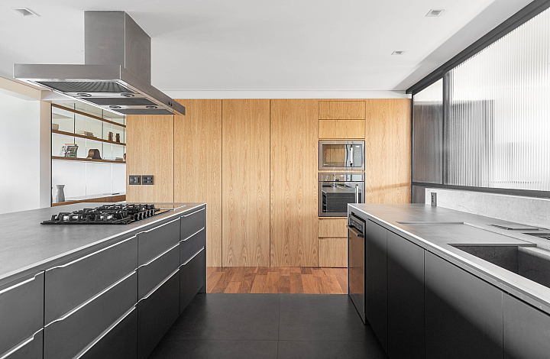
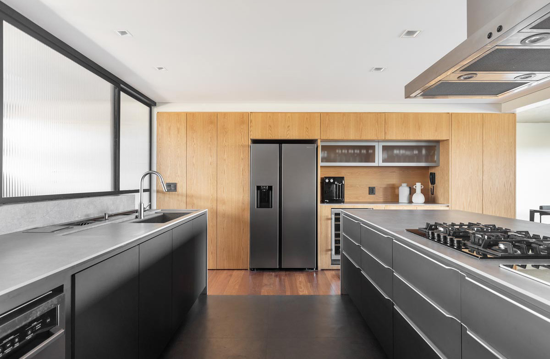
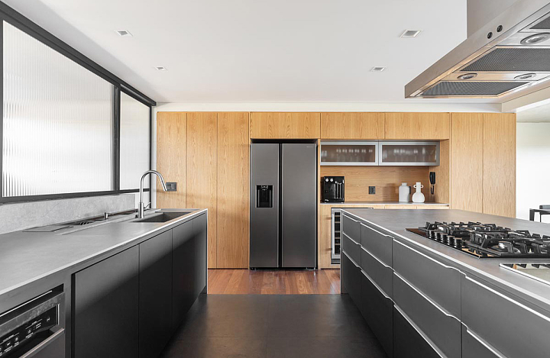
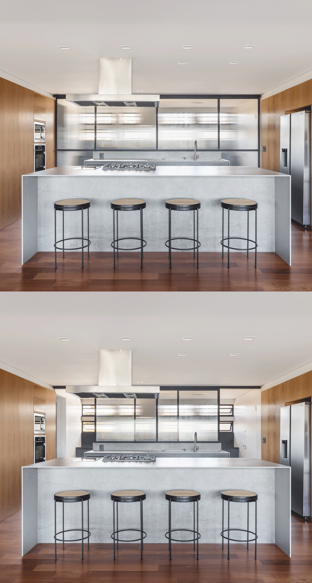
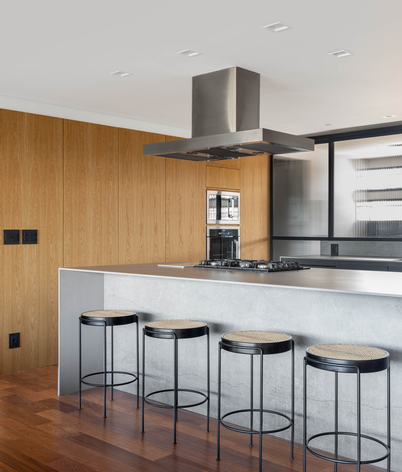
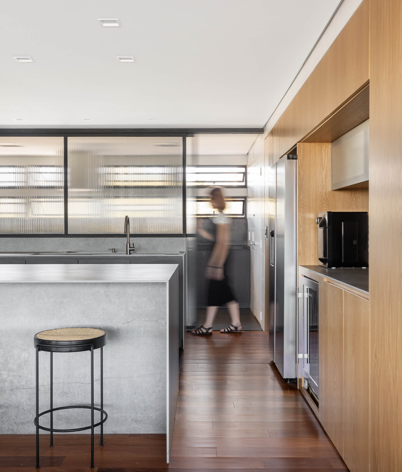
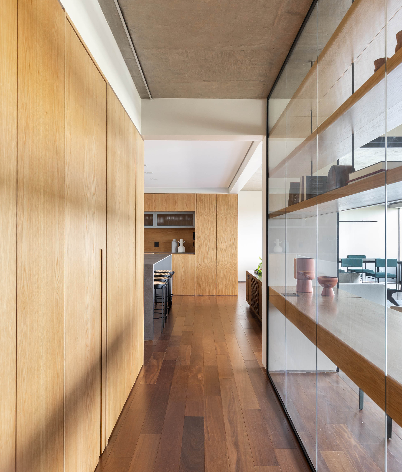
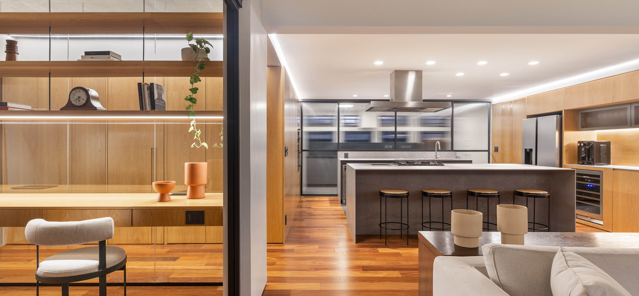
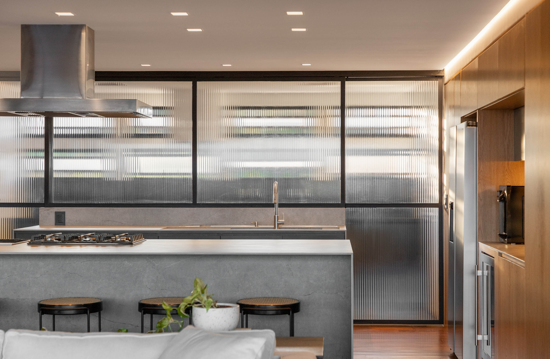
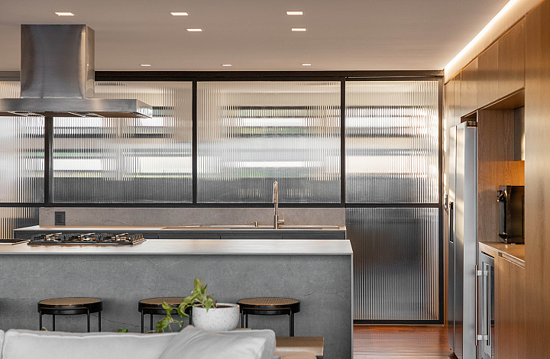
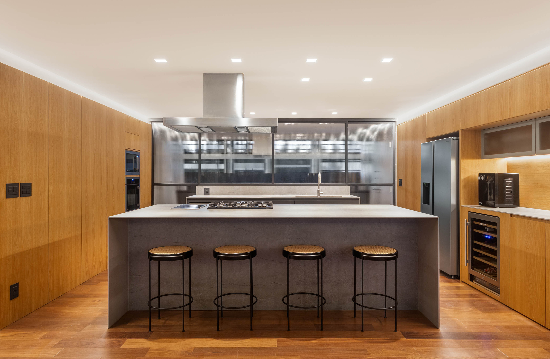
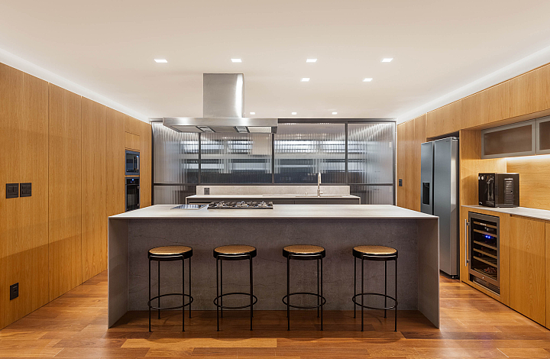
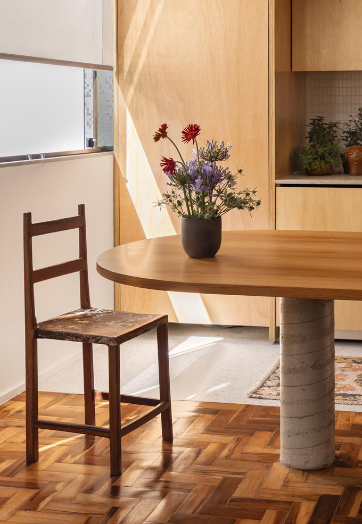
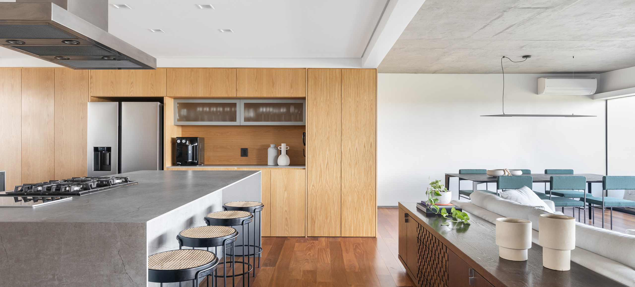
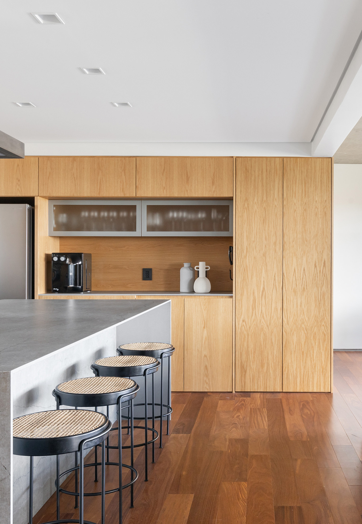
The studio conceived an open-plan living area as the project's centerpiece, integrating the kitchen, living room, workspace, and balcony into a single environment. To achieve this, all original partition walls separating these spaces were removed, including the powder room from the program. With the floor plan opened up, the kitchen became the heart of the intervention, designed to meet the couple's passion for cooking while allowing whoever is preparing meals to remain connected to everyday life and social interaction.
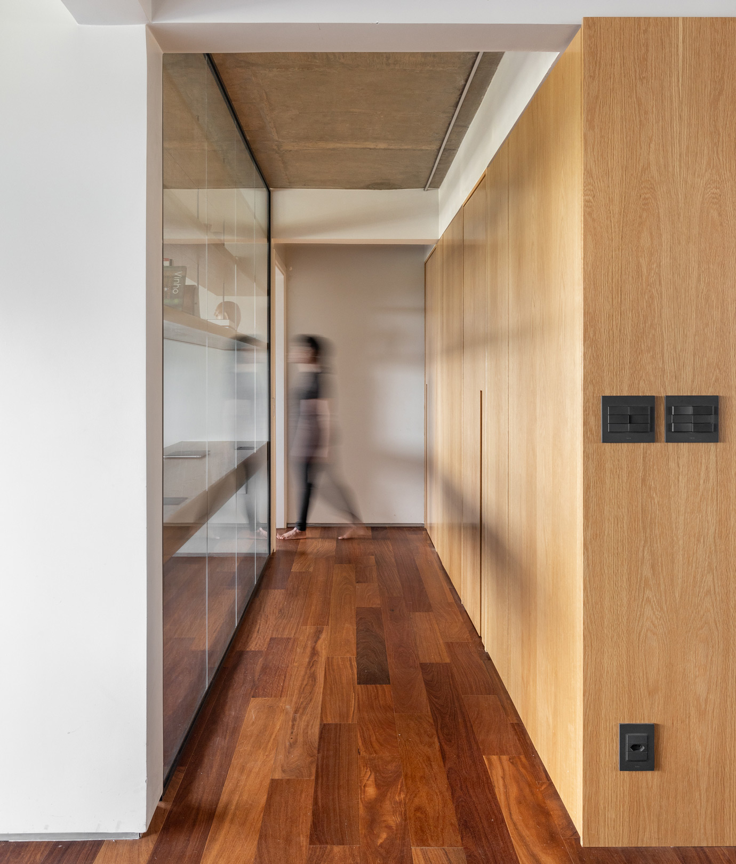
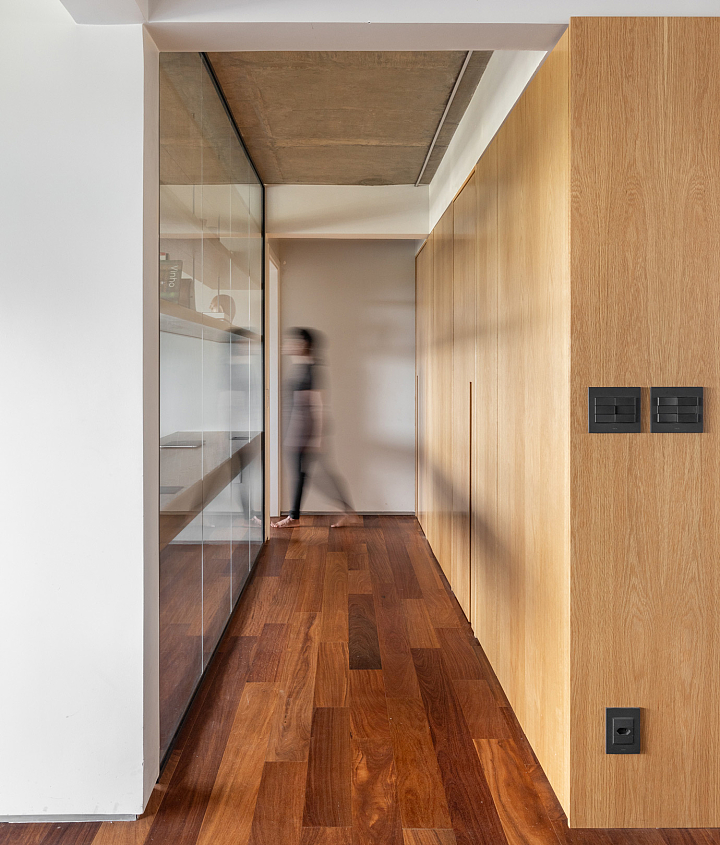
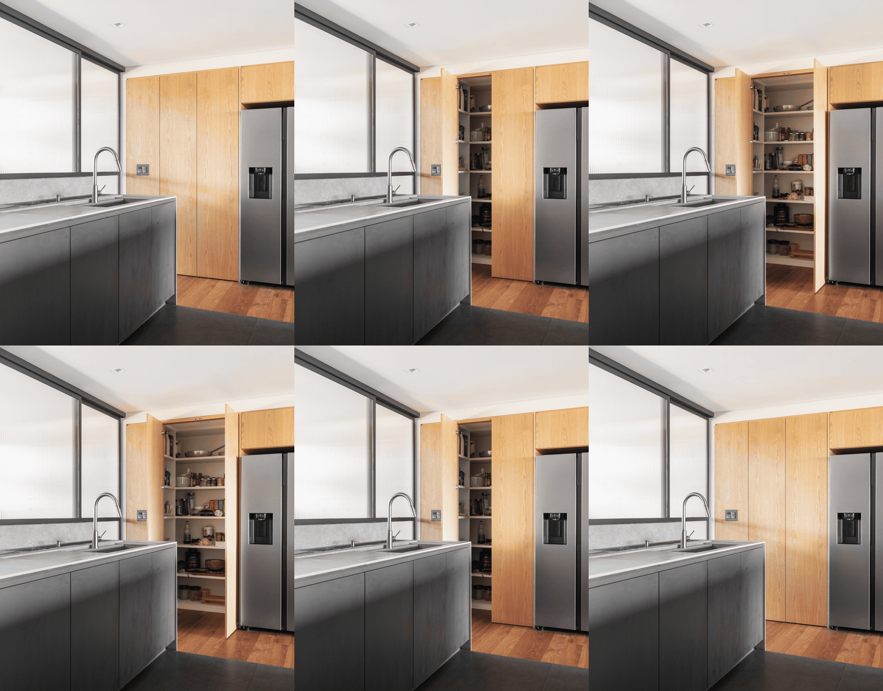
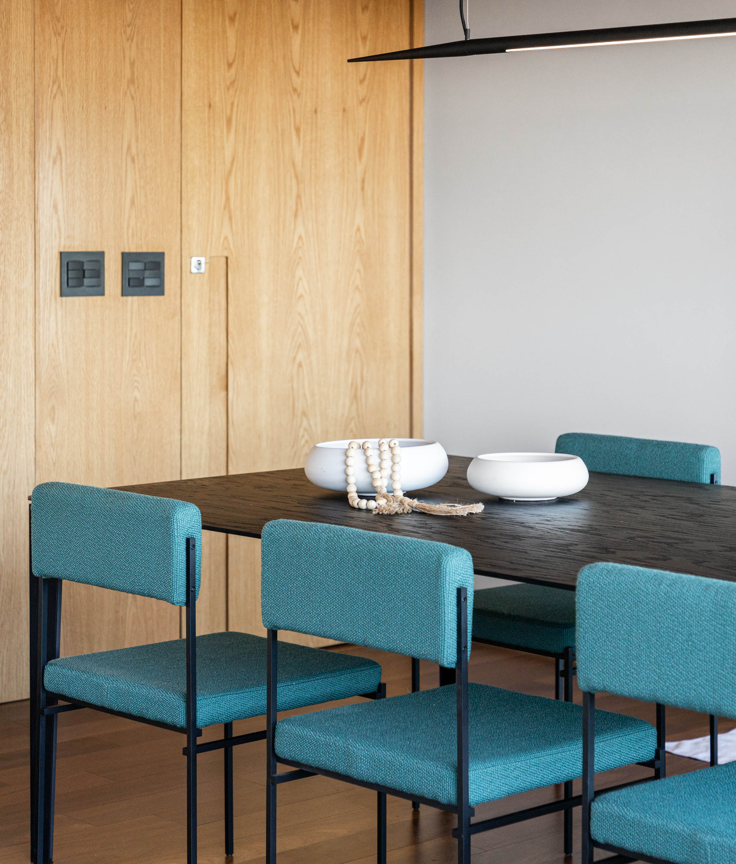
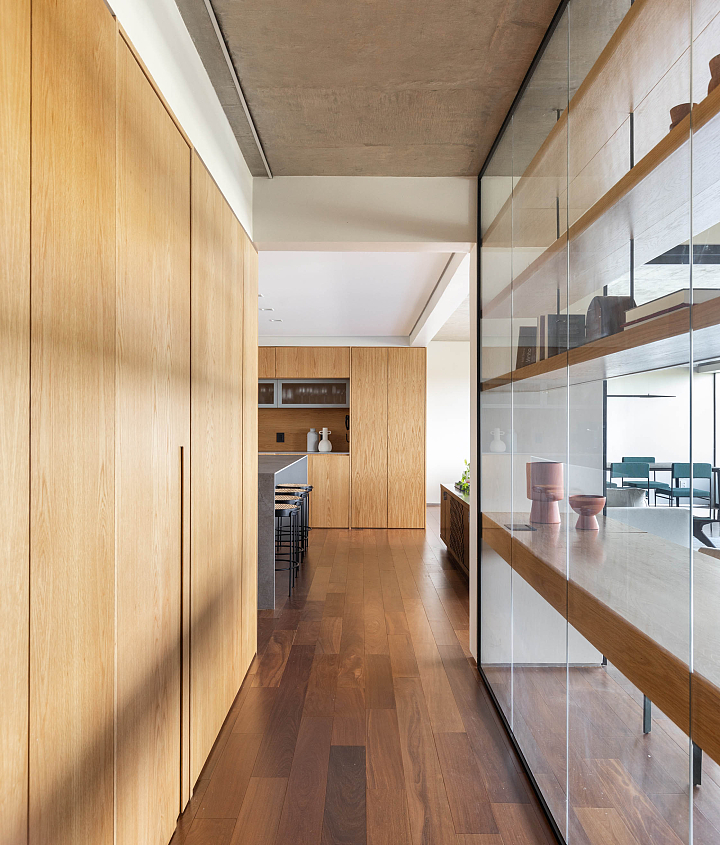
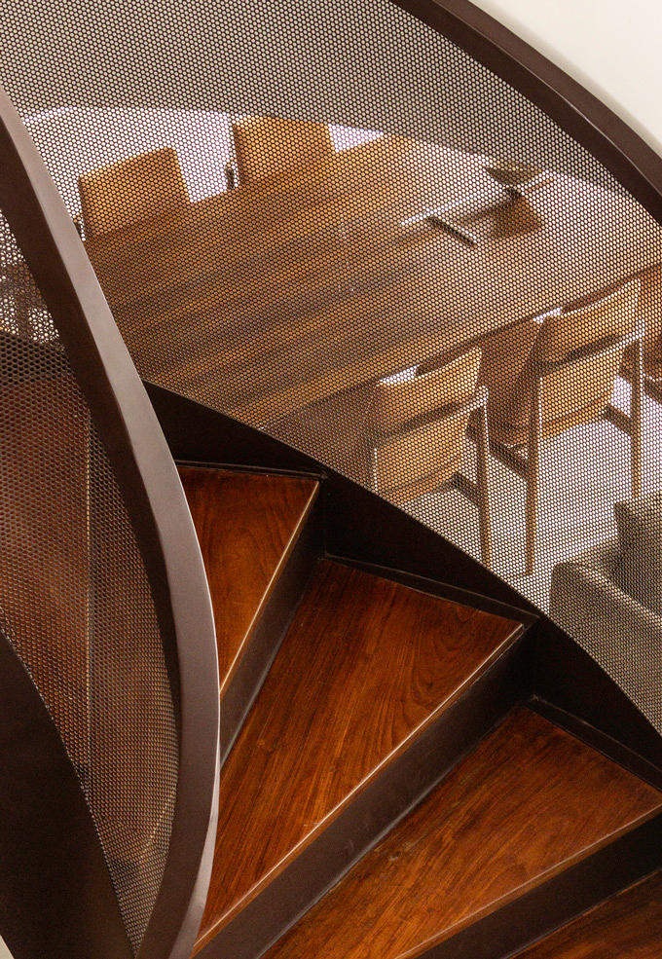
Custom millwork and continuous freijó wood paneling reinforce the sense of continuity and flow throughout the apartment. Combined with a restrained palette of materials and colors, these elements unify the spaces into a cohesive whole.
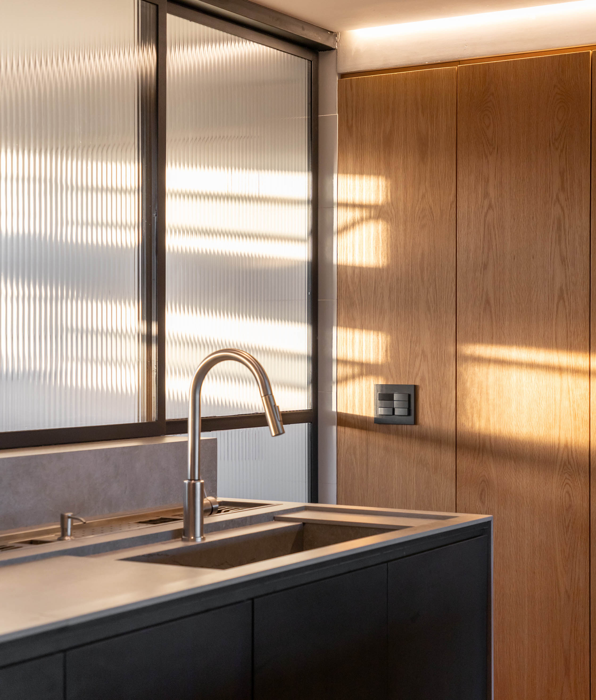
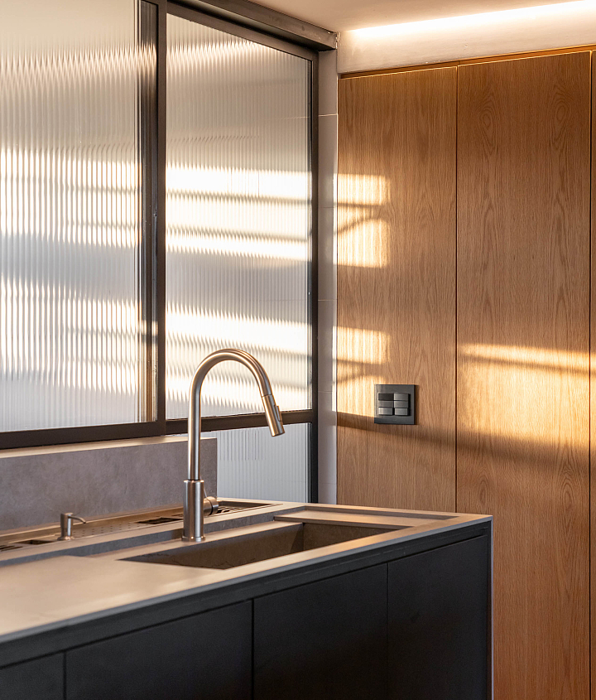
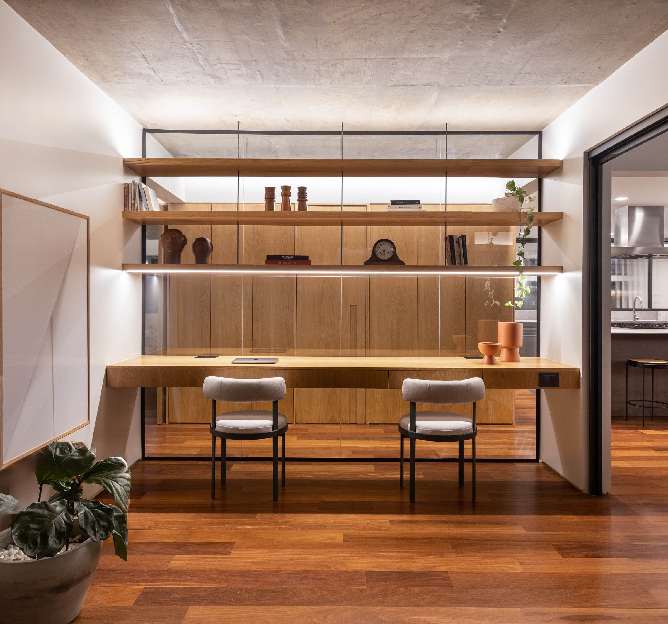
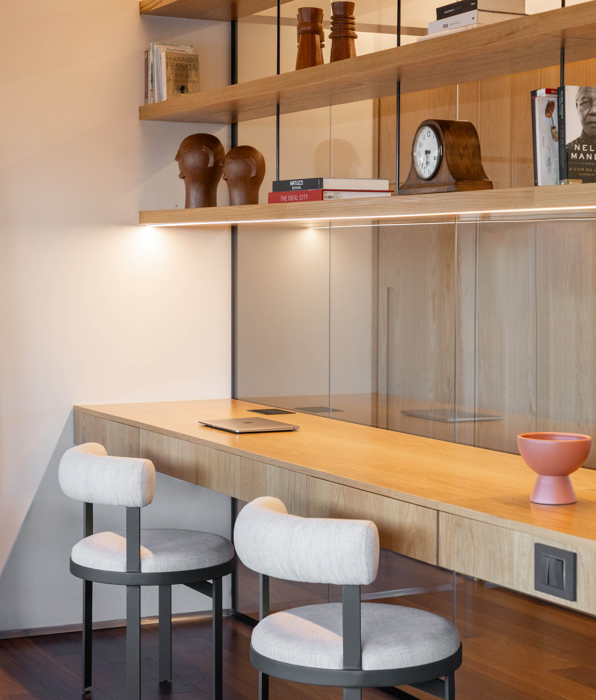
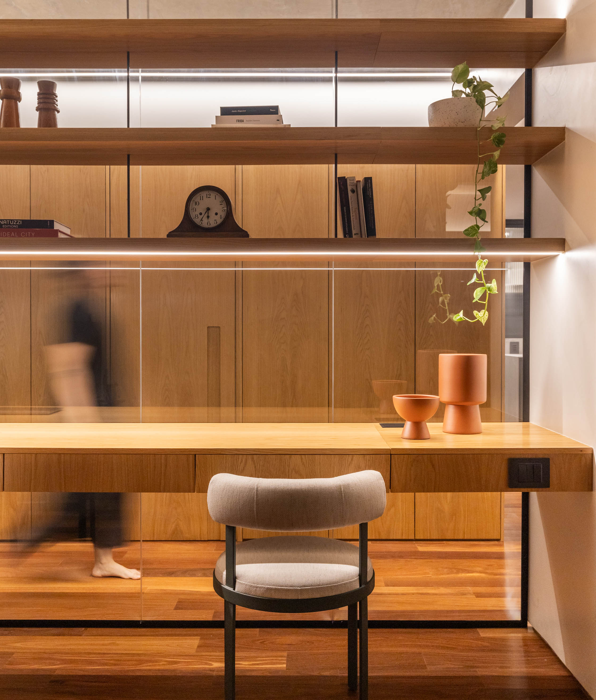
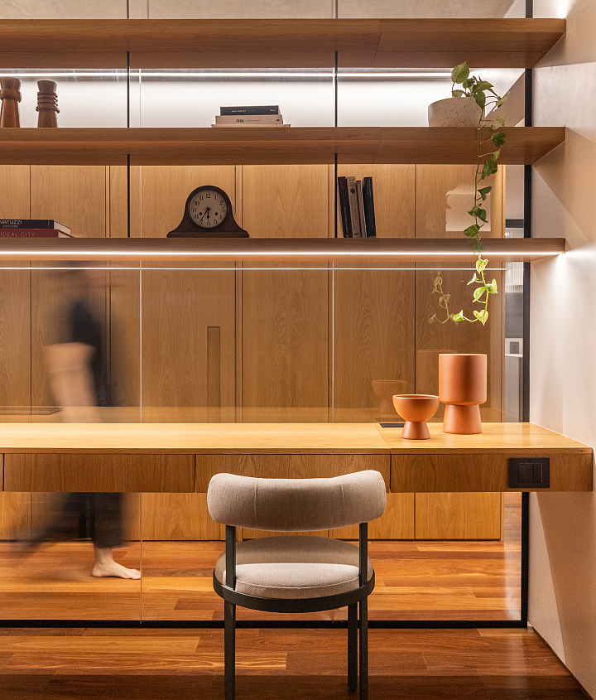
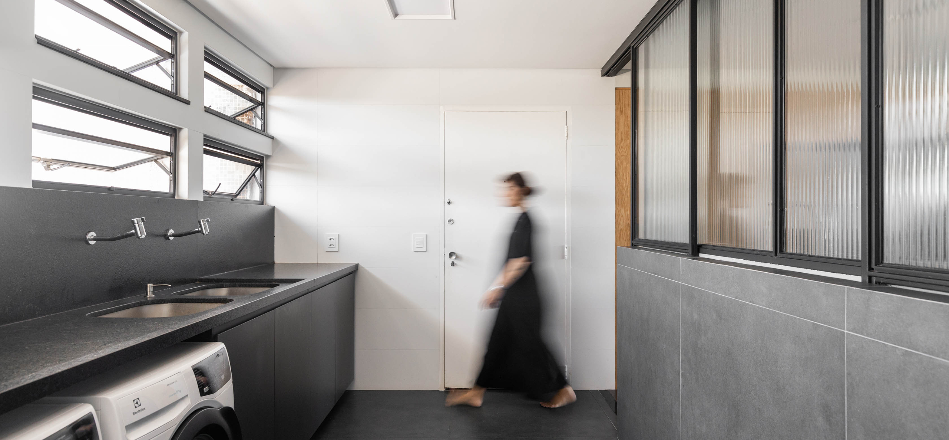
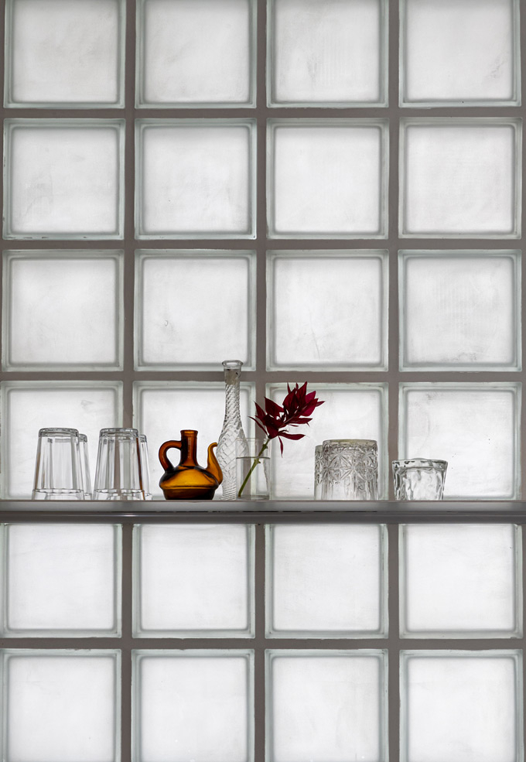
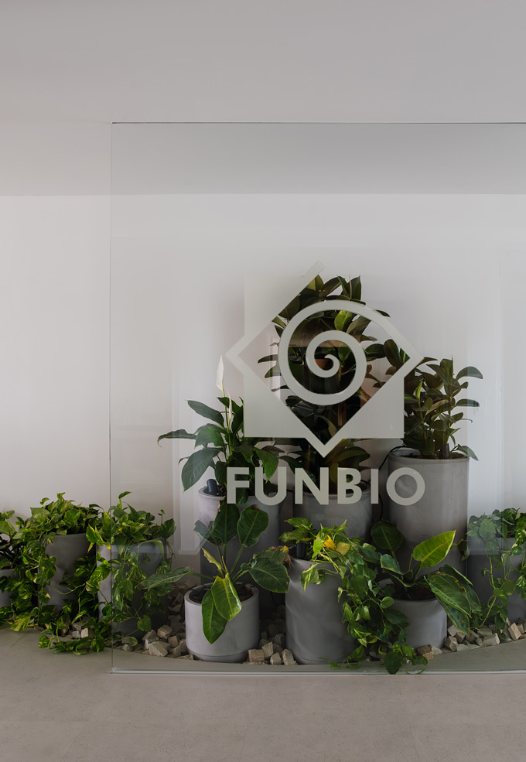
Natural light was prioritized in every room. A clear glass partition separates the home office from the hallway, while a fluted glass partition divides the kitchen from the laundry area, allowing the western sunlight to reach deeper into the apartment. At night, the atmosphere shifts to a more intimate and welcoming setting, with minimal lighting that draws attention to the kitchen as the focal point of the home.