House 11

Memória do projeto
Floating box
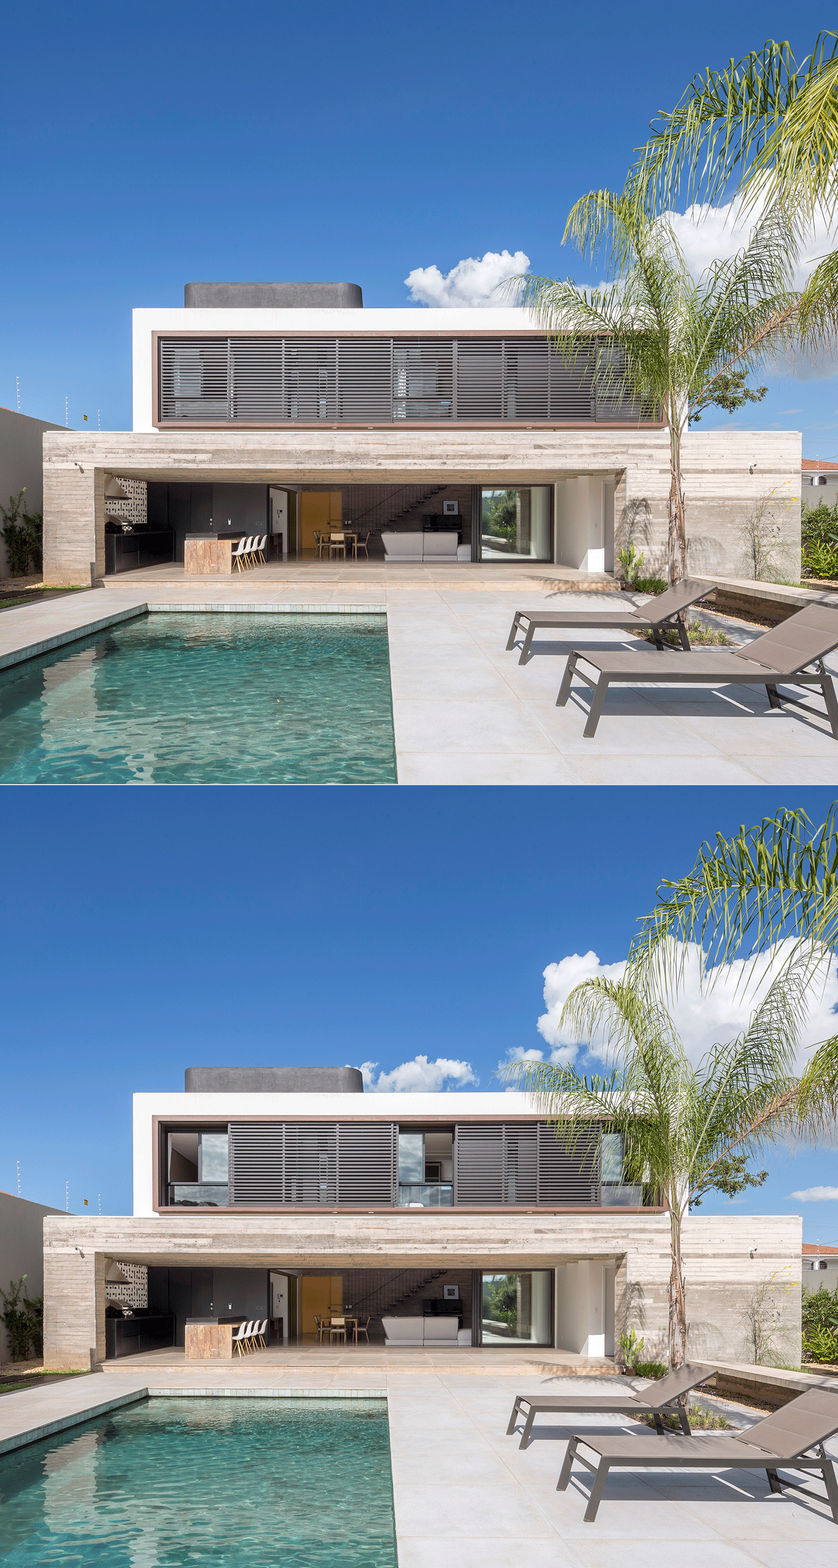
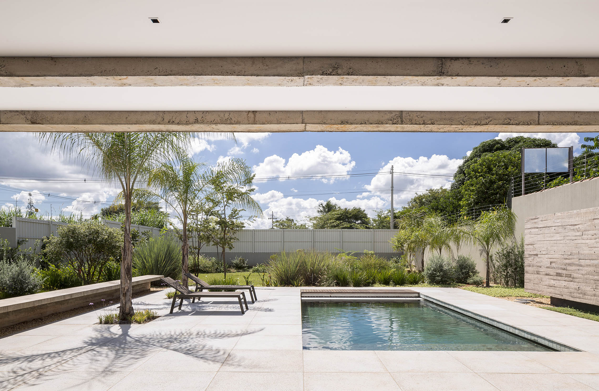
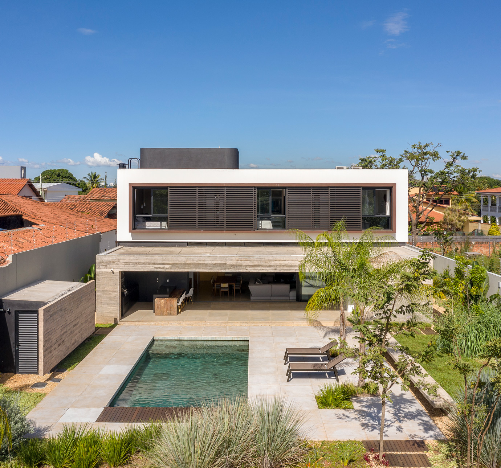
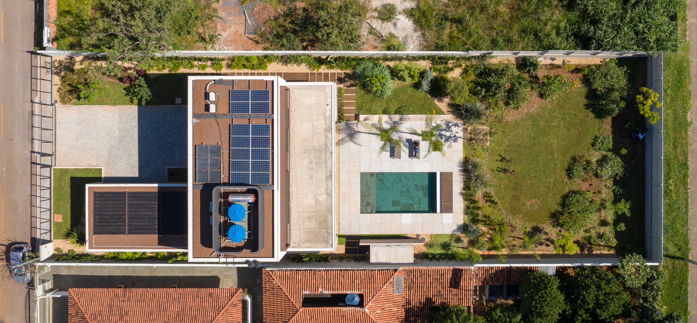
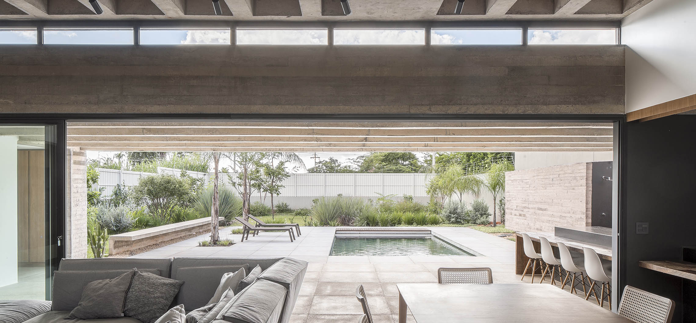
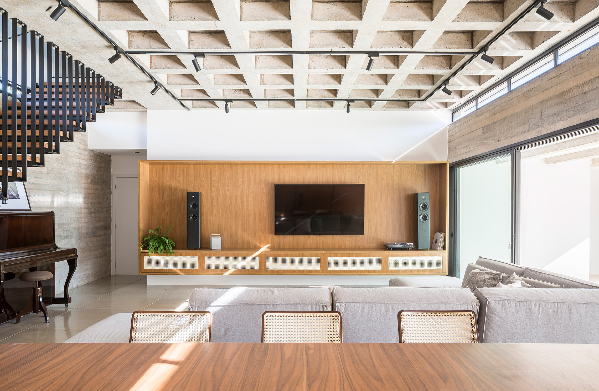
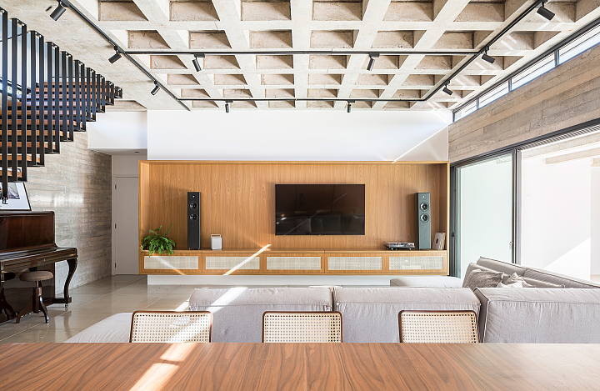
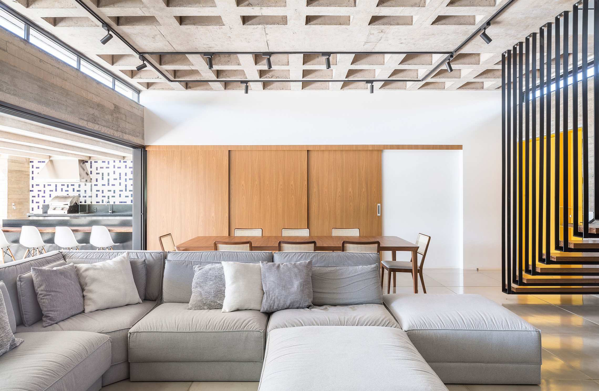
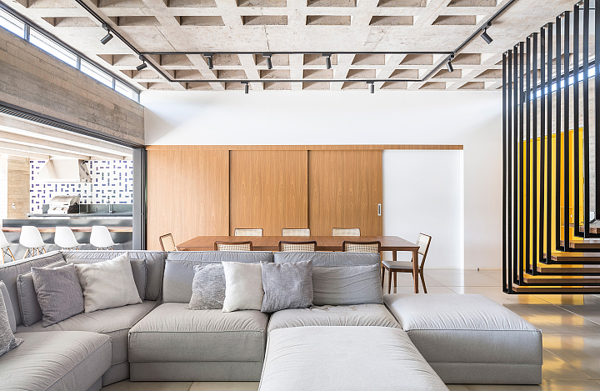
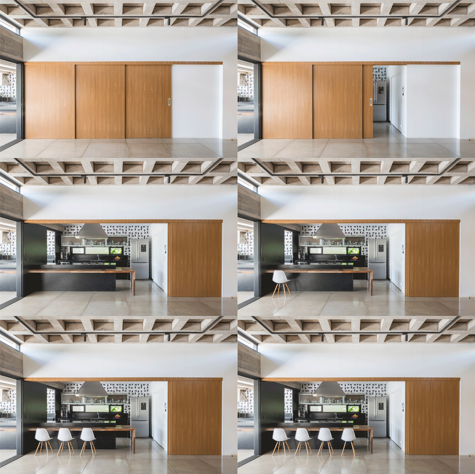
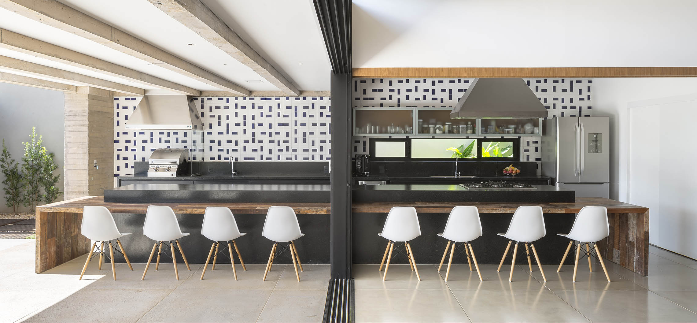
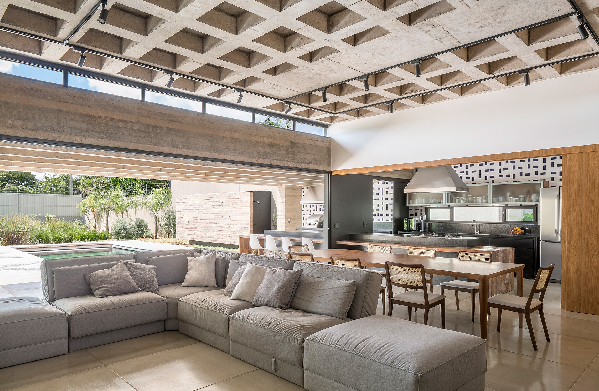
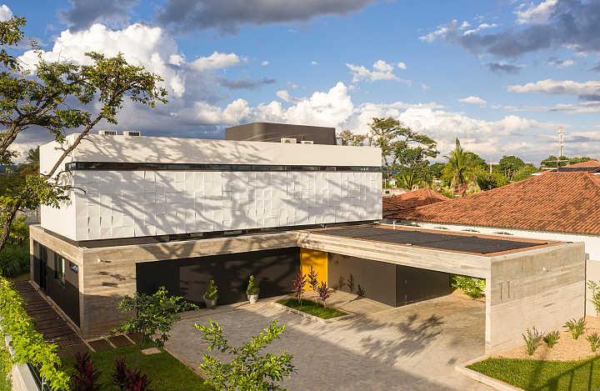
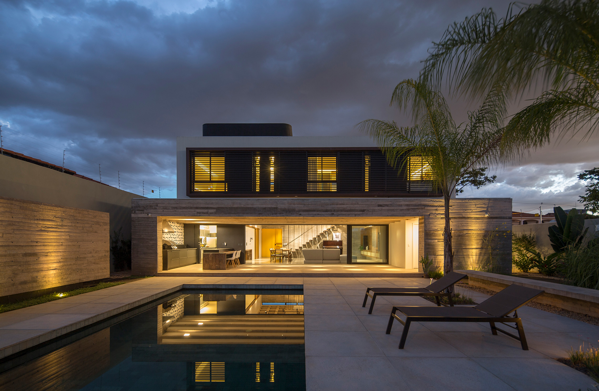
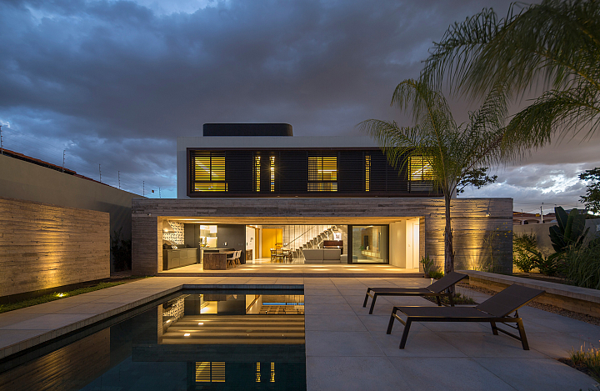
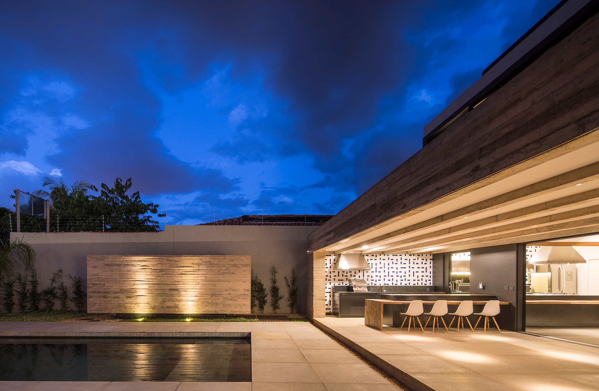
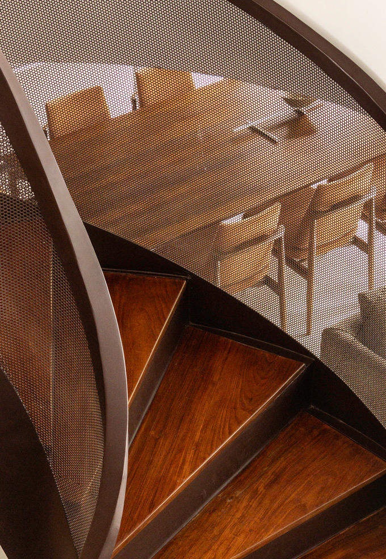
The central concept of the project is to emphasize the independence between the upper and lower levels of the house, presenting them as two distinct yet complementary worlds. The ground floor is conceived as an open and integrated living space, with minimal physical boundaries between functions. Instead of walls, subtle changes in floor level define each area, from the double-height central living room to the slightly lower kitchen, barbecue area, and veranda. The upper floor, in the clients' own words, functions "like an apartment within the house"—a private retreat where rest, silence, and privacy are the guiding principles.
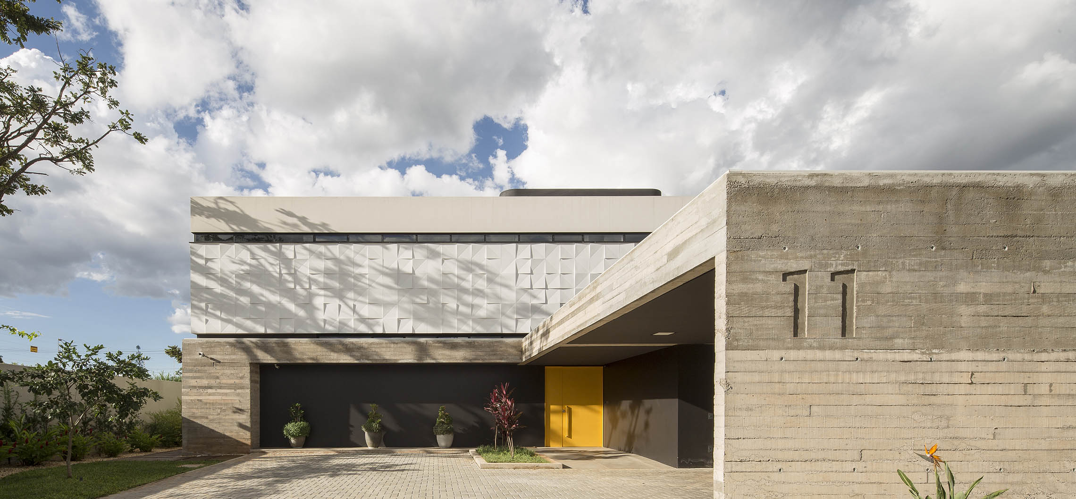
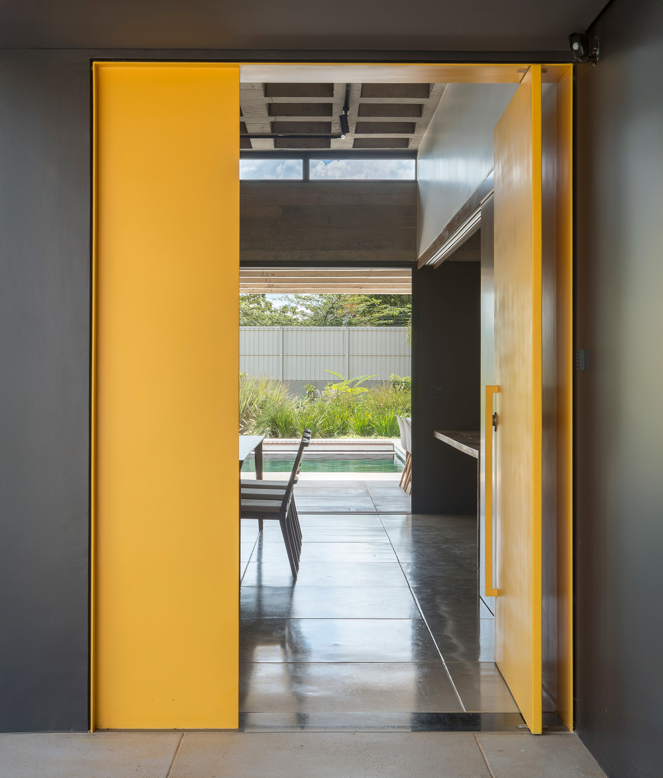
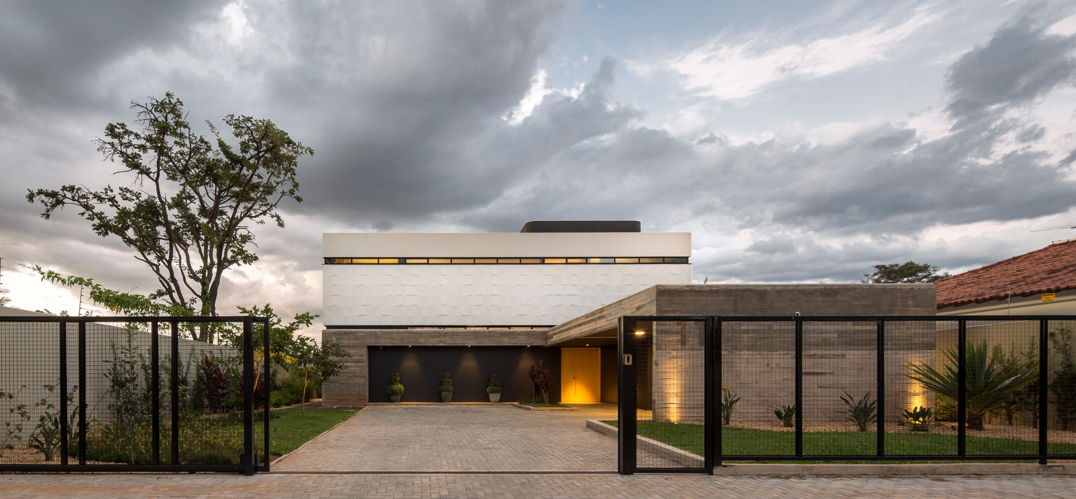
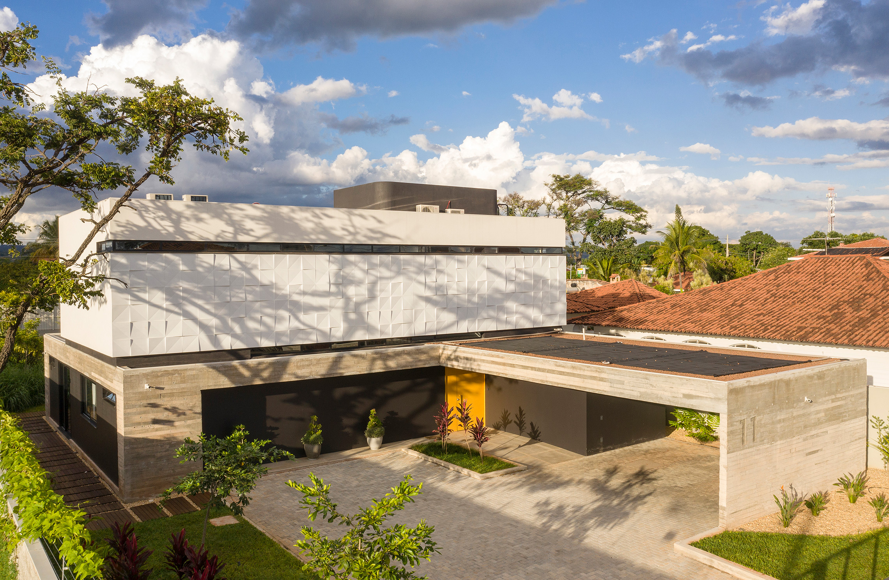
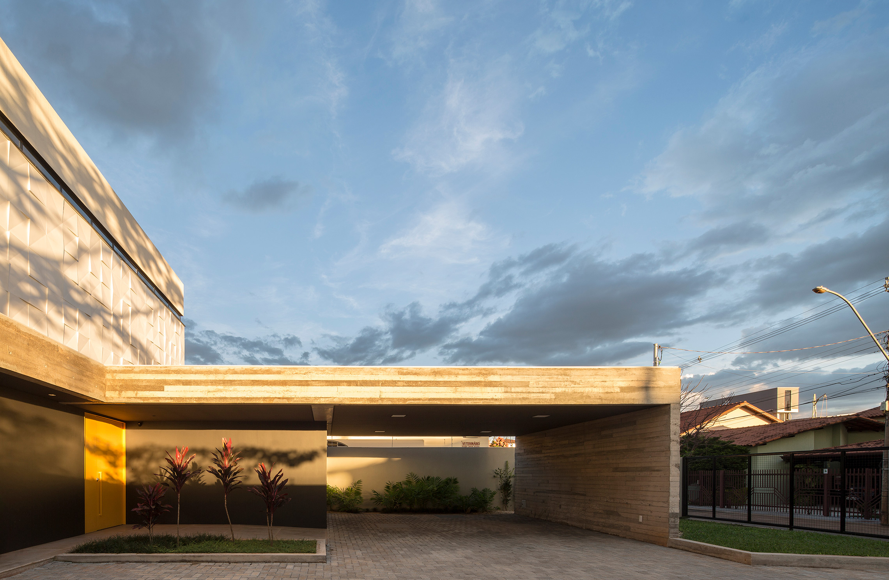
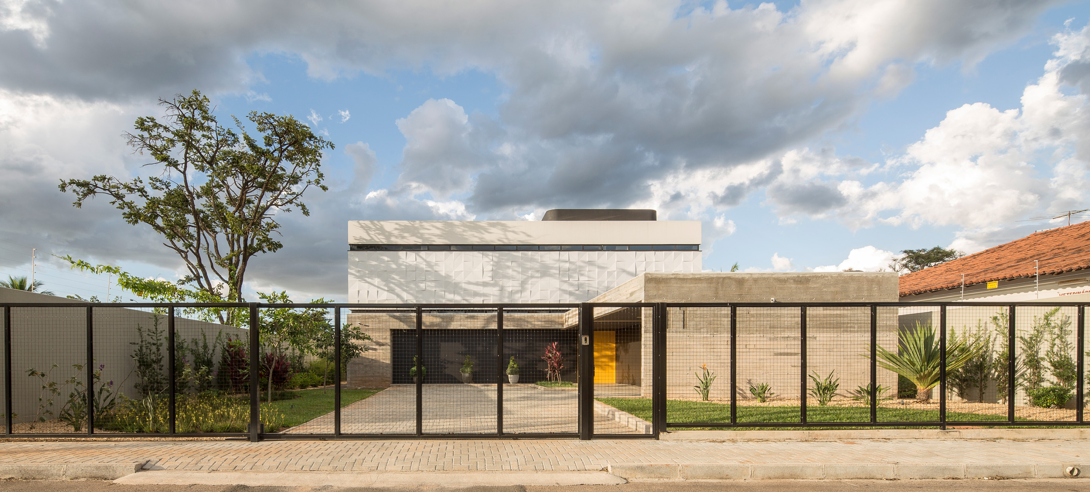
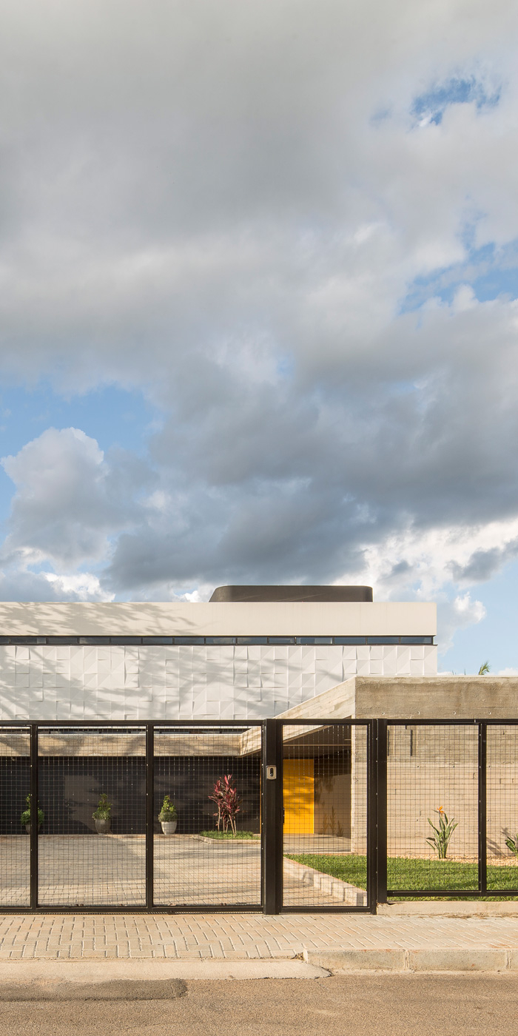
The house establishes different relationships with its surroundings according to solar orientation and the site's urban context. Facing the access street to the west, the design creates a generous setback that discreetly accommodates the garage at ground level. Above it, a simple white rectangular volume appears to float over the base, separated by a continuous horizontal opening that reinforces the distinction between the two levels.
The rear of the site faces the neighborhood's main avenue, approximately two meters higher than the entrance level. This natural difference in elevation provides privacy for the ground floor while exposing the upper floor to traffic and urban noise. On this side, the east-facing orientation was intentionally used to maximize daylight and natural ventilation in the bedrooms, which can be protected by sliding metal brise-soleil panels. The predominantly east-facing windows also take advantage of the region's prevailing breezes while shielding the interiors from seasonal rain-bearing winds.