Cobogó House
— Unbuilt


Memória do projeto
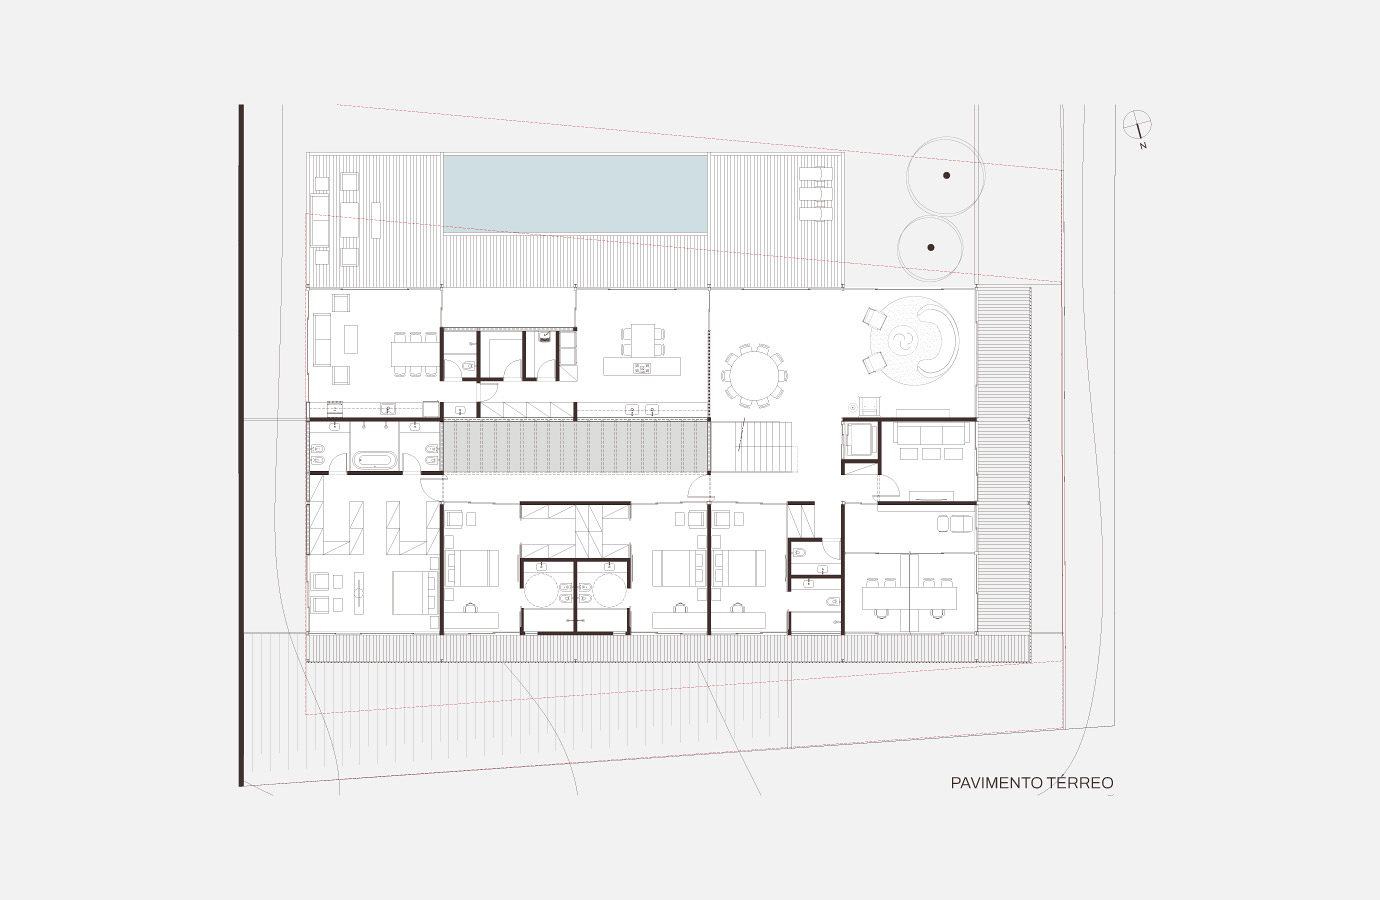
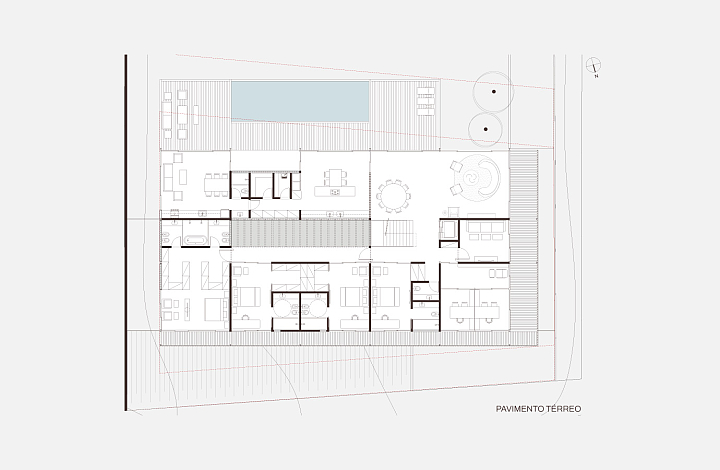
The clients commissioned CODA to develop an architectural proposal that would accommodate their family's current lifestyle, with two children attending university, while remaining functional for the couple in the years to come. The house was designed to be accessible and highly integrated, encouraging both everyday family life and social gatherings.
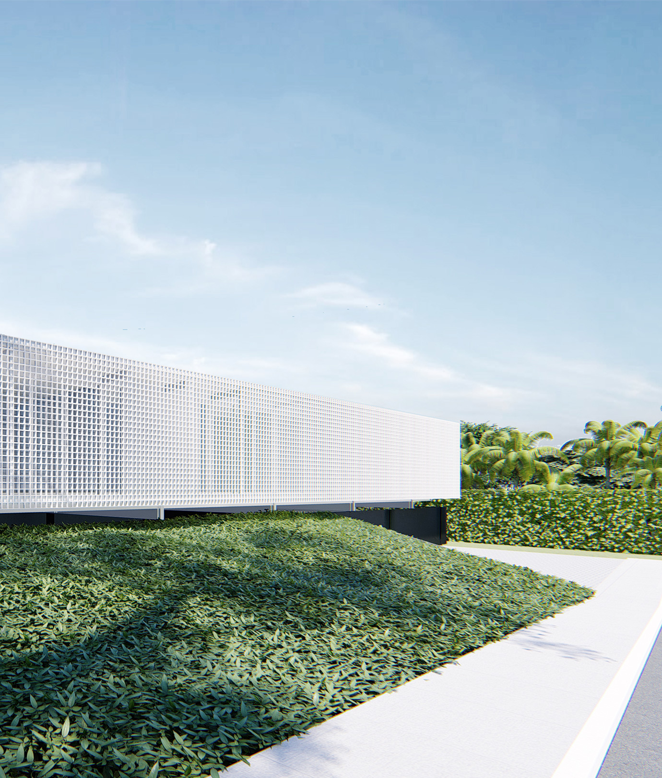
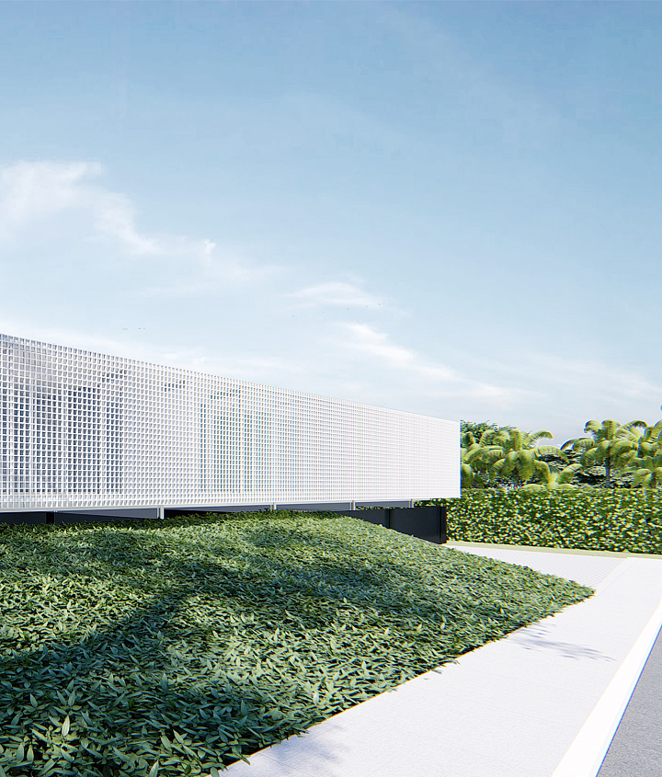
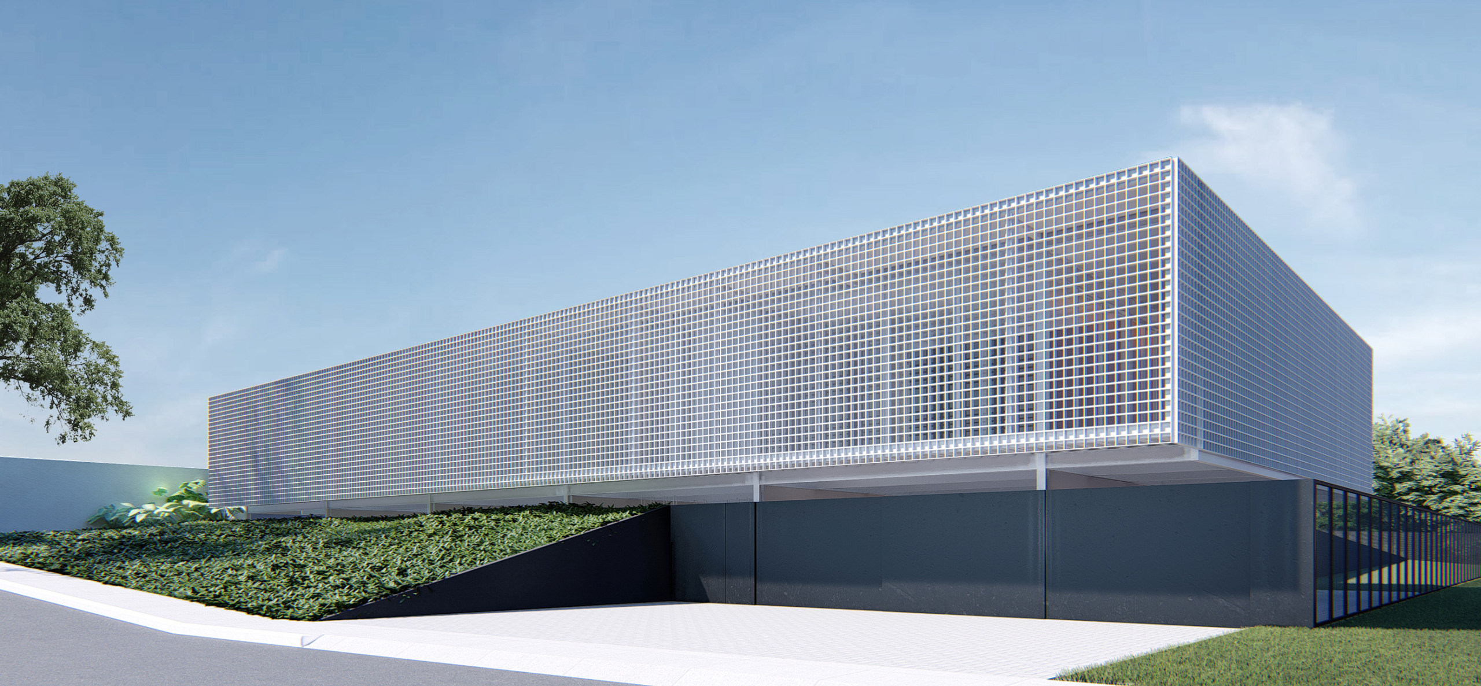
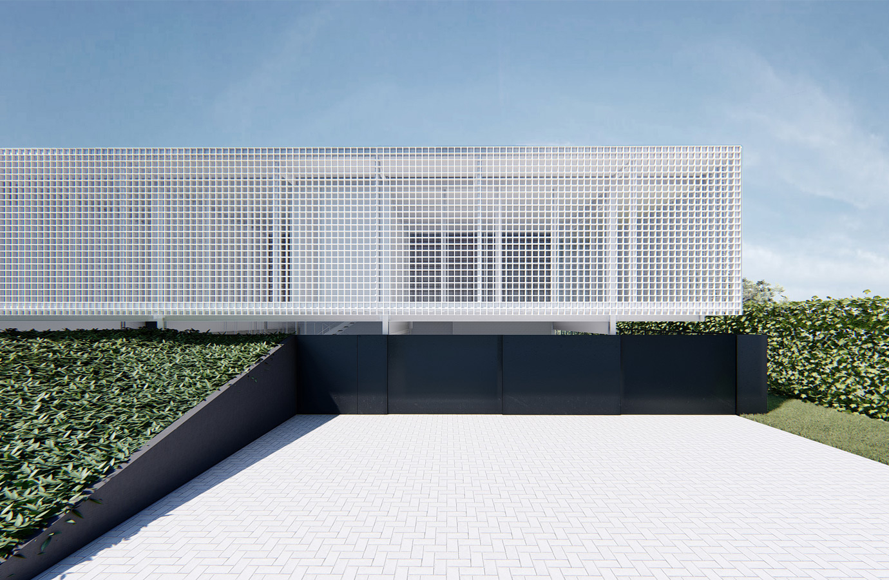
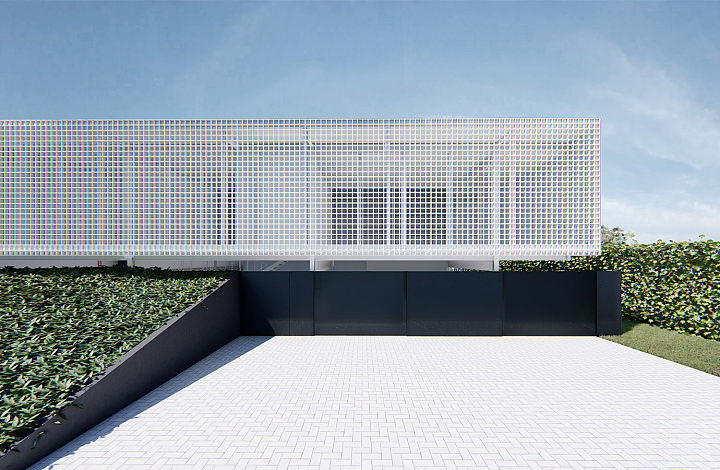
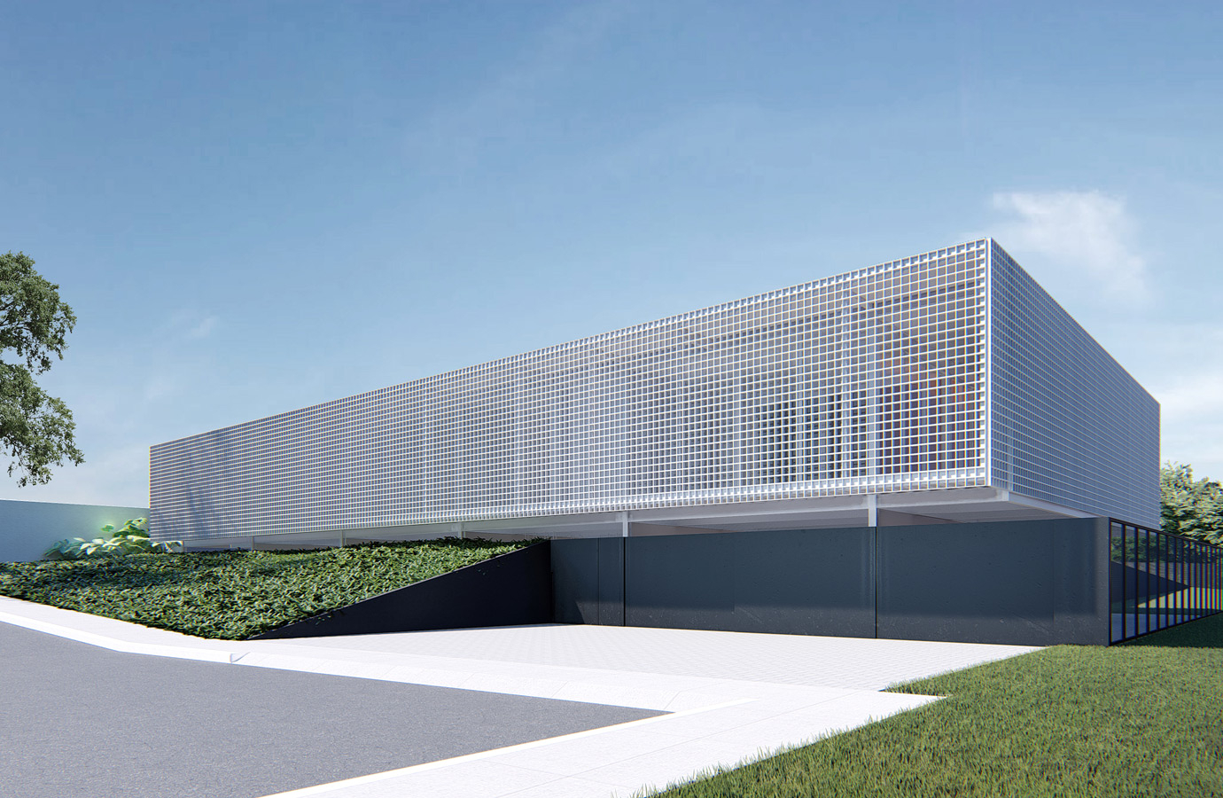
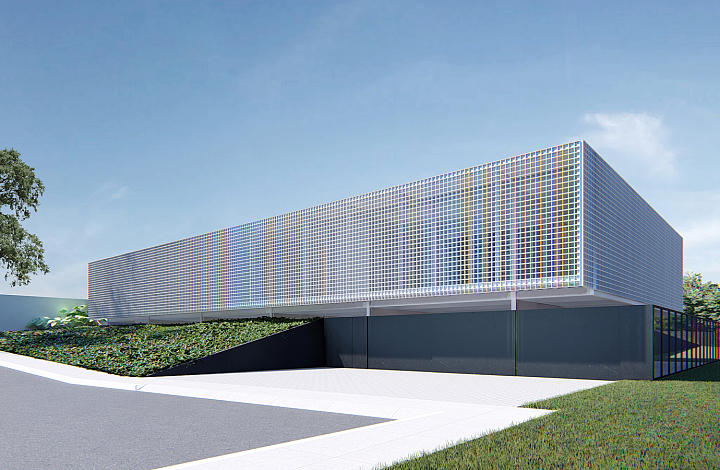
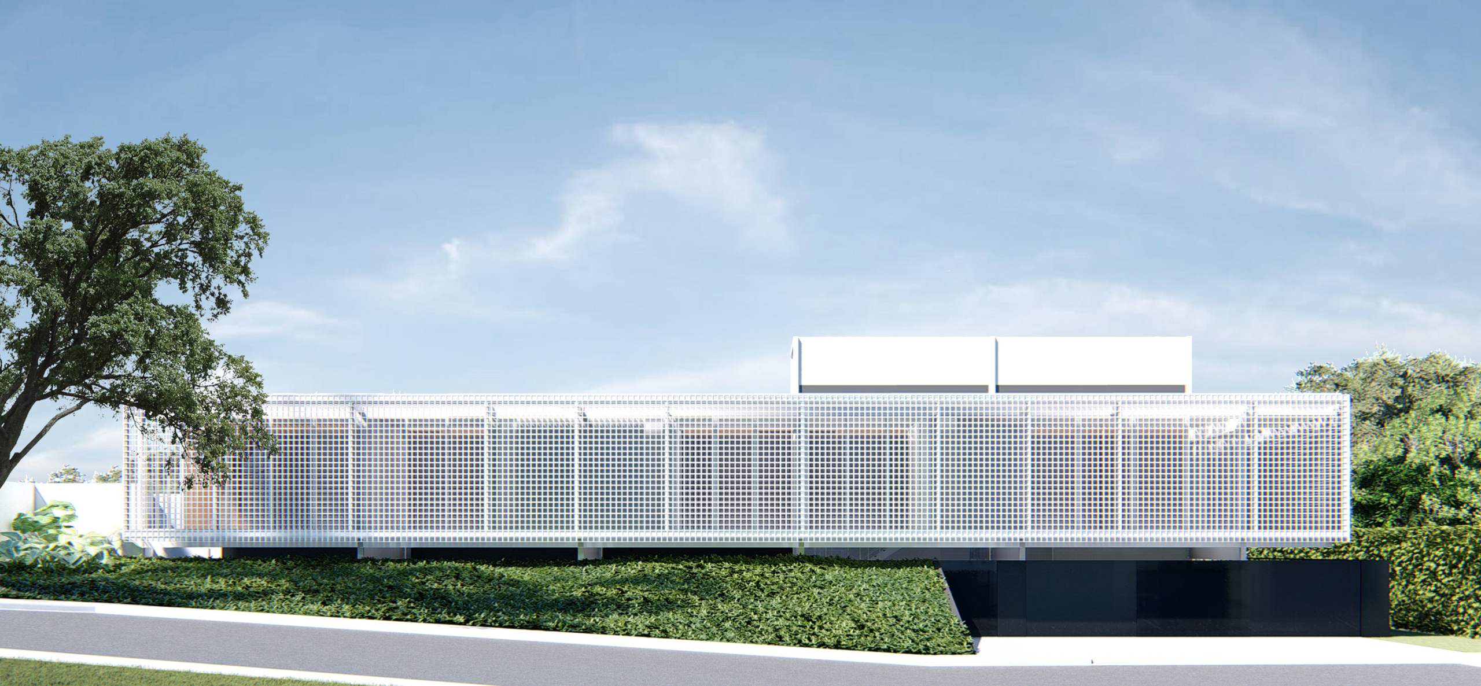
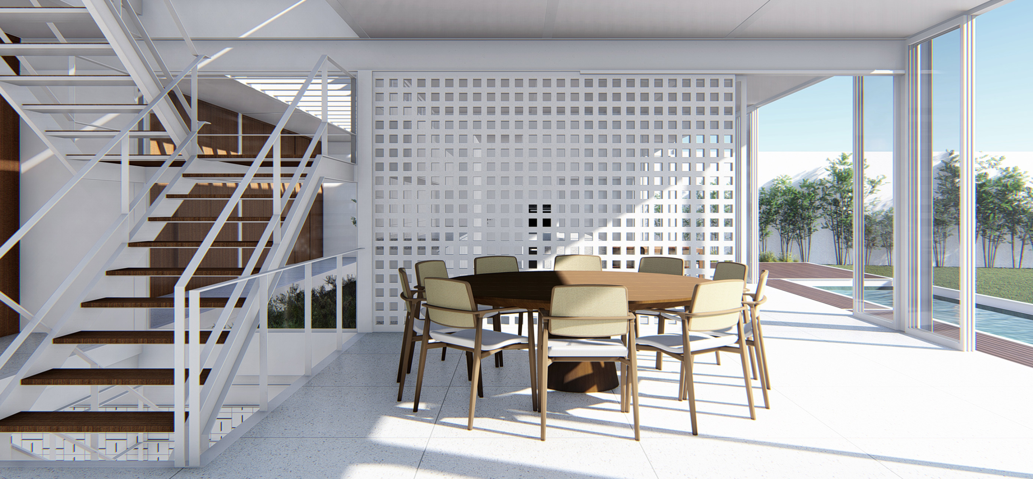
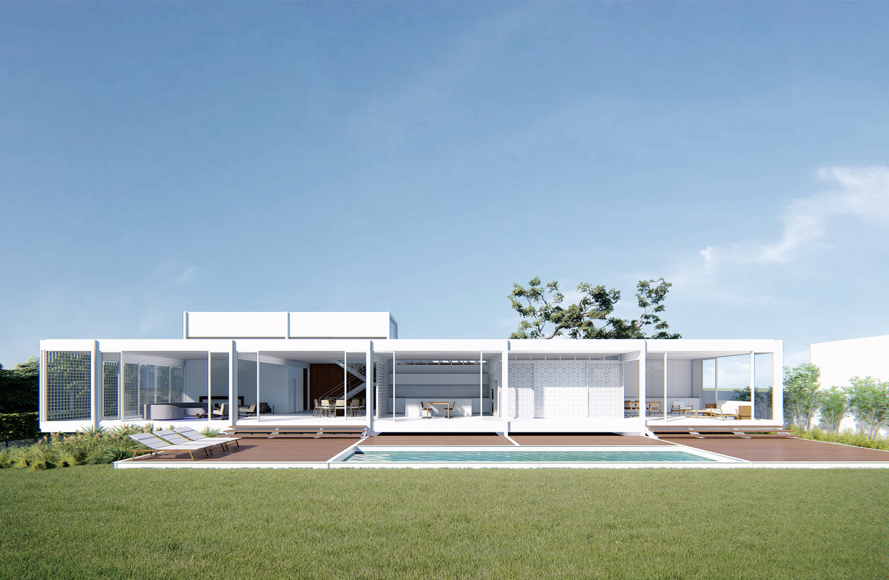
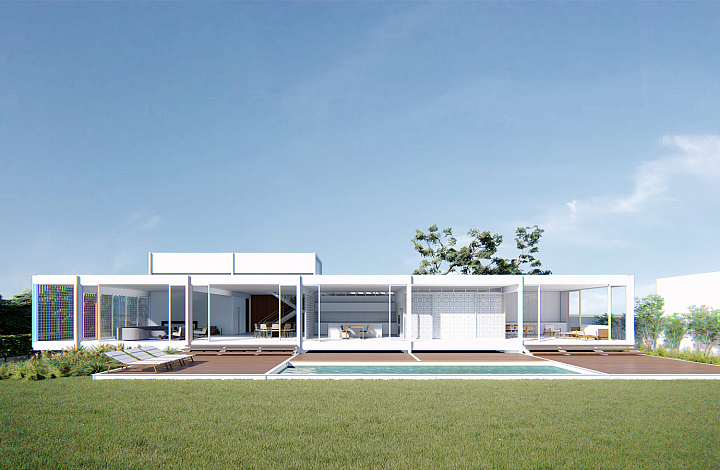
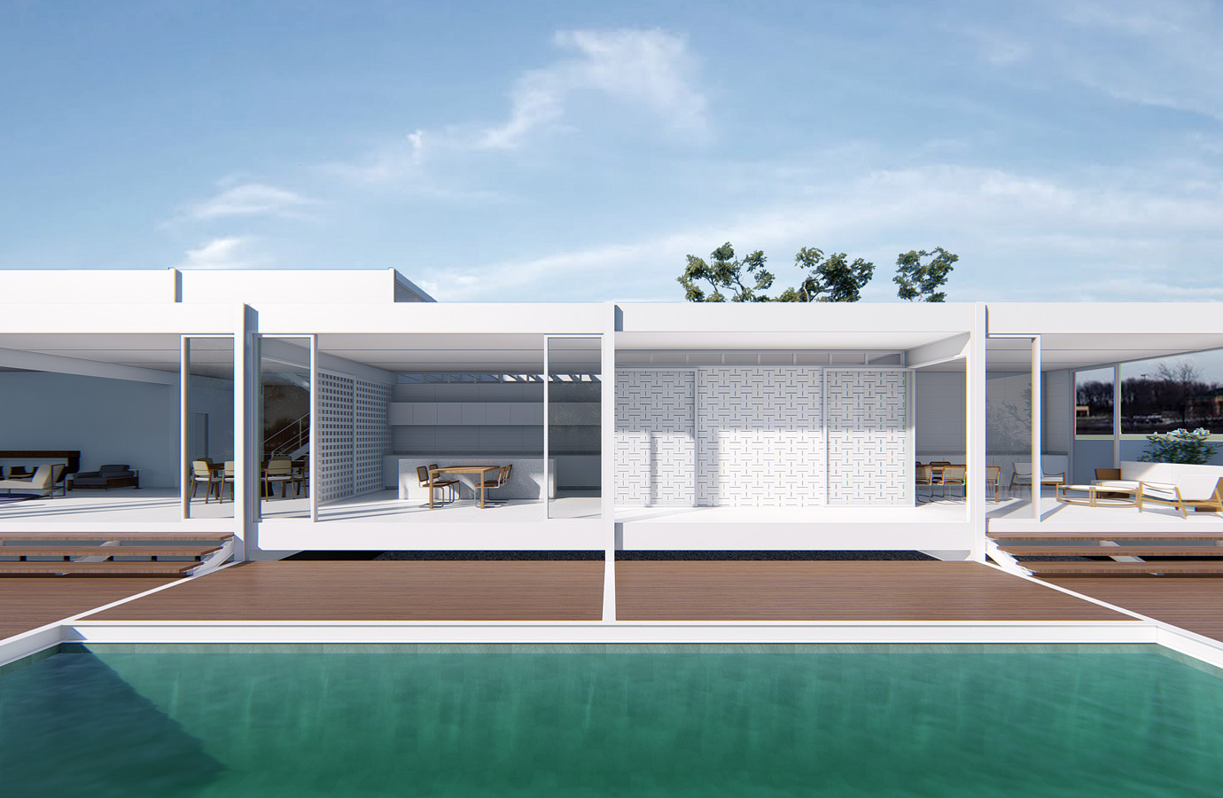
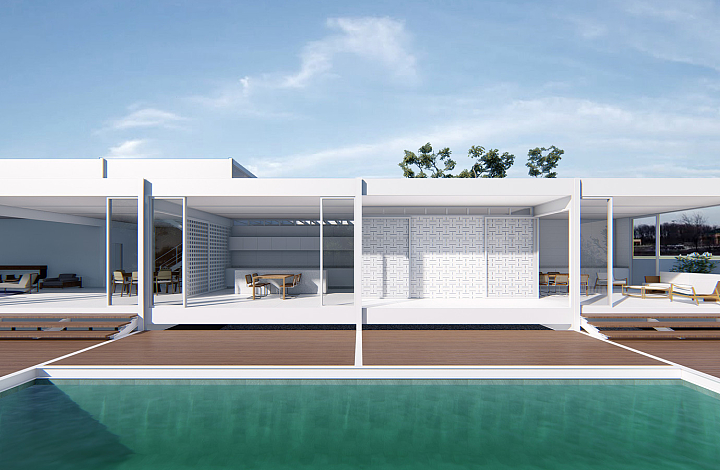
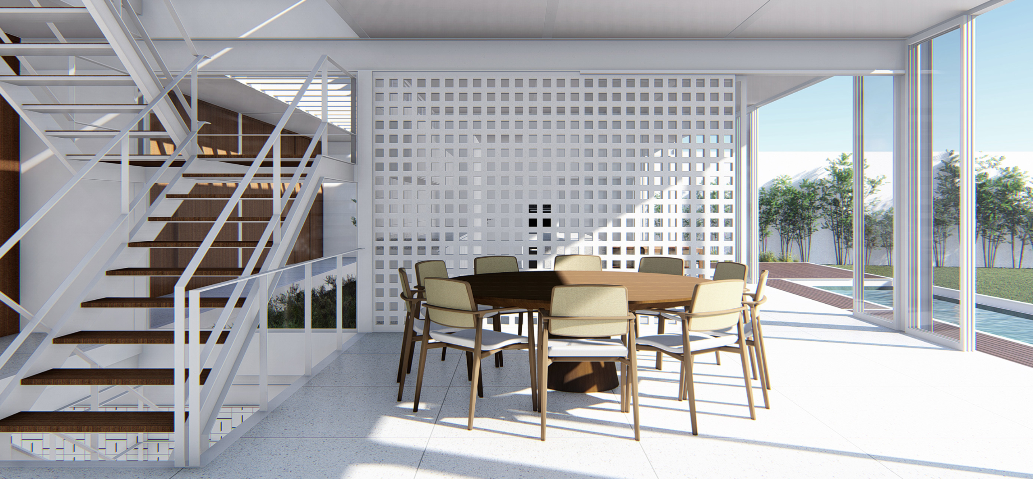
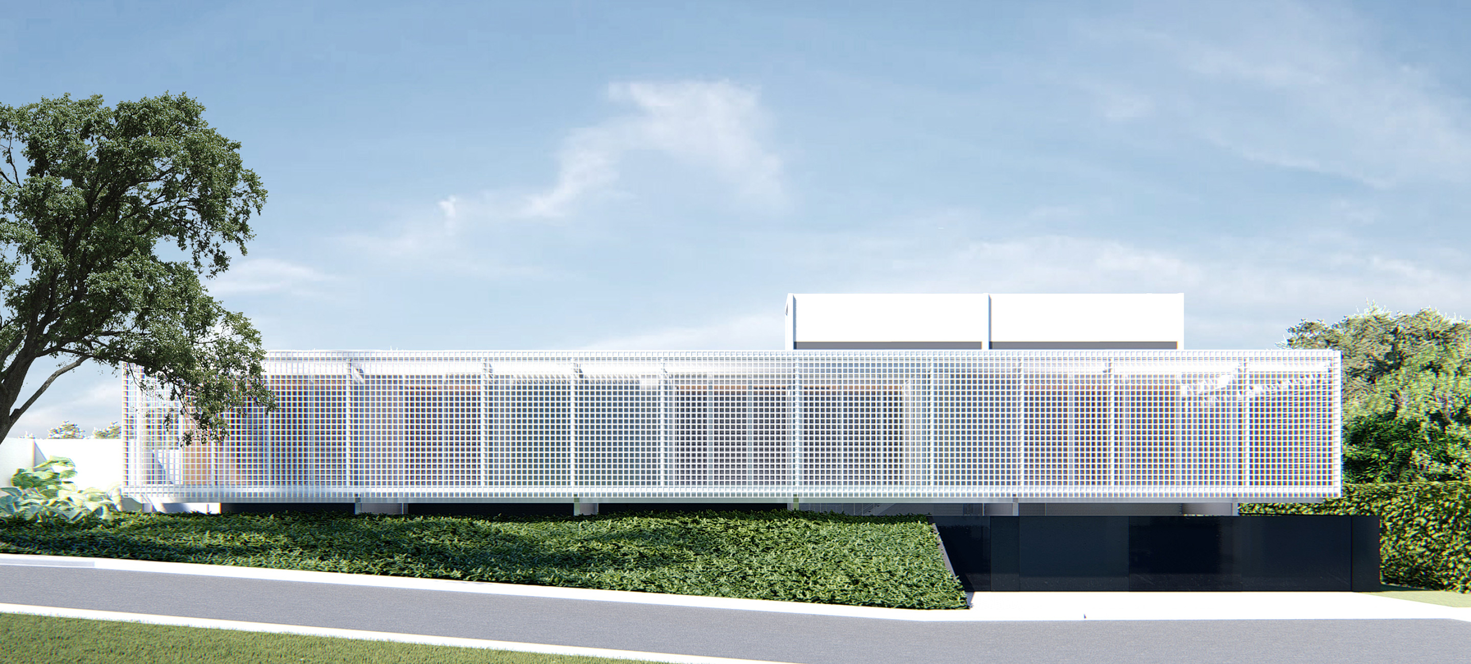
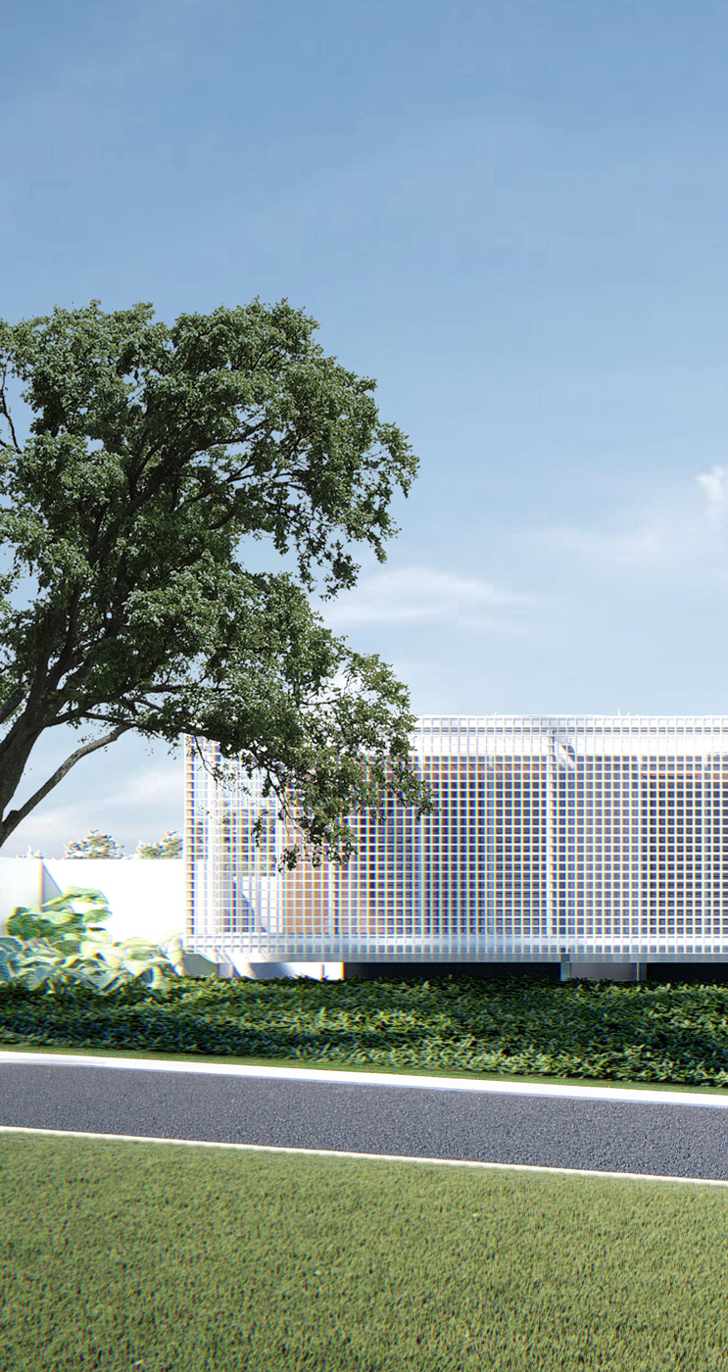
An architect herself, the homeowner expressed the desire for a contemporary residence that would remain deeply connected to Brasília's architectural identity. The Casa Cobogó project reinterprets the modernist house by drawing inspiration from Mies van der Rohe's iconic Farnsworth House and from architectural elements characteristic of Brazil's capital. A pure, elevated volume adapts naturally to the site's topography, creating a long façade composed of aluminum cobogós that reinforce the building's horizontality while producing a striking day-to-night transformation through the interplay of light and shadow.
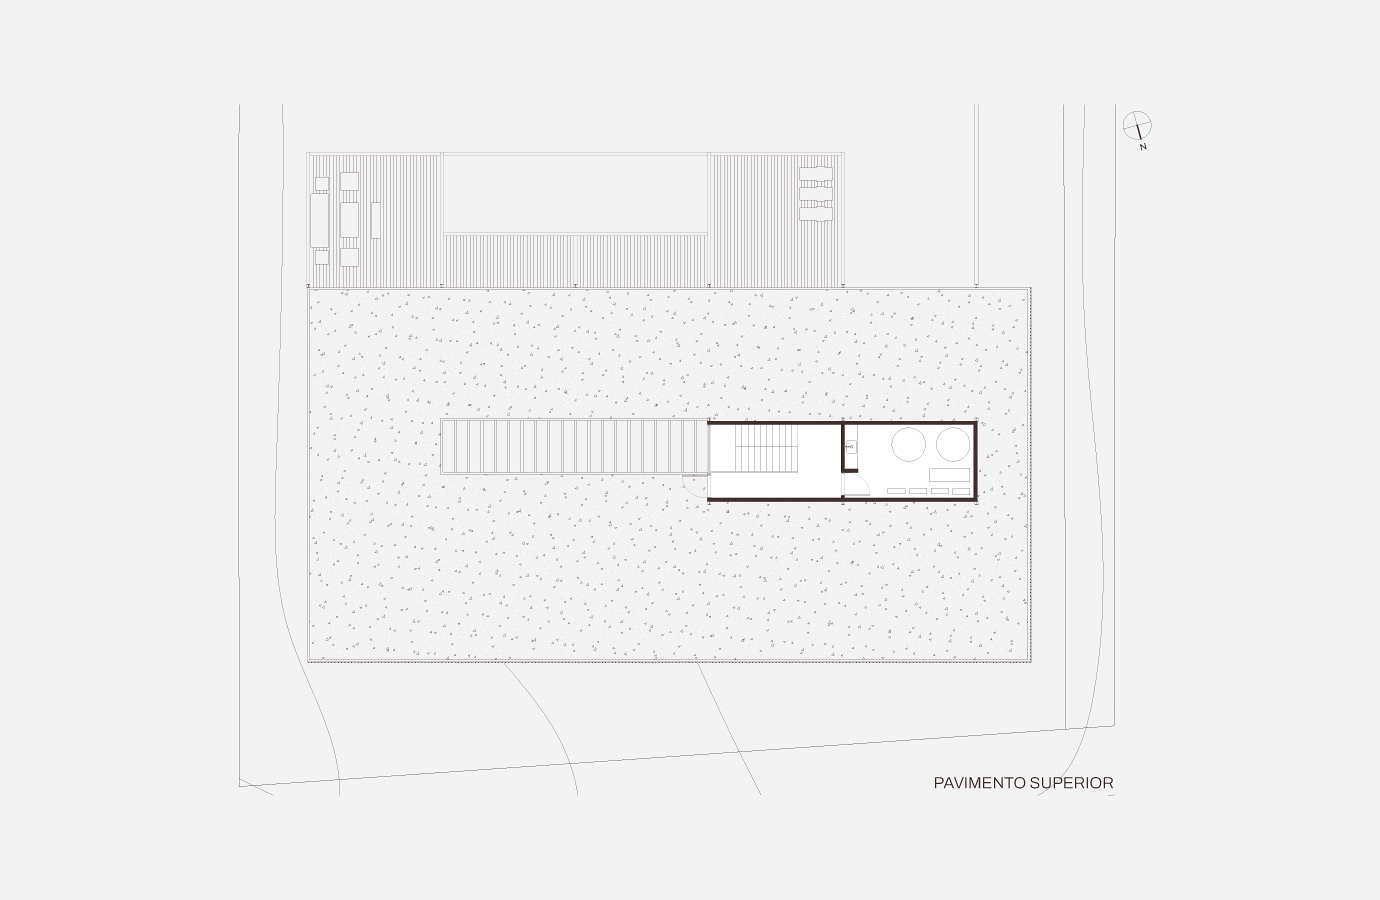
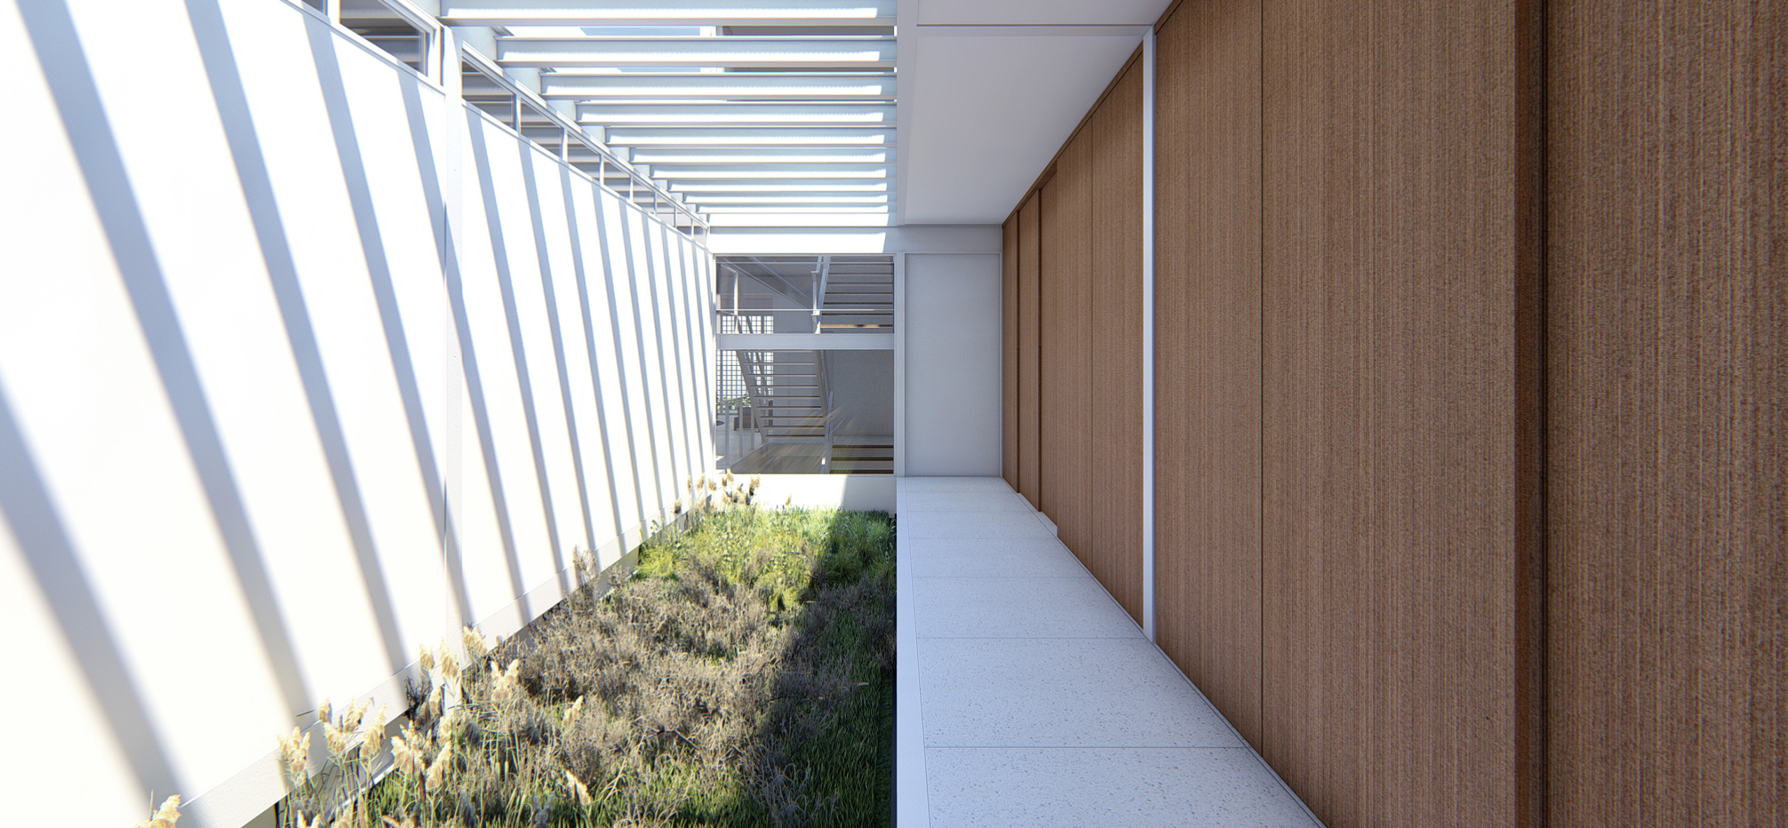
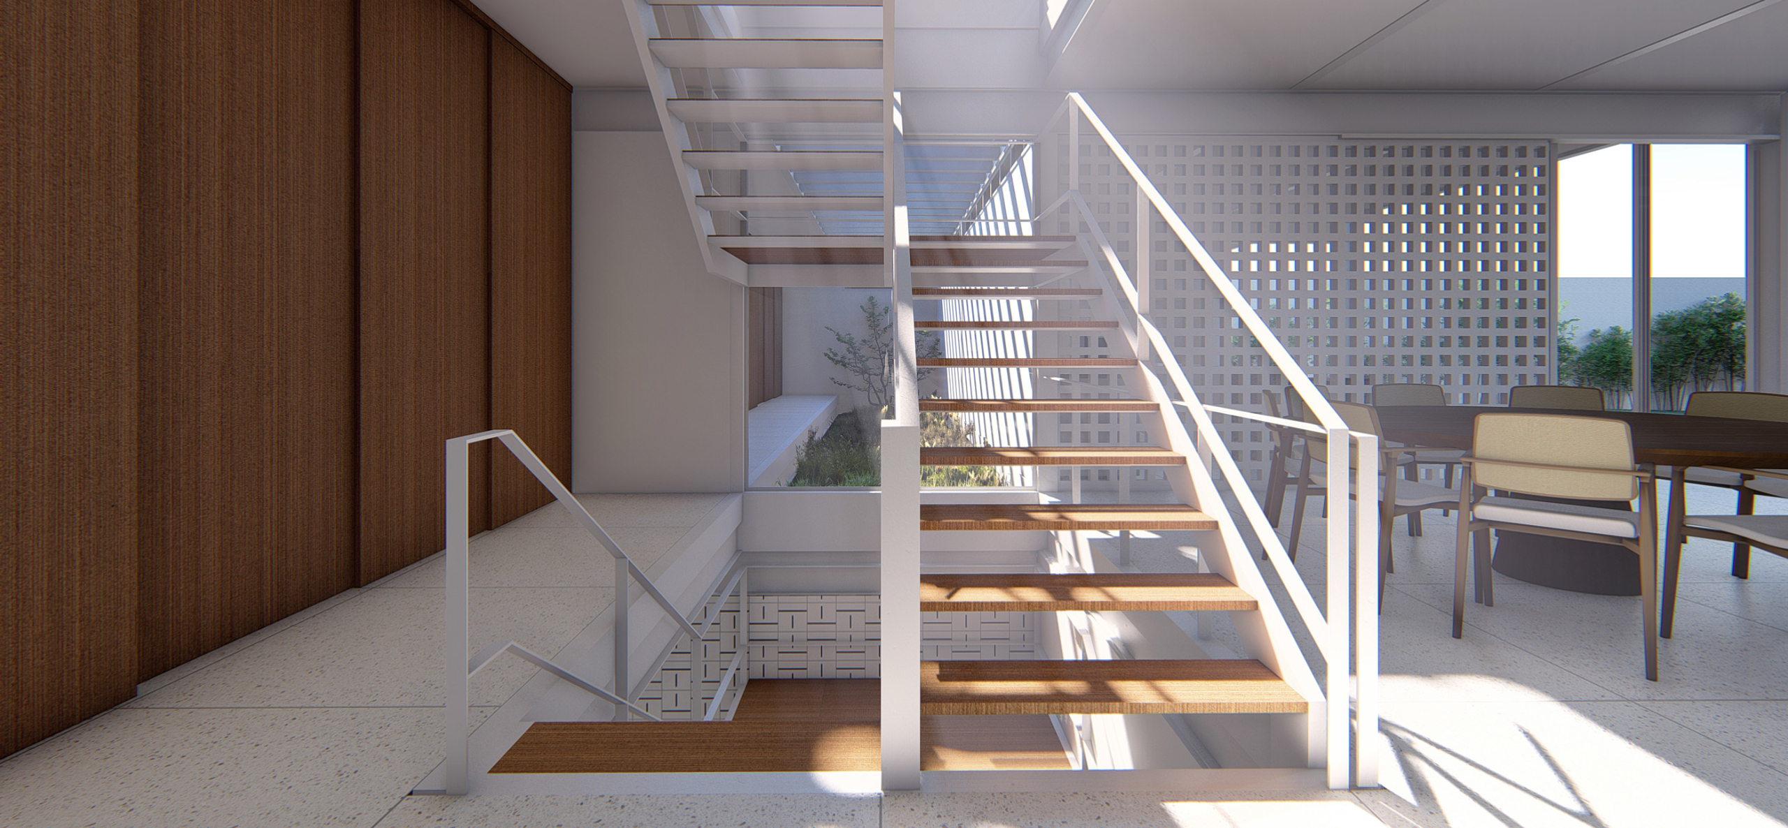
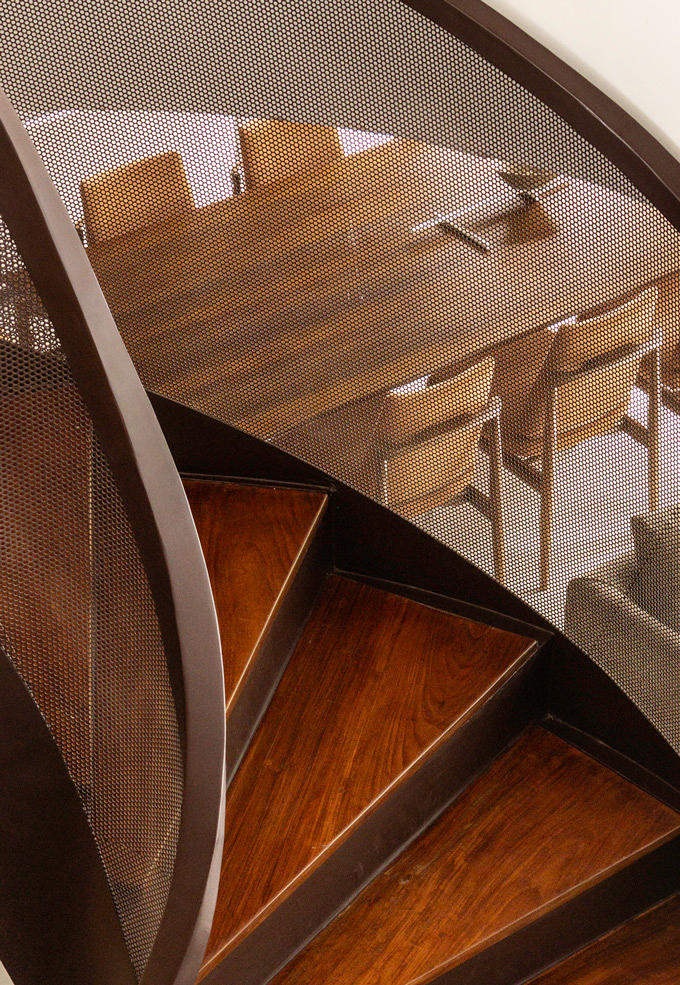
A steel structural system was chosen to strengthen the dialogue with the project's formal language. The structural grid establishes clear organizing axes that define the internal zoning and extend to the modular arrangement of the furniture. Another key spatial strategy was the creation of a central courtyard, bringing nature into the heart of the house while maximizing natural daylight. Together, these solutions allow the ground floor to accommodate most daily activities, making the use of the stairs only occasional, as envisioned by the homeowners.