Schmidt Praxedes Law Practice


Memória do projeto
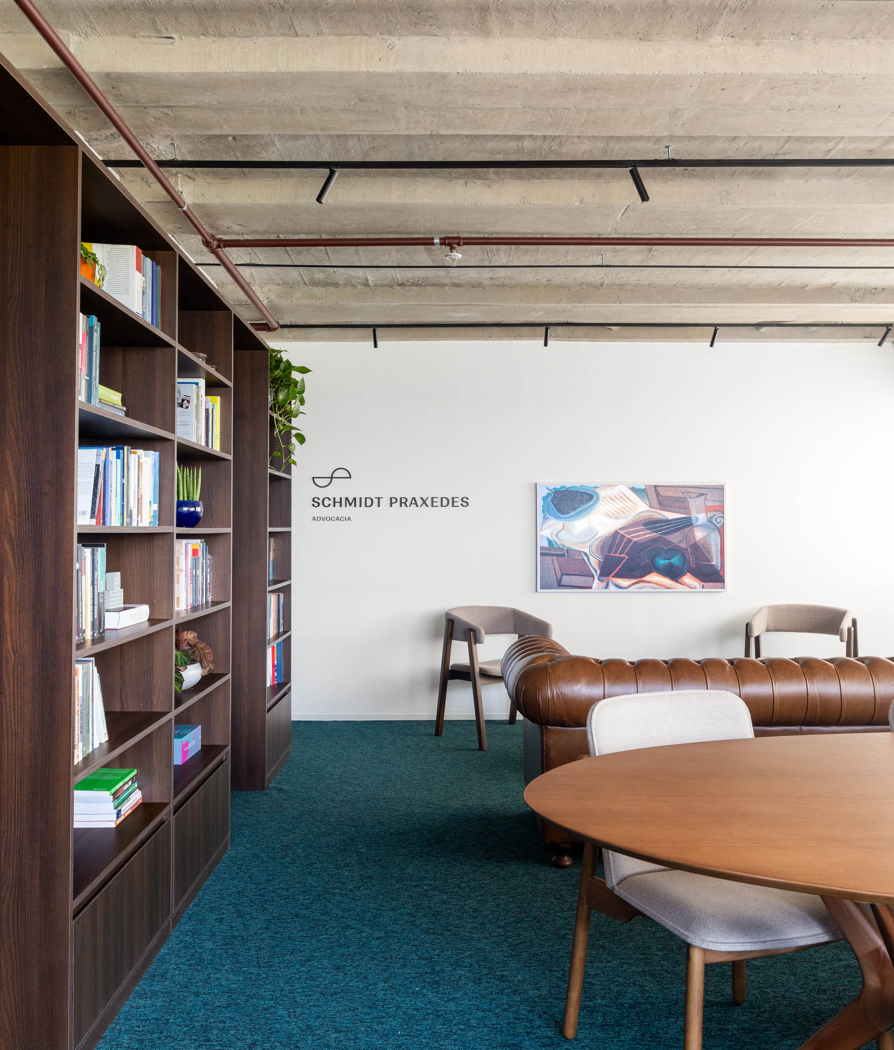
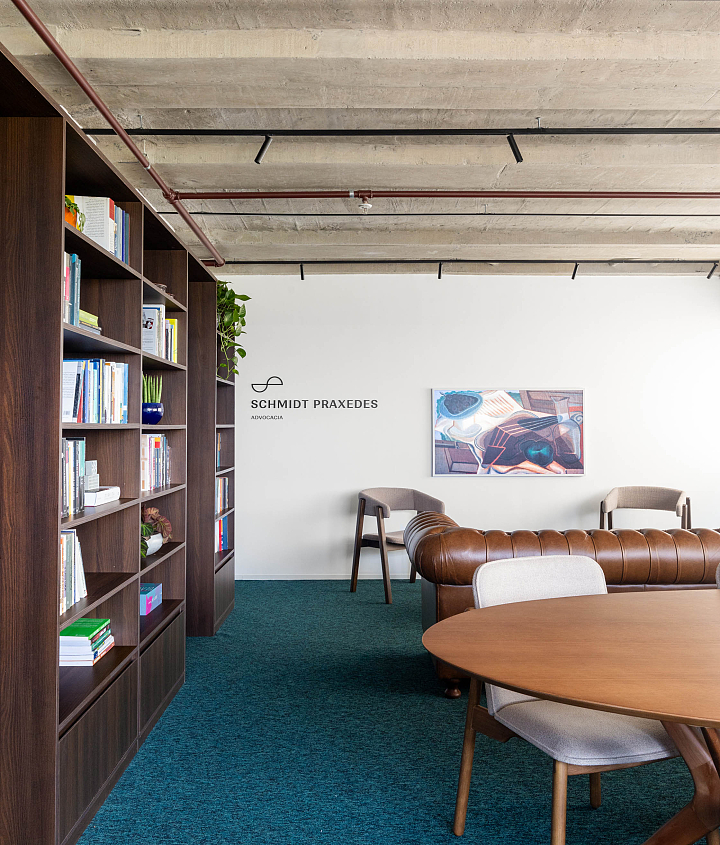
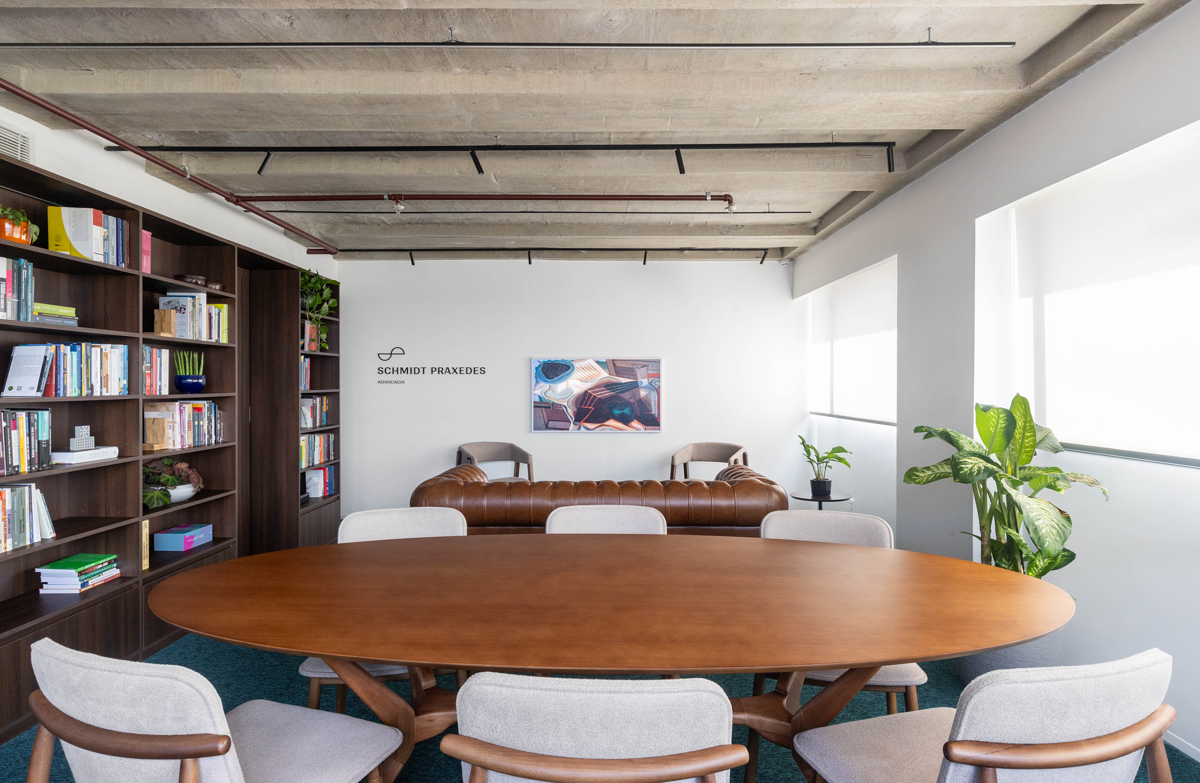
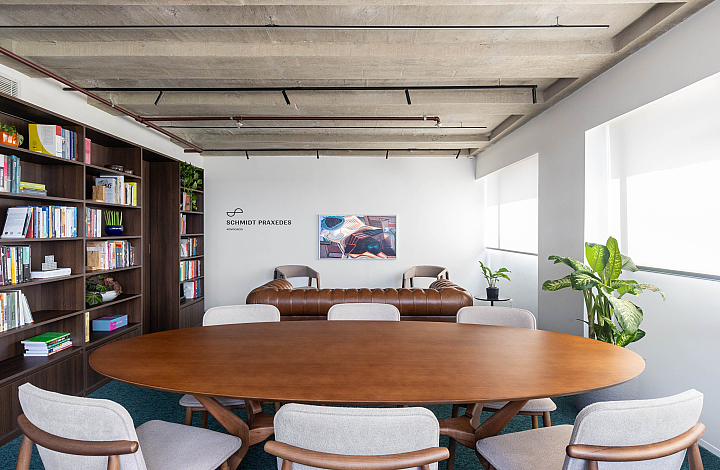
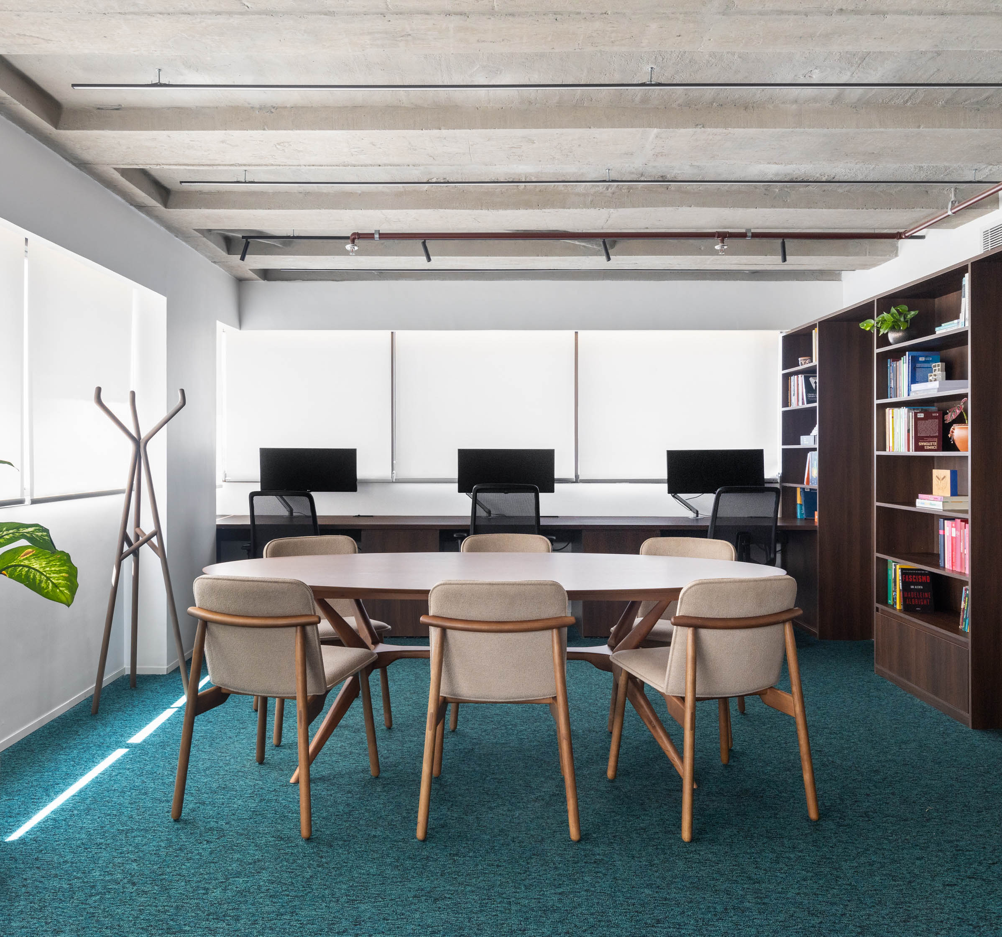
A space that conveys confidence, professionalism, and warmth. This was the guiding principle behind the interior renovation of the Schmidt Praxedes law office. The project reinforces the firm's image of solidity while creating an intimate and welcoming environment for receiving clients.
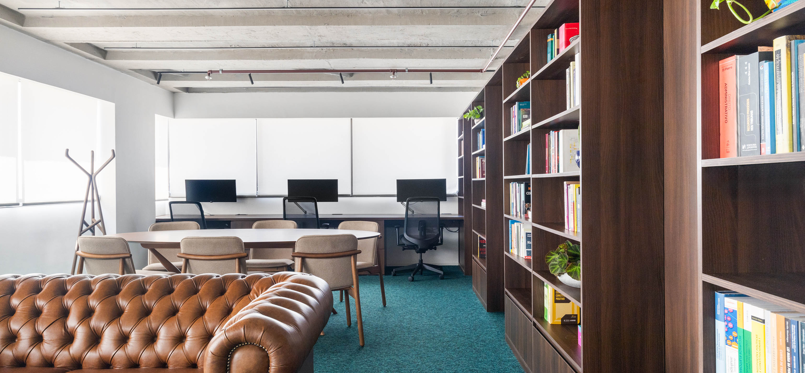
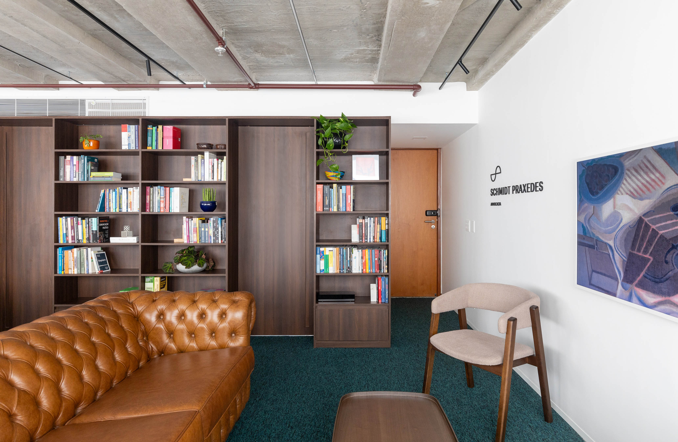
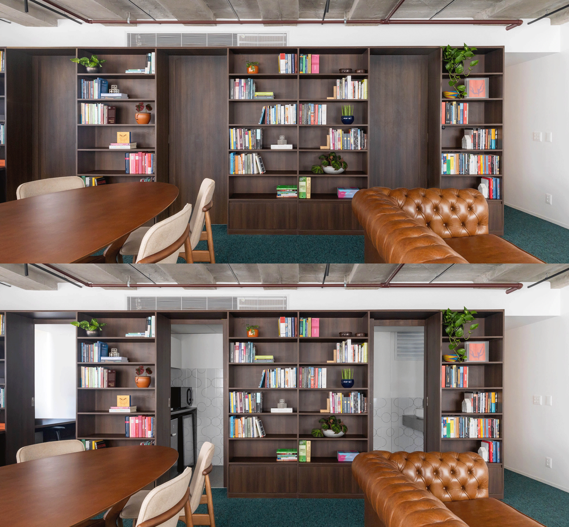
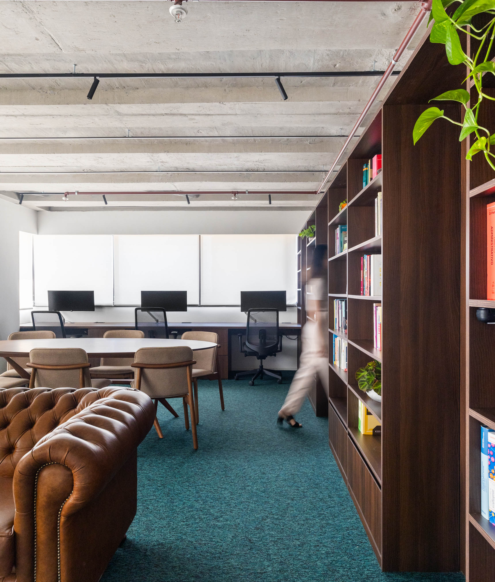
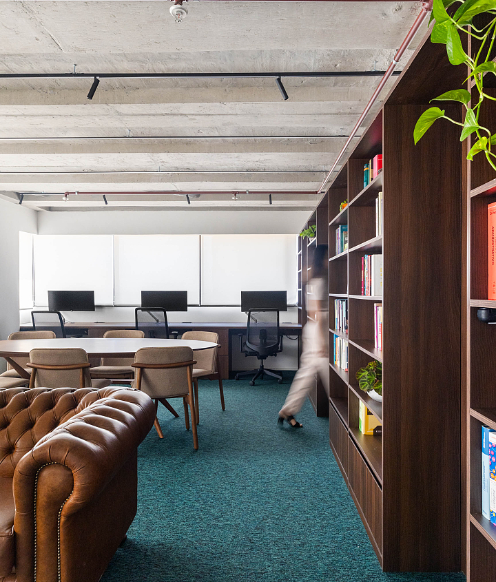
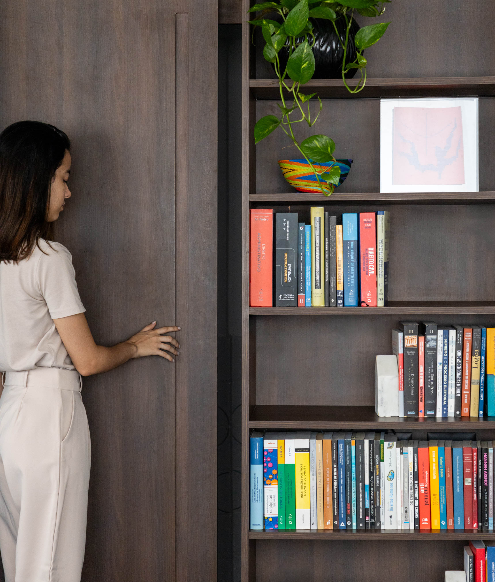
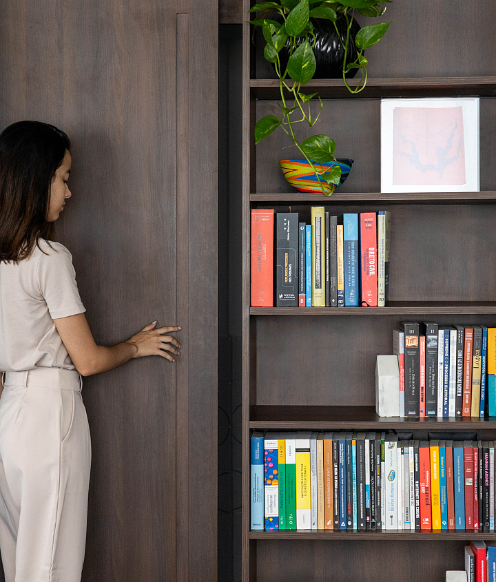
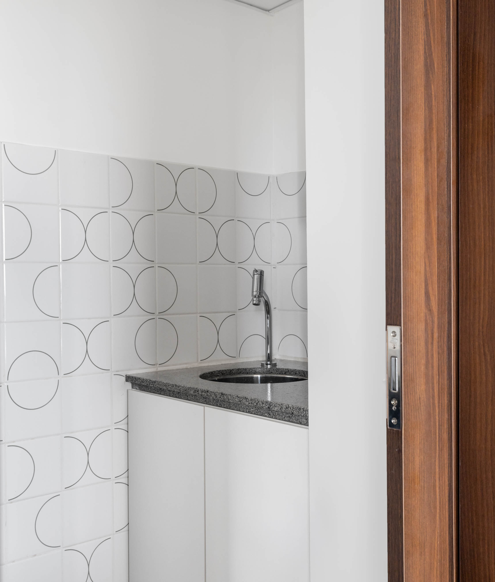
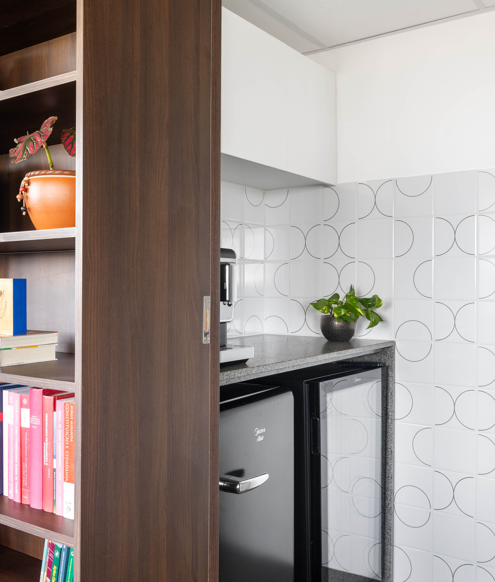
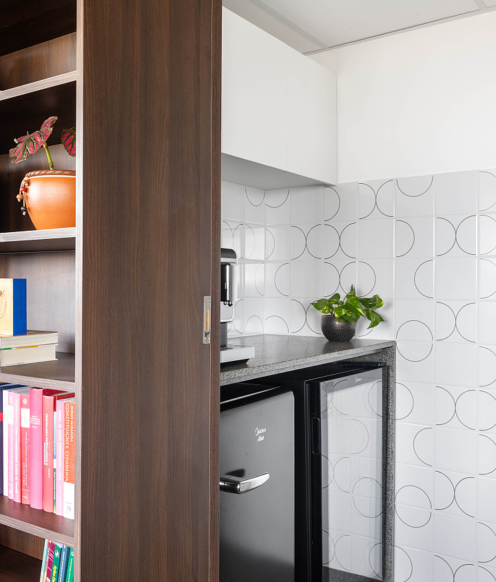
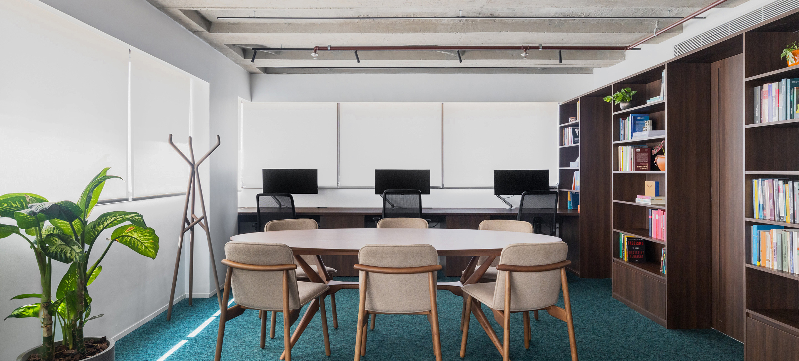
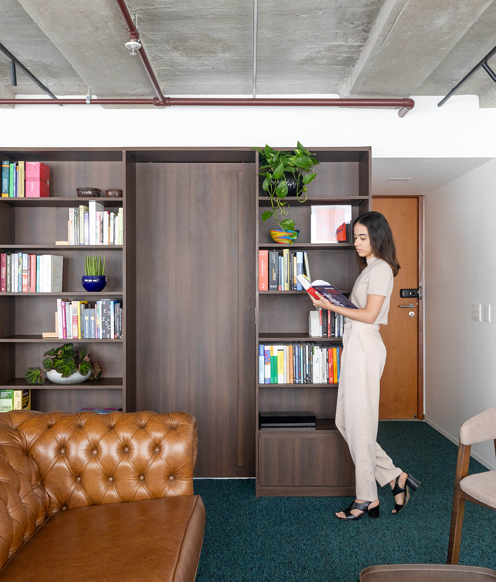
A custom bookshelf extending throughout the office and serving as a spatial divider became the starting point of the design. Beyond defining the layout, it fulfilled the firm's need for extensive book storage. On one side lies the main workspace; on the other, a functional core housing the powder room, pantry, and a dedicated room for institutional video recordings and video conferences, taking advantage of the lowered ceiling to discreetly accommodate the air conditioning system.
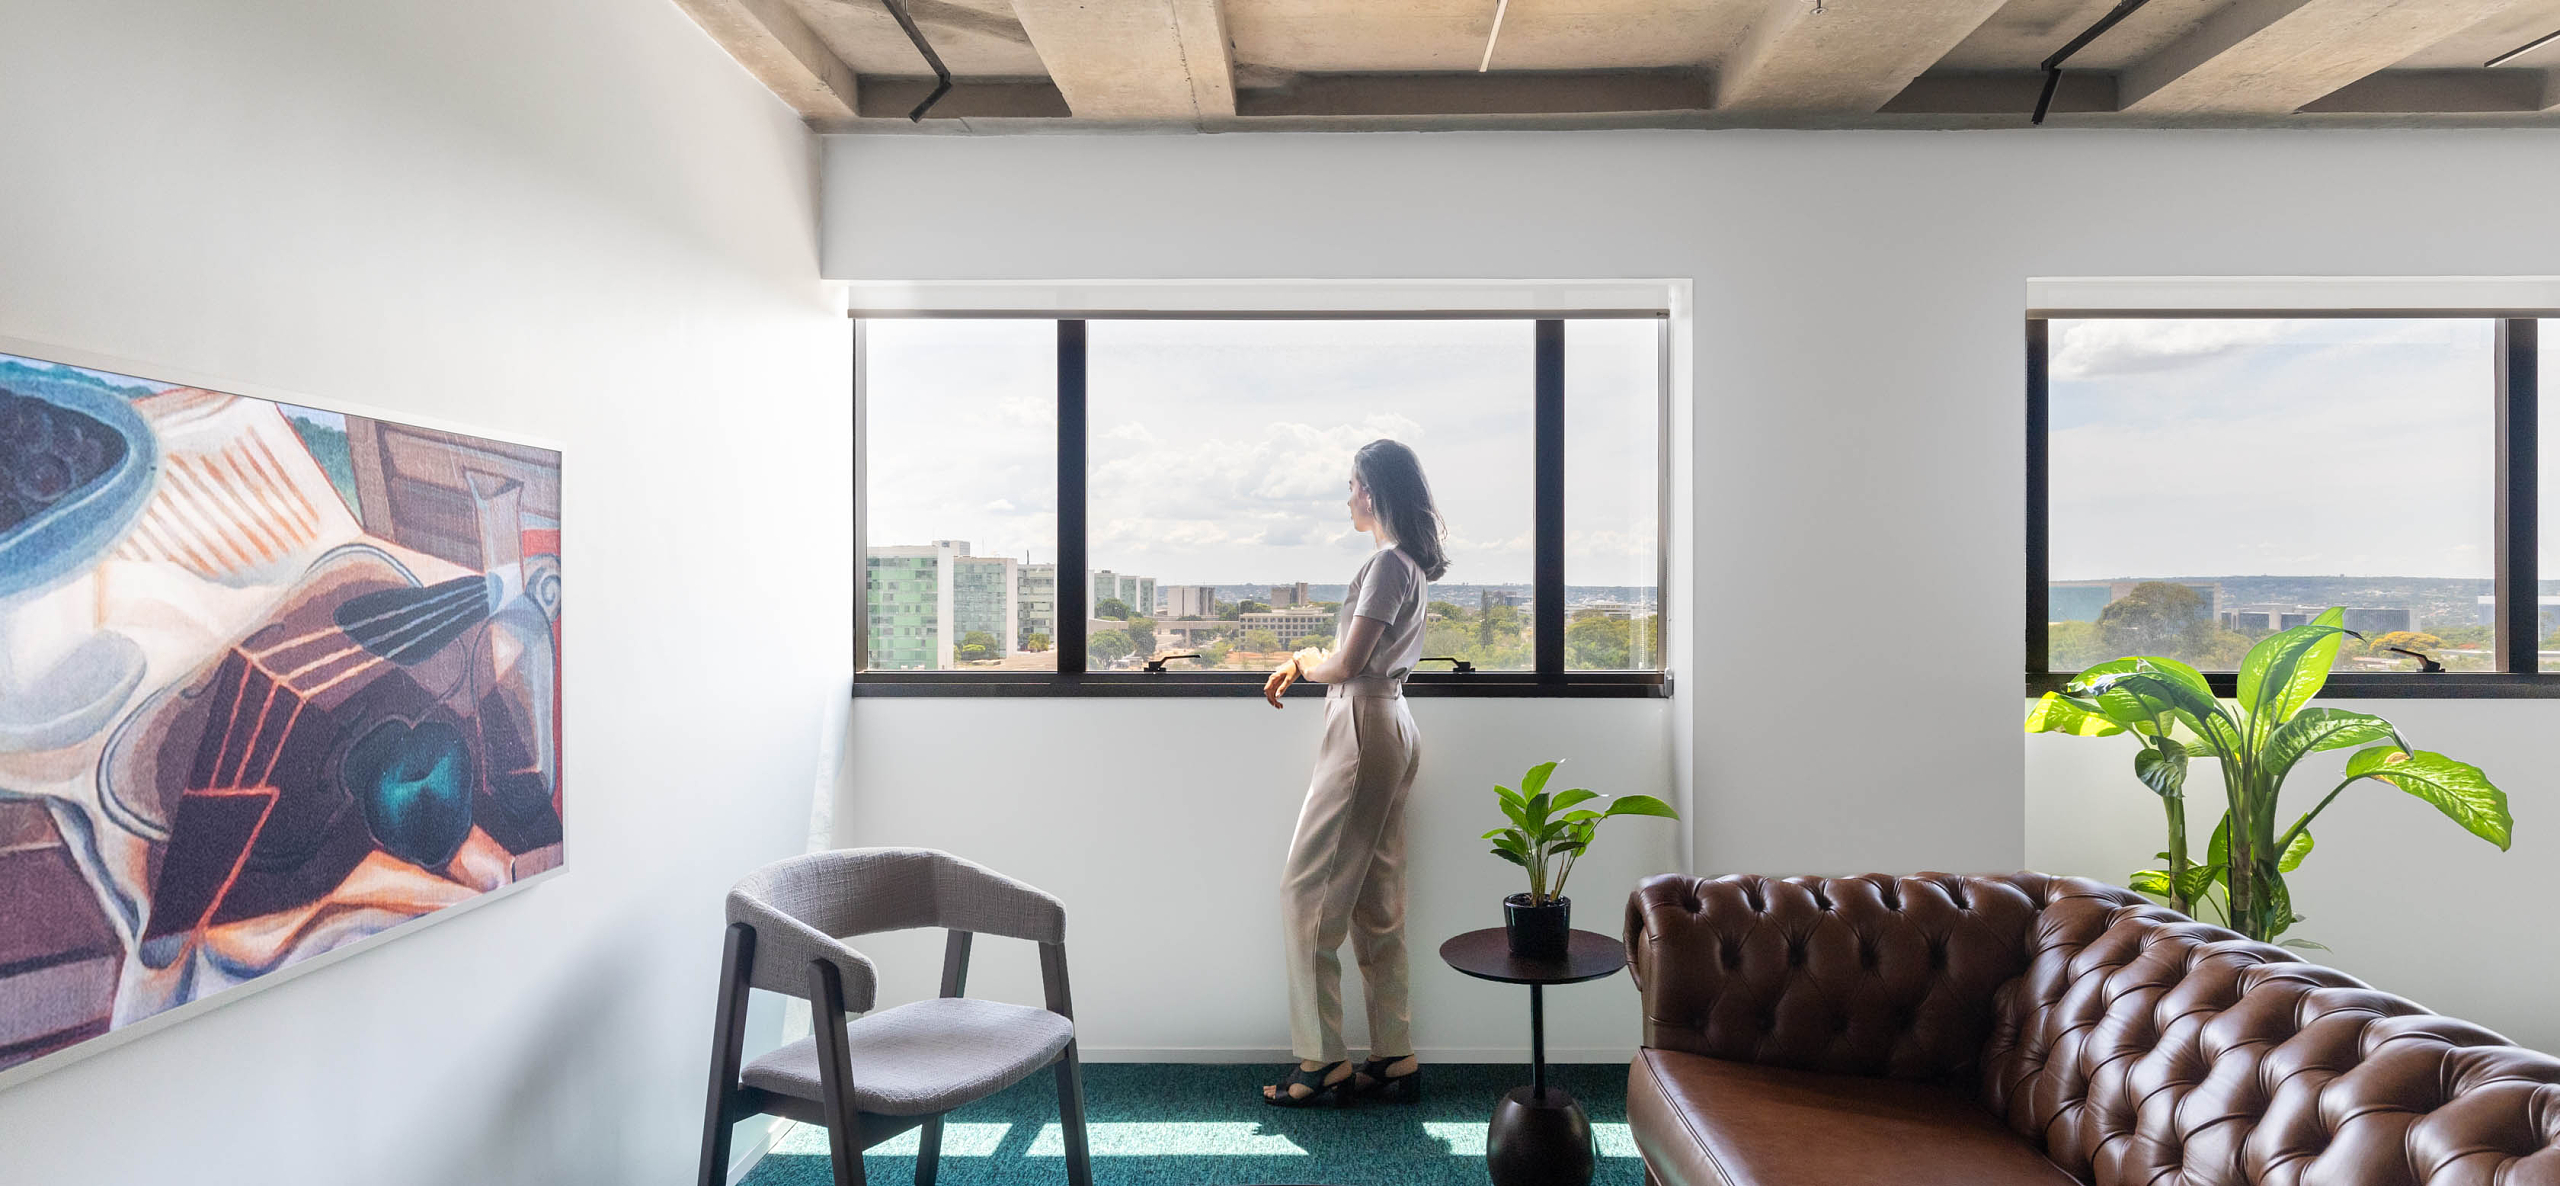
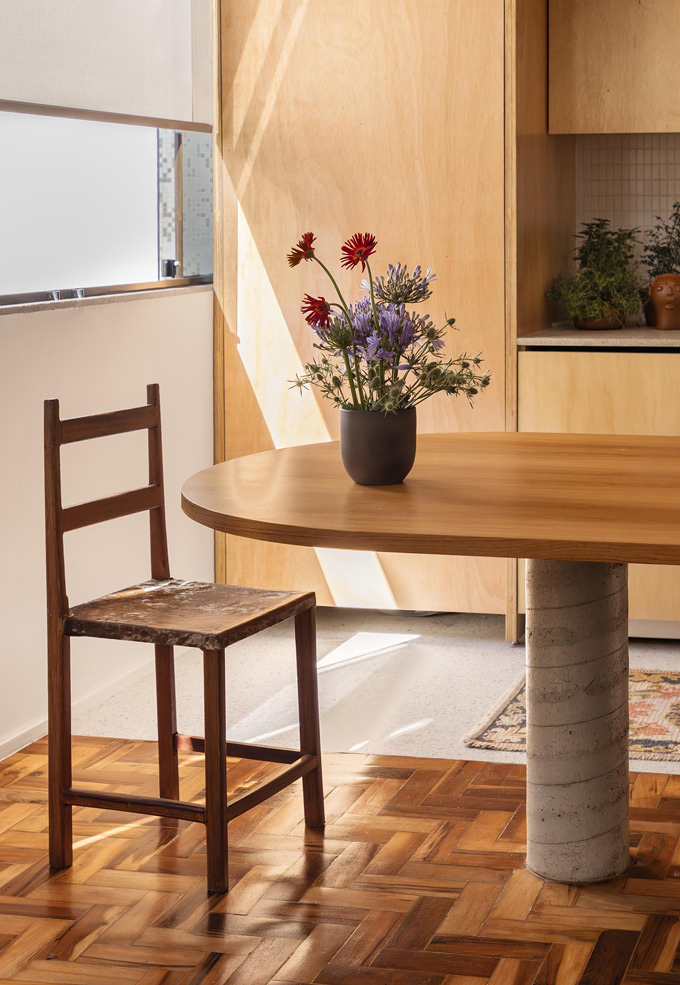
The main space was conceived as an open arrangement of freestanding furniture, enhancing the perception of its 34.7-square-meter footprint. The layout efficiently accommodates a workstation for four people, a meeting table for six, and a small lounge area designed for informal conversations that also functions as a waiting space. This new configuration highlights the office's privileged view of Brasília Cathedral, previously hidden by a highly compartmentalized layout.