Jeri Chalet

Memória do projeto
A small cottage
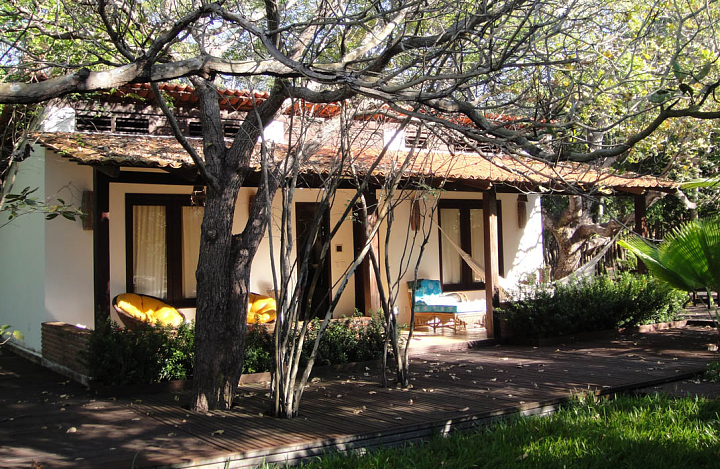
The beautiful Córrego do Urubu estate, located on the shore of Lagoa do Paraíso, offers beautiful settings for the guest chalet. This was the initial challenge: choosing, within a 1-hectare plot, the best location for the new building. To do so, climatic aspects were primarily considered: the direction of the prevailing winds, coming from the east and southeast, as well as the best sun orientation, aiming to spare the bedrooms and the veranda from strong north-south sun exposure.
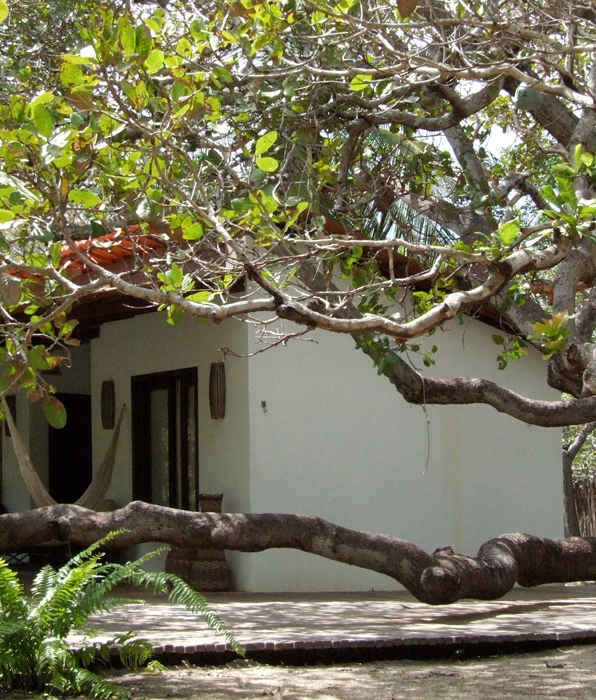
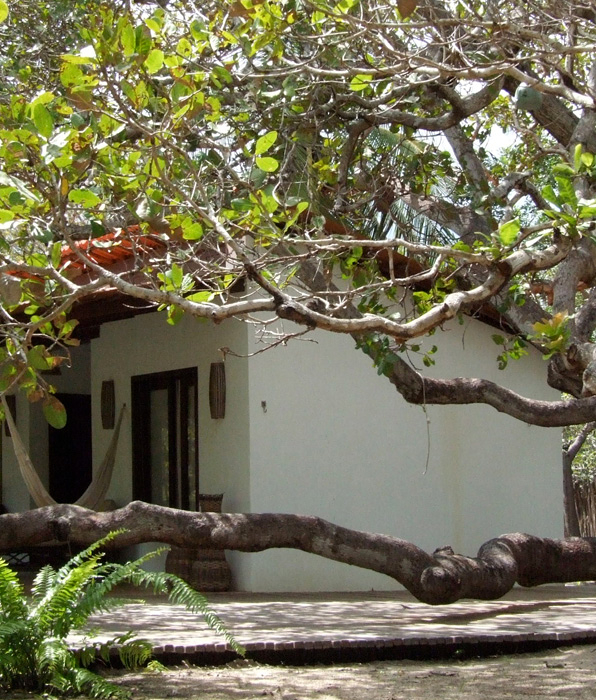
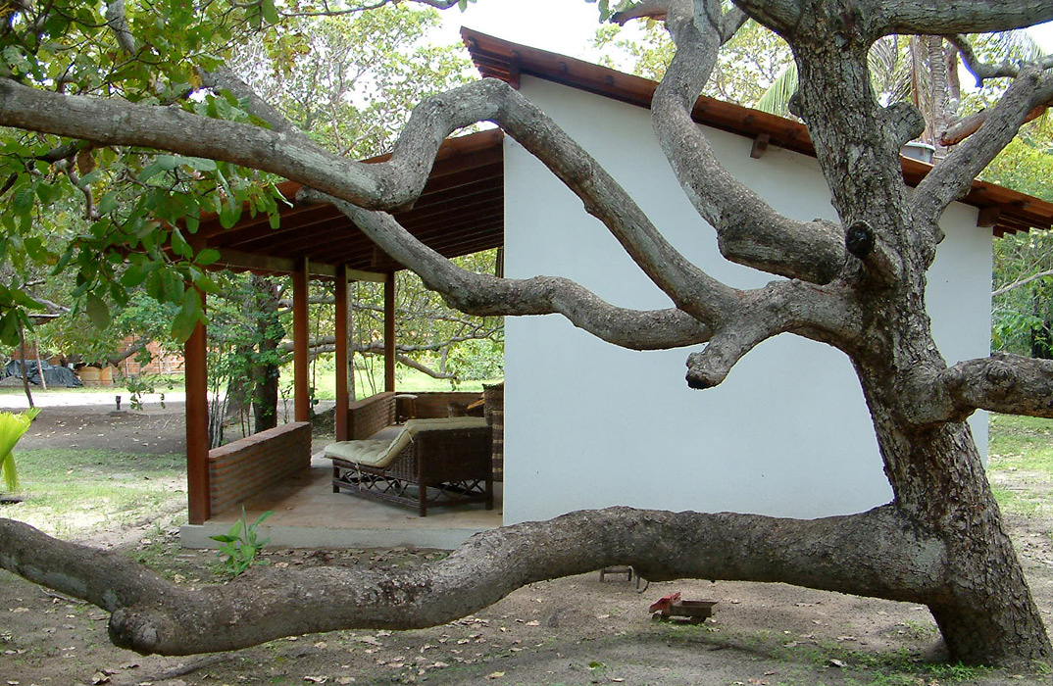
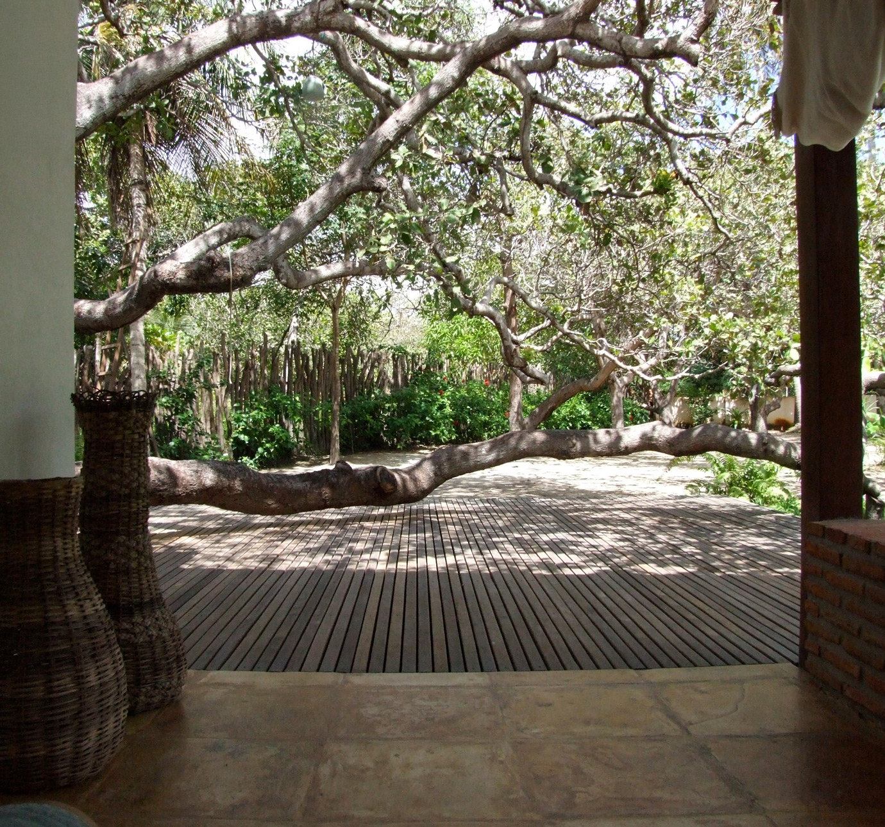
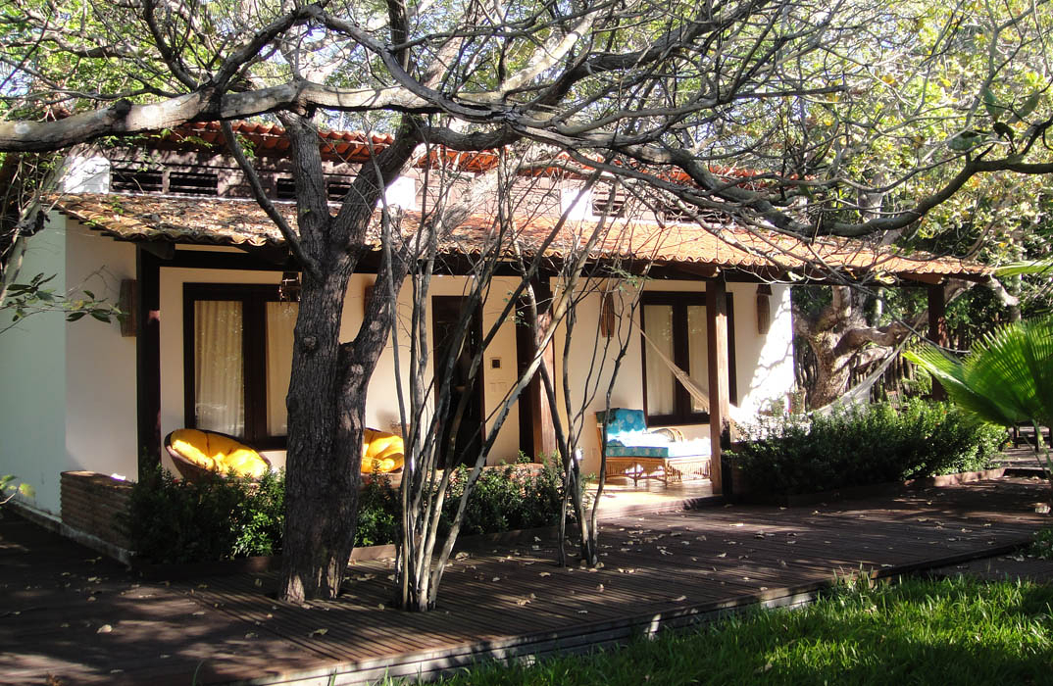
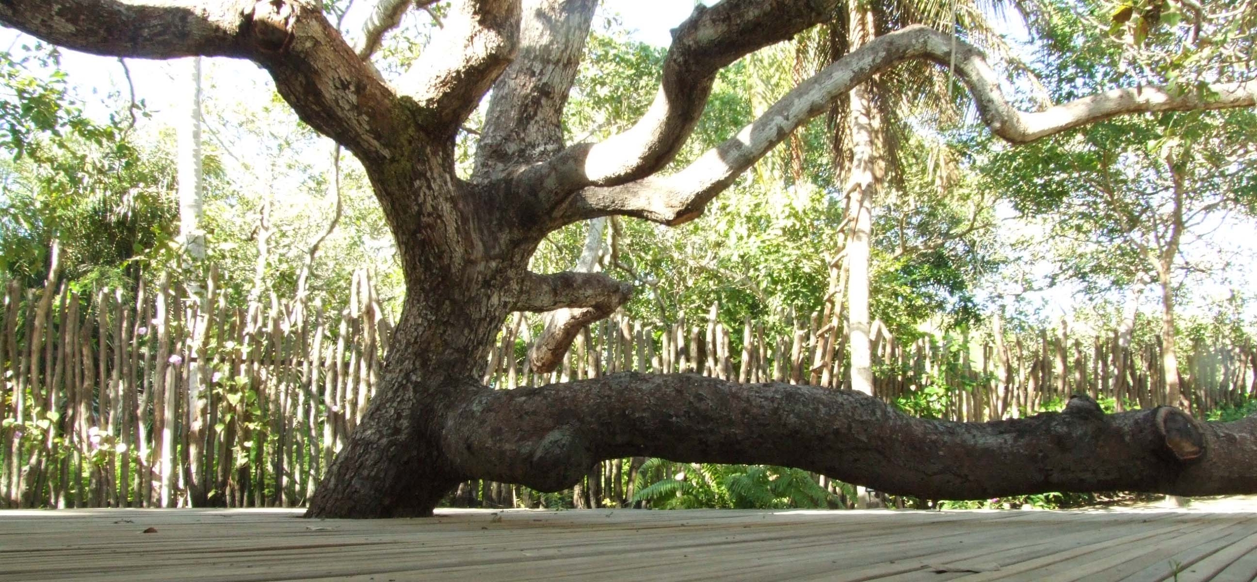
Another element was decisive in siting the chalet: a cashew tree with an enormous branch running close to the ground, forming a natural 12-meter-long "bench," supported only by the tree's central trunk. This natural sculpture was the final argument for the chalet's location, which, built right beside it, took advantage of its generous shade as well as its extensive branch-bench.
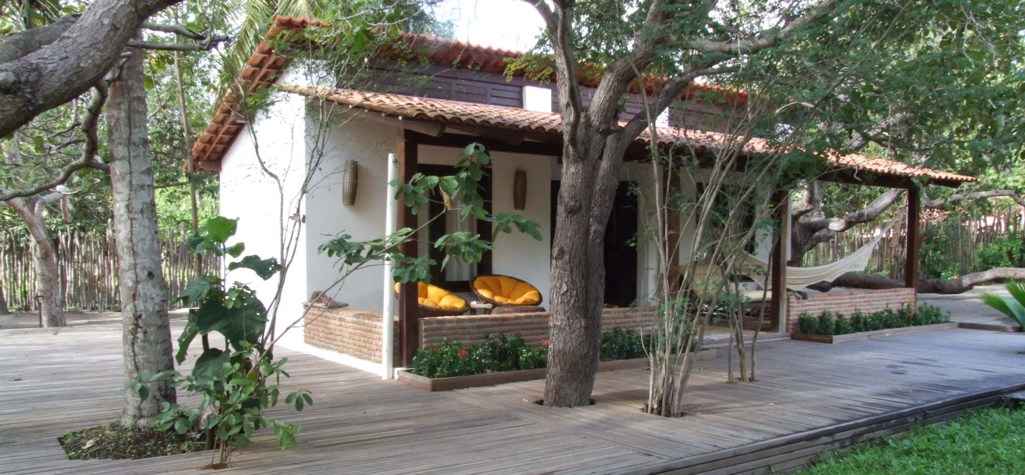
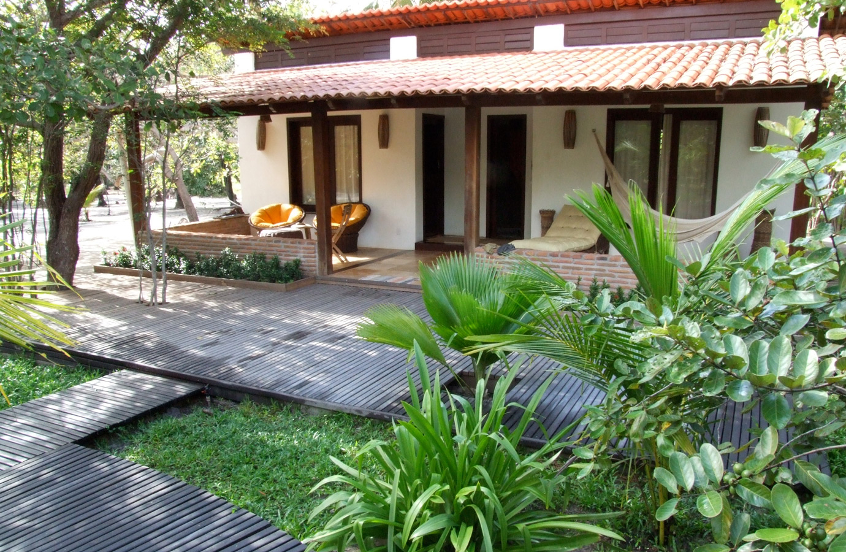
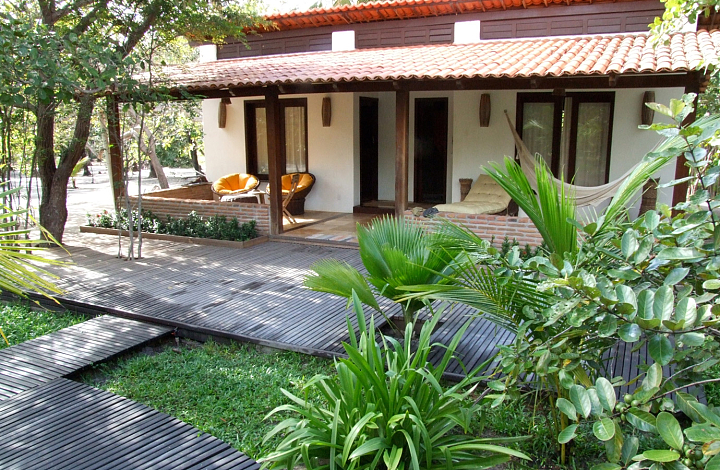
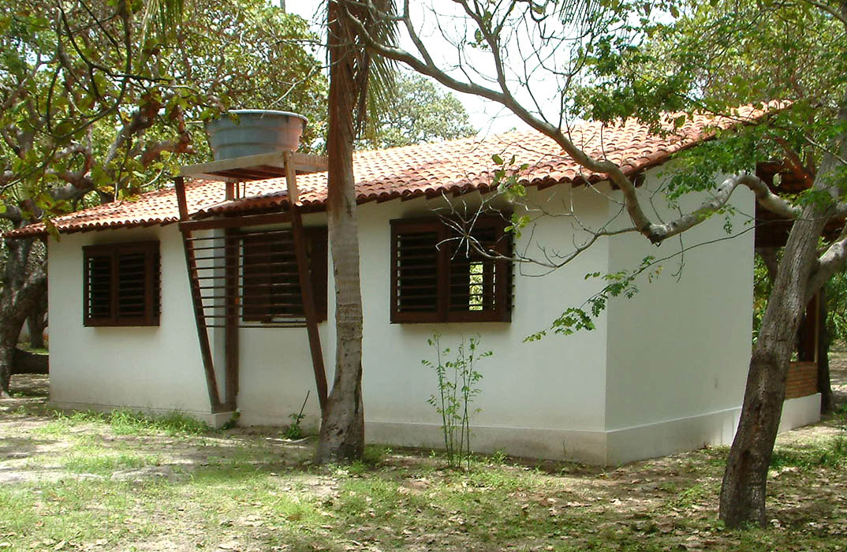
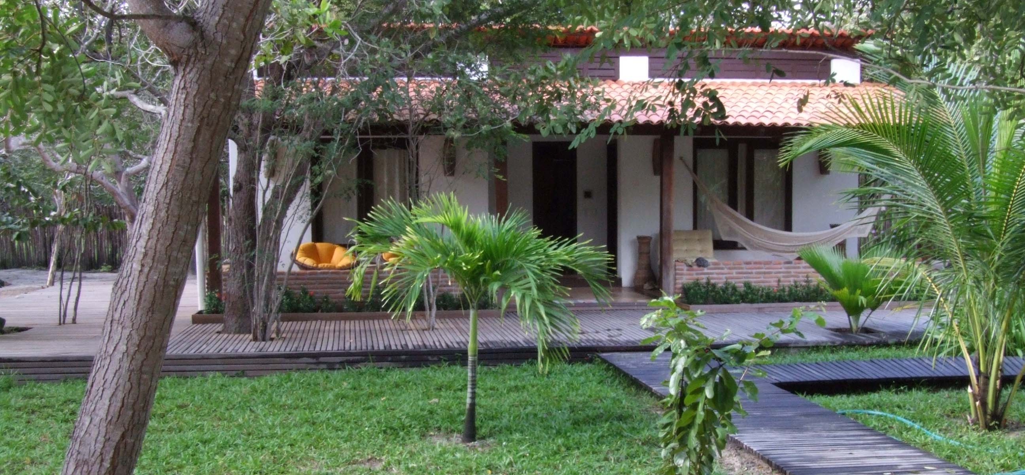
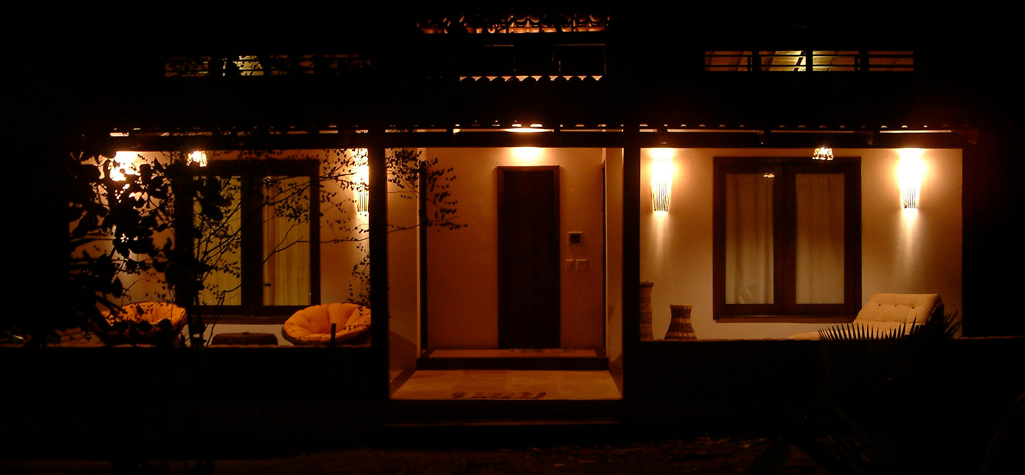
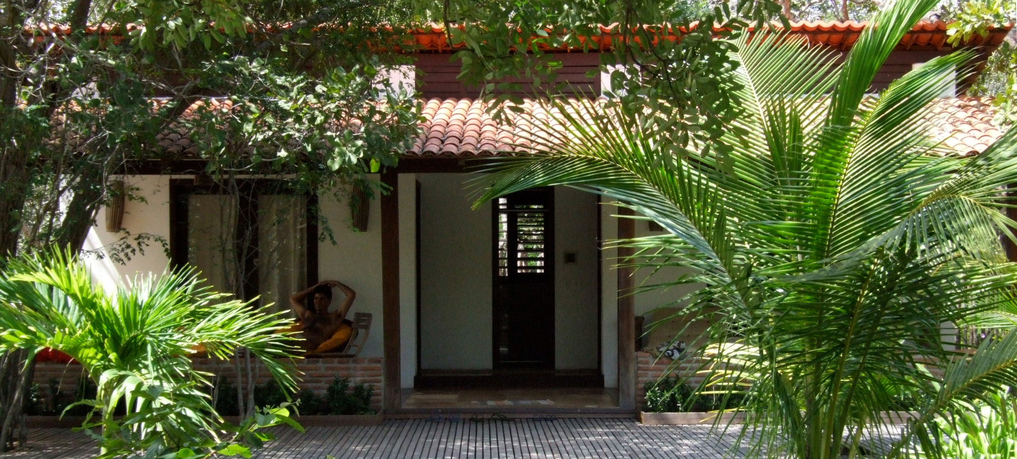
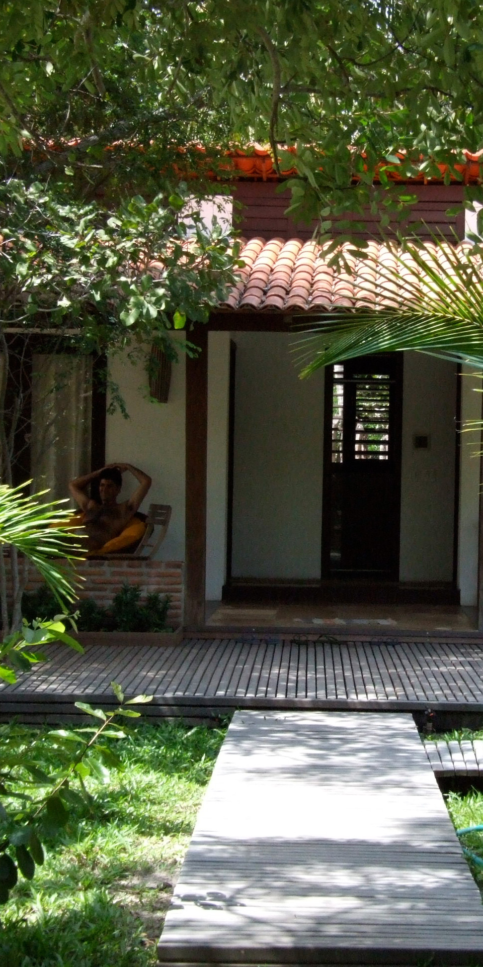
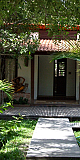
The design approach adopted for the project was as basic as possible: a large living veranda facing two bedrooms, separated by a shared bathroom. This 54 m² area is surrounded on all sides by a wooden deck (built in a second phase) that extends over the native vegetation, allowing trees and shrubs to pass through.
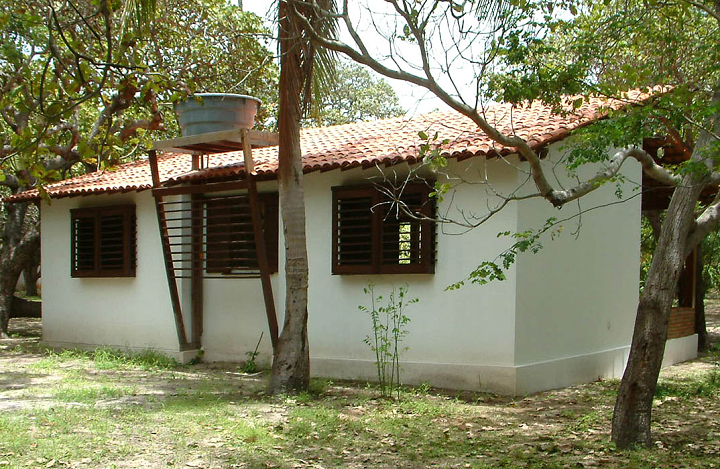
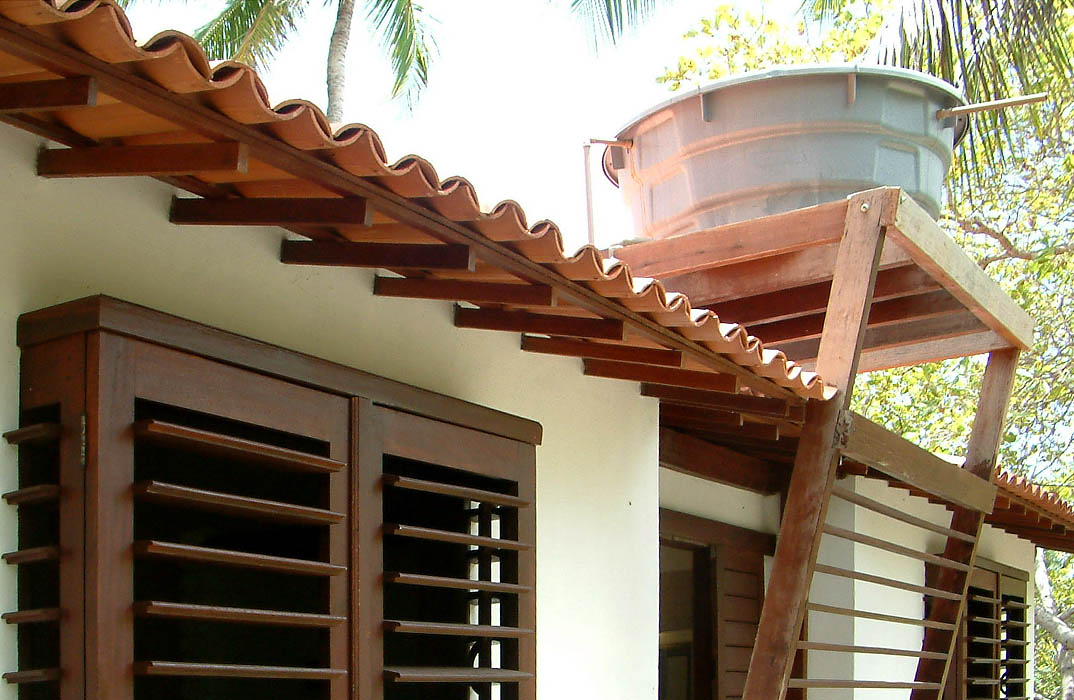
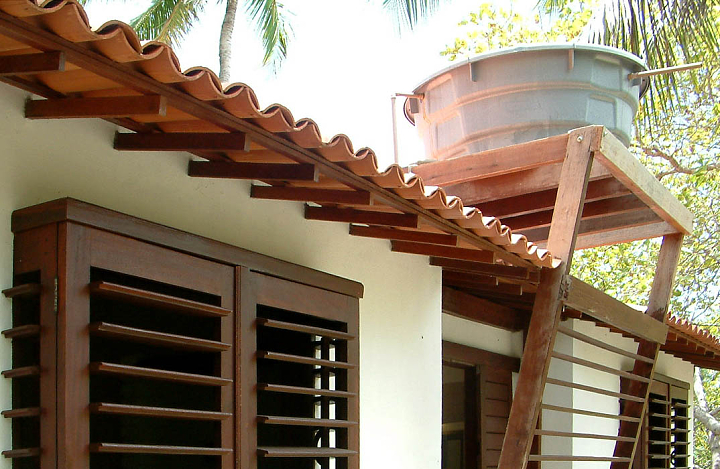
To make its construction feasible, the project draws on the region's materials and building methods, preserving the vernacular character of local construction — structural walls made of solid clay bricks with auxiliary structures, wooden roofing and window/door frames. Even so, some design elements stand out, such as the offset gable roof, creating a high exhaust window that drives cross ventilation. The bedroom windows were also designed to allow ventilation most of the time. On one side, they are low, 45 cm from the floor, allowing the bedroom to integrate with the adjacent veranda, with the sill functioning as a seat. On the opposite side, the projecting windows create small side shutters that capture ventilation even when the main opening is closed for sun protection.