Memória Apartment

Memória do projeto
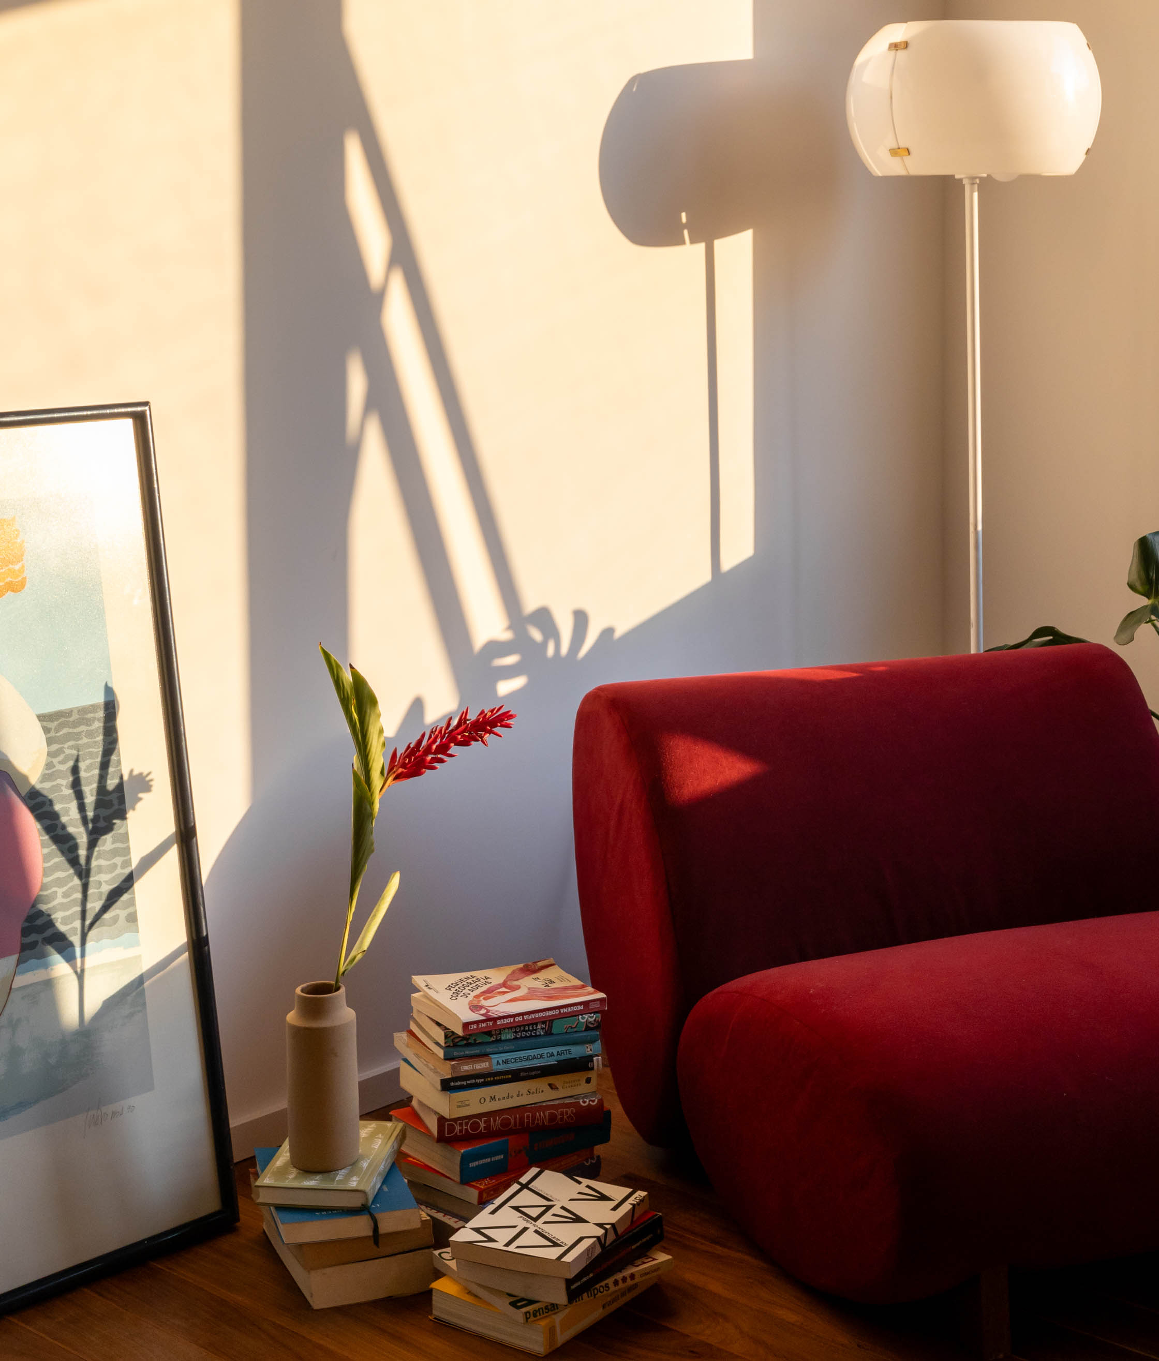
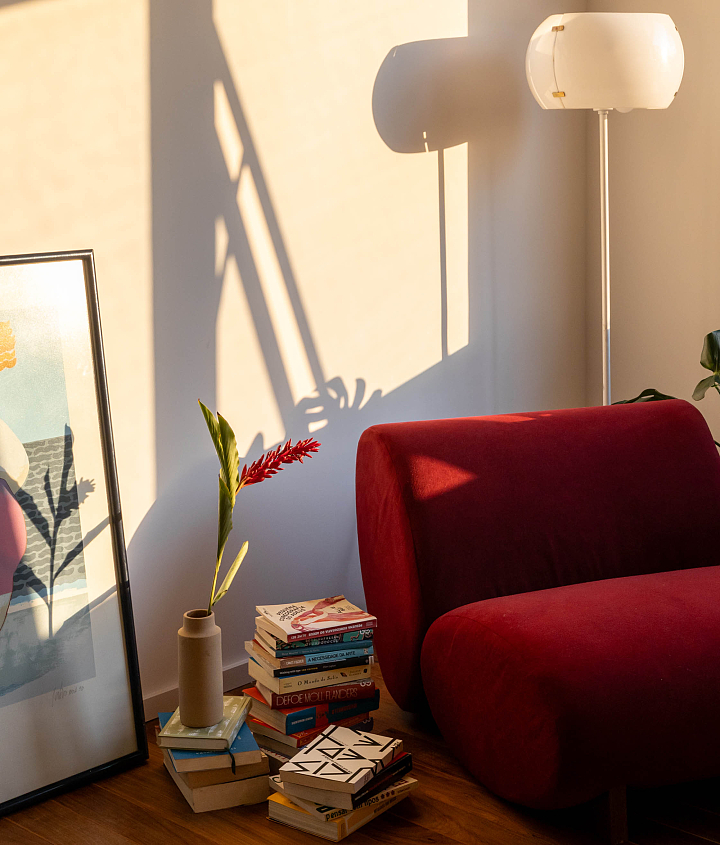
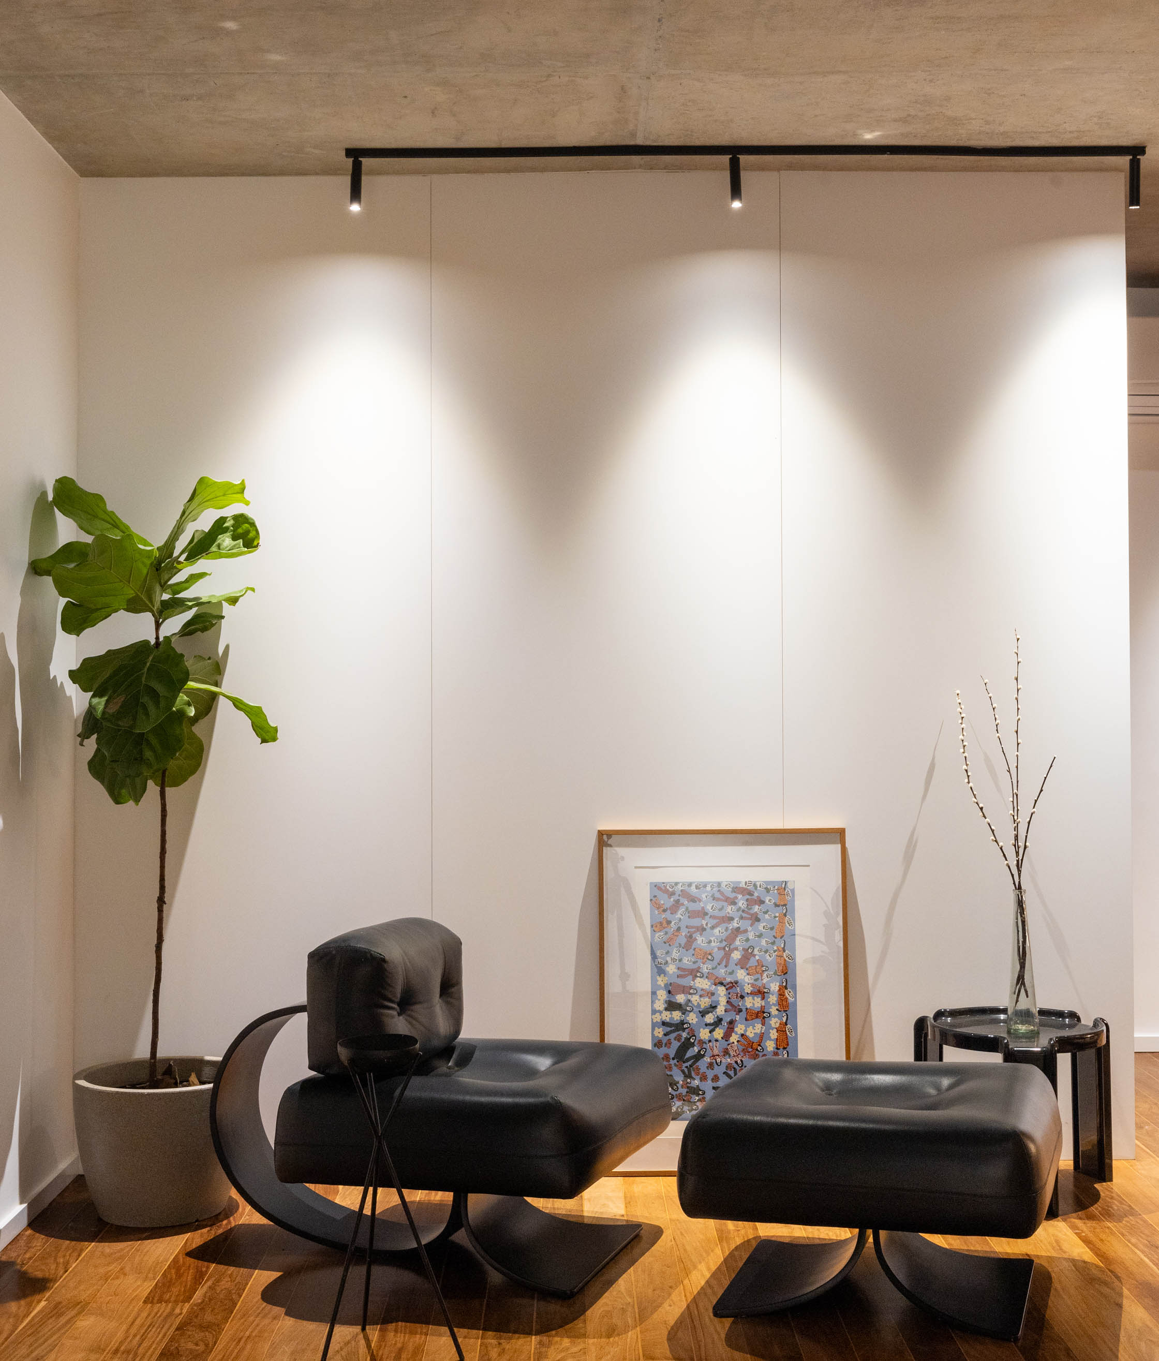
A couple approached CODA to renovate the apartment that would become their home in Brasília upon returning to Brazil after living abroad for several years. Located in a building from the capital’s early decades, the apartment was conceived as a refuge for the memories of their lives and travels around the world.
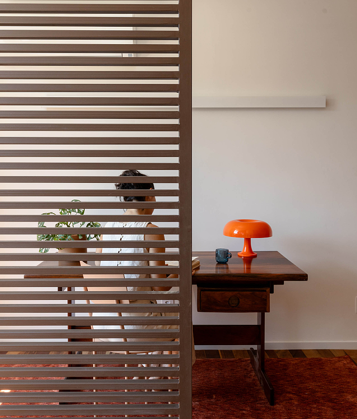
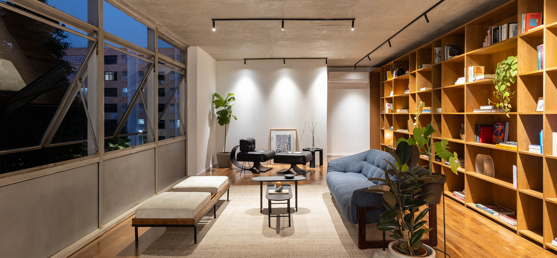
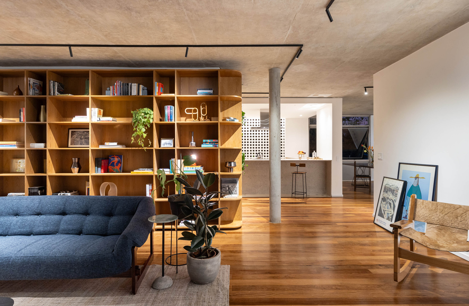
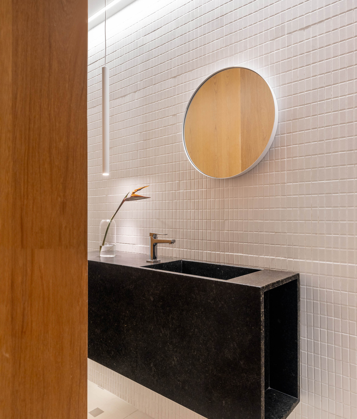
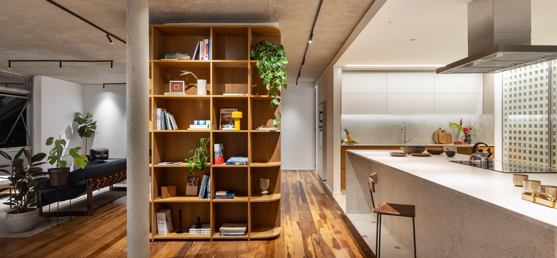
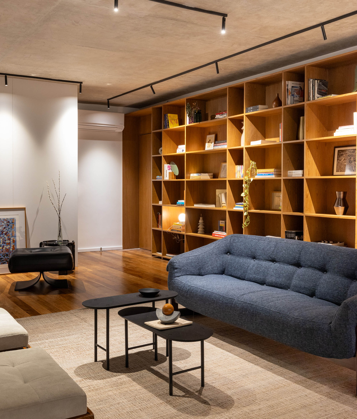
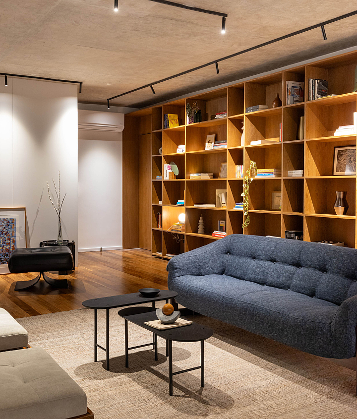
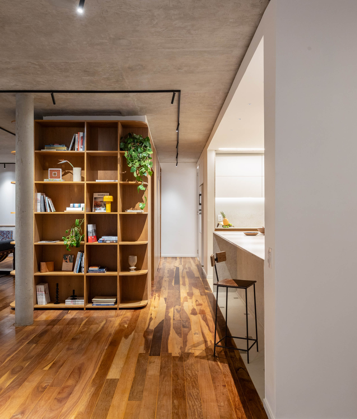
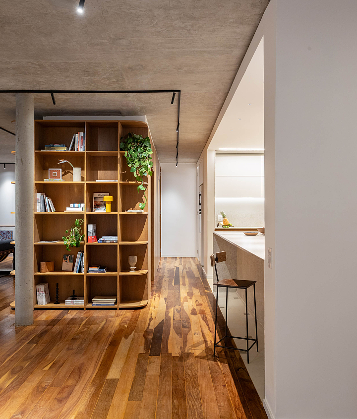
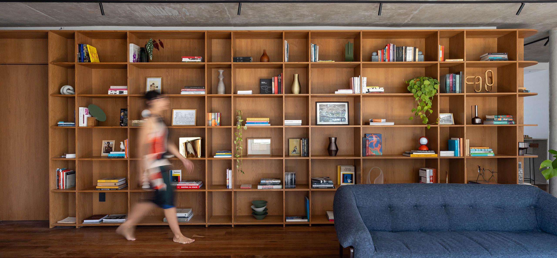
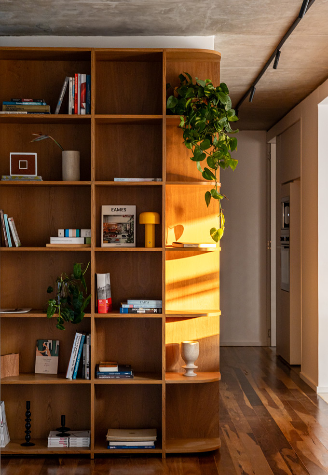
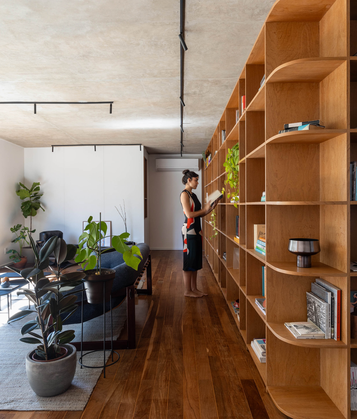
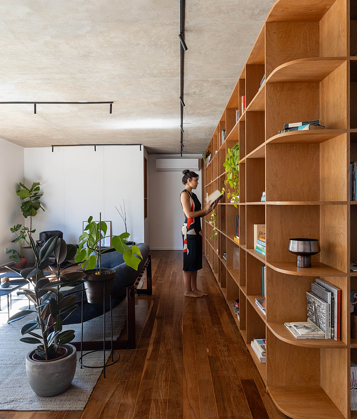
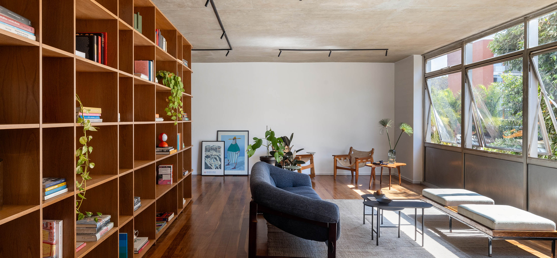
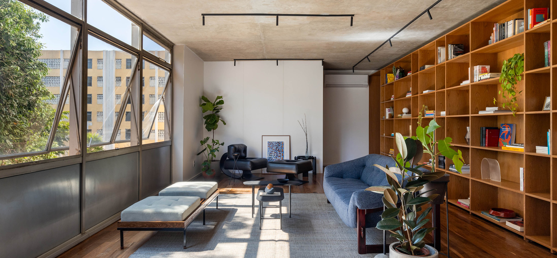
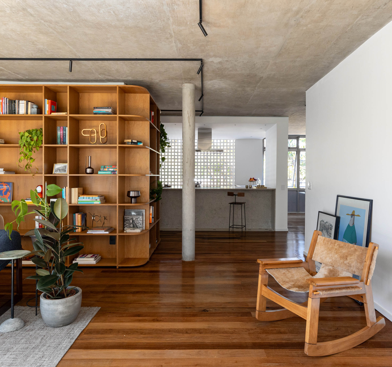
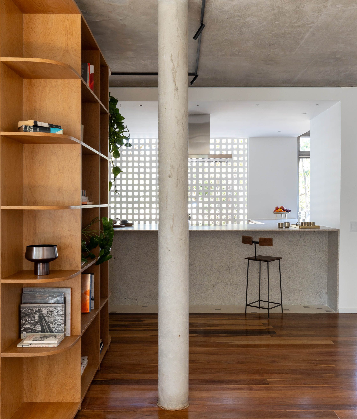
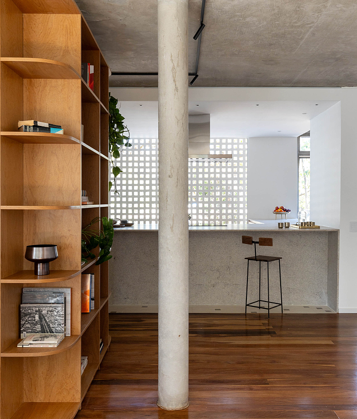
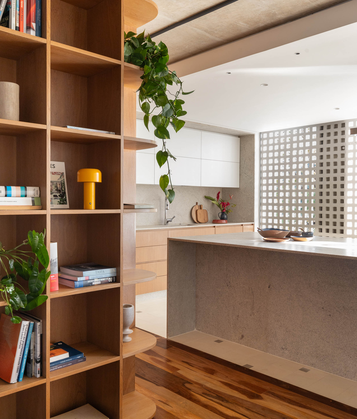
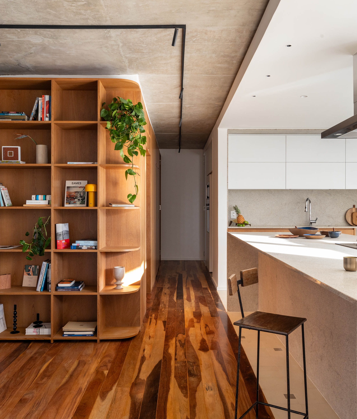
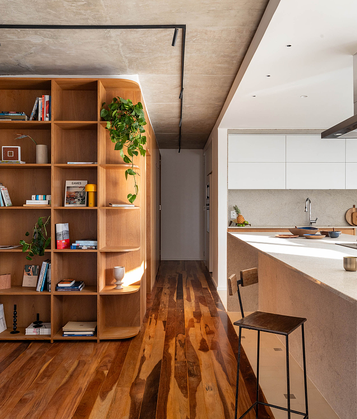
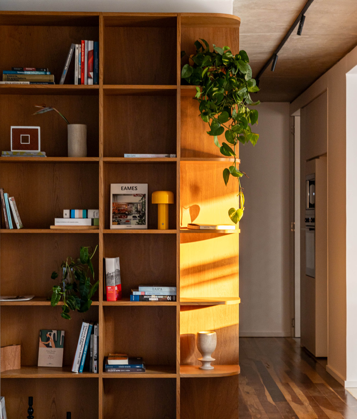
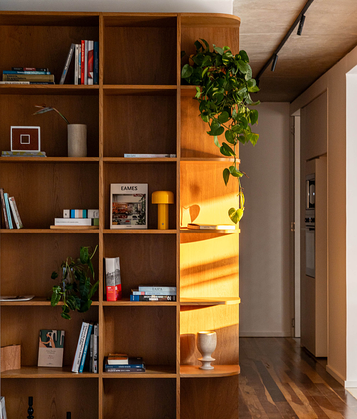
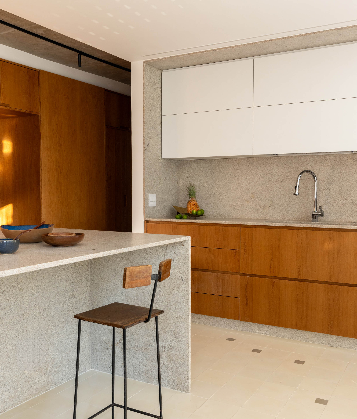
The apartment’s defining feature is a custom cumaru wood shelving unit that extends through the living room, curves into the kitchen, and transforms into a panel that conceals appliances and pantry storage. At one end, the shelving forms the main entrance door. At the other, it opens to reveal the powder room. Its dimensions were carefully designed to accommodate the residents’ book collection and personal objects.
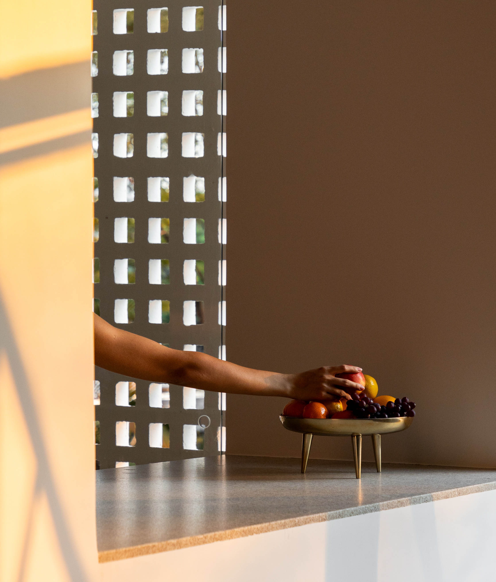
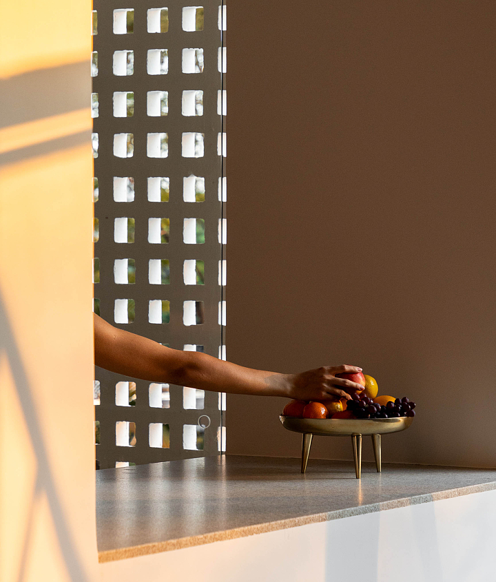
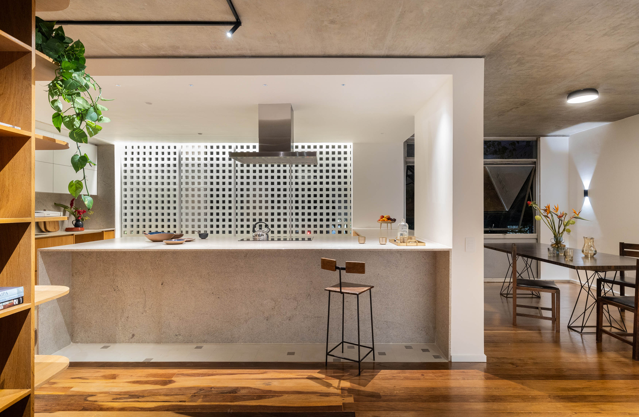
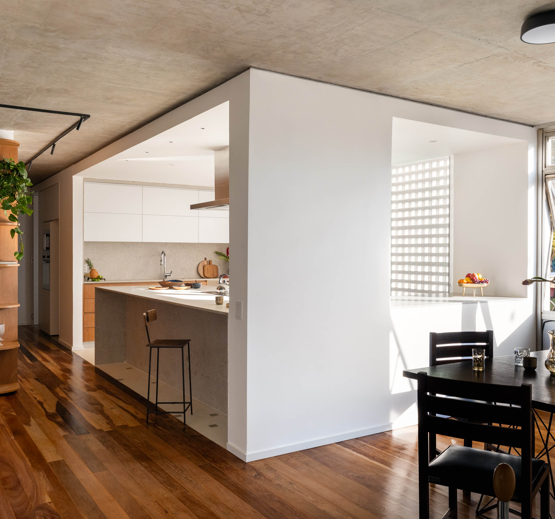
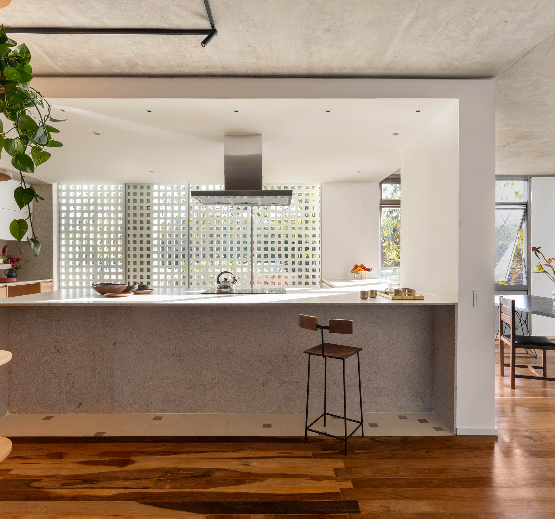
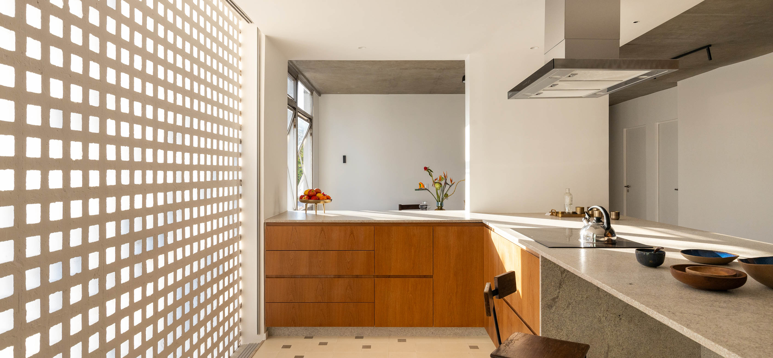
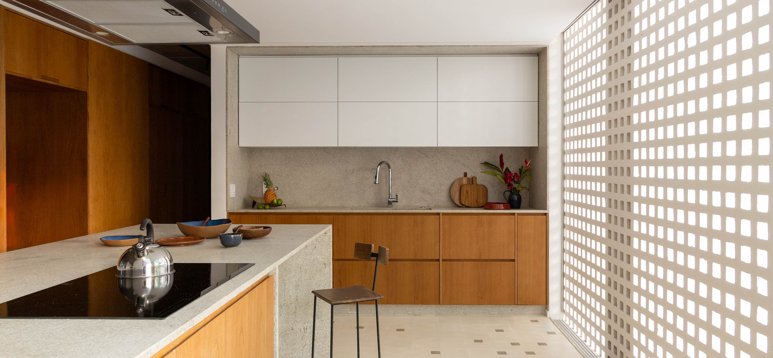
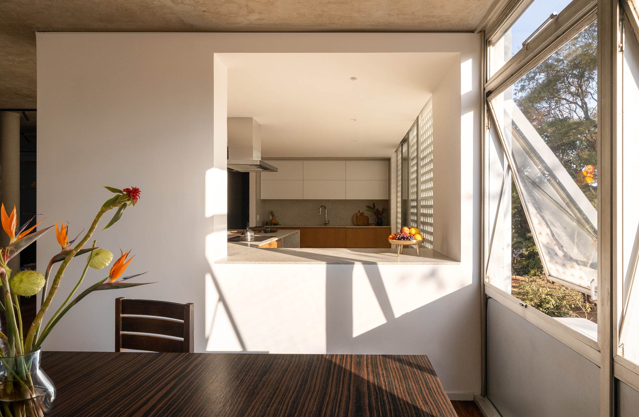
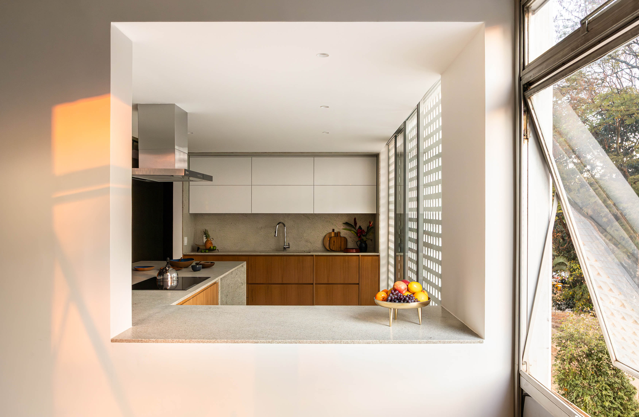
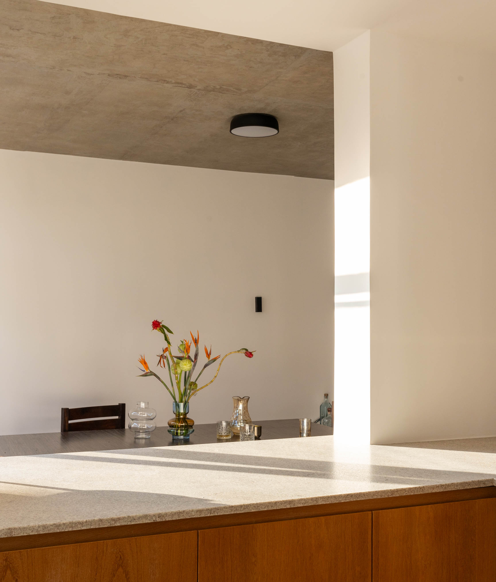
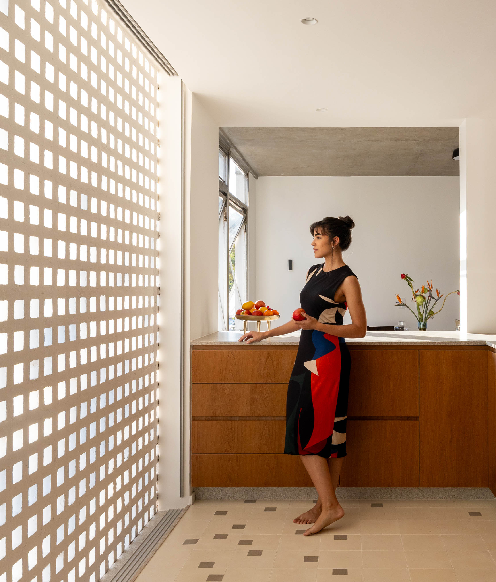
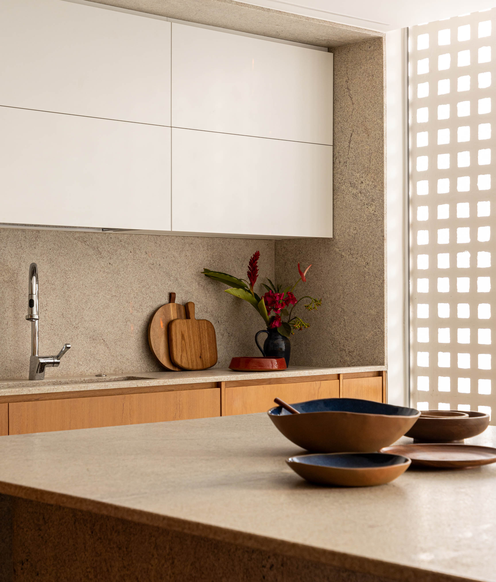
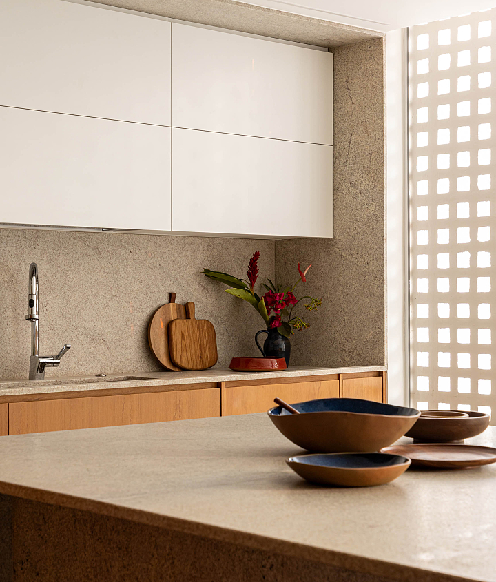
The clients requested generous, light-filled, and timeless spaces, as well as the integration of the kitchen into the social area. To overcome structural constraints within the apartment, the kitchen was conceived as a white volume that stands out when viewed from the living room. This volume also incorporates a support counter for the dining table, functioning as both a bar and buffet, in addition to an internal window that enhances the visual connection between the spaces.
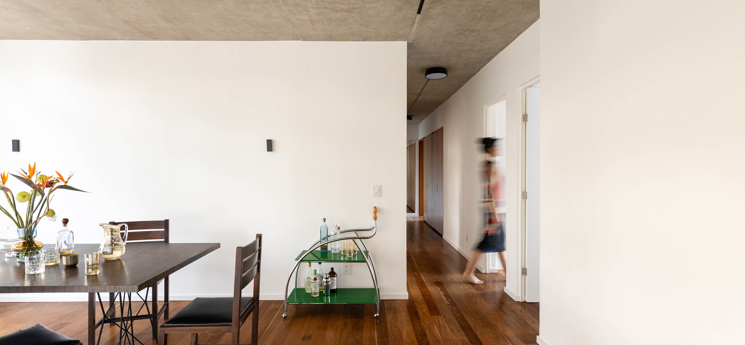
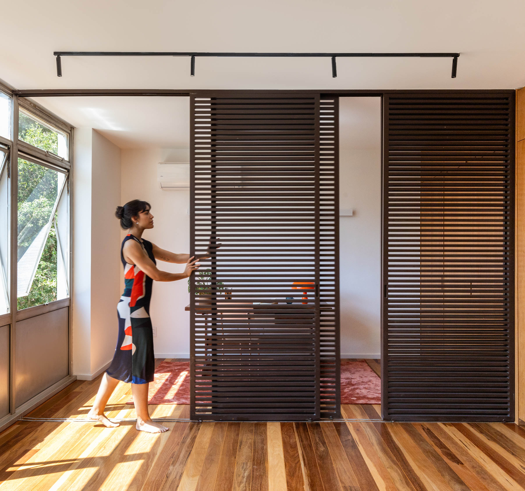
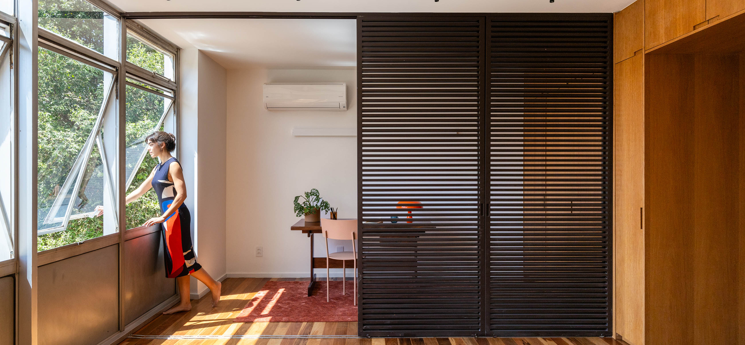
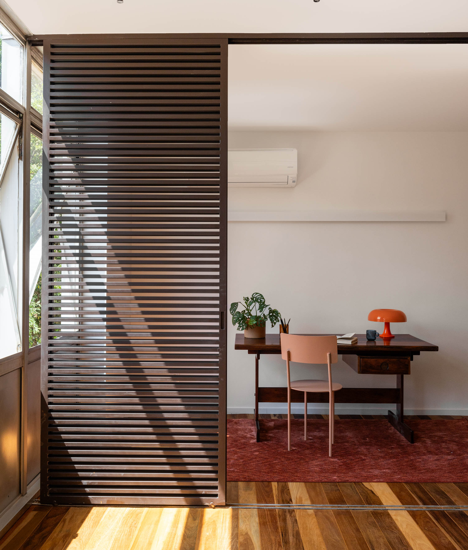
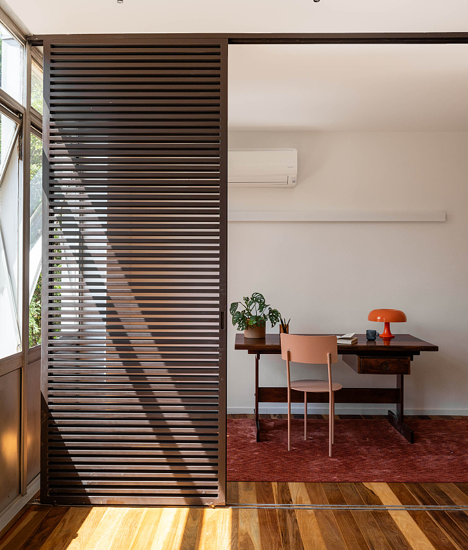
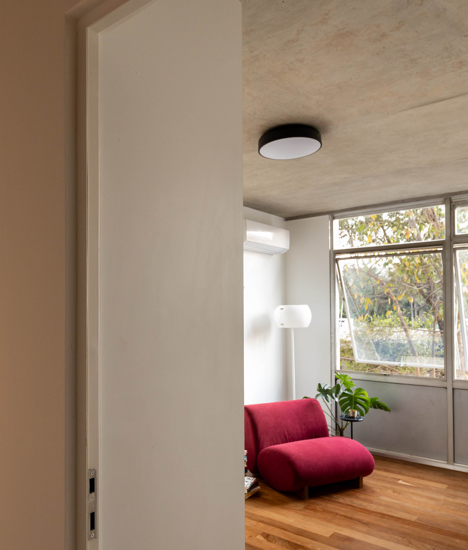
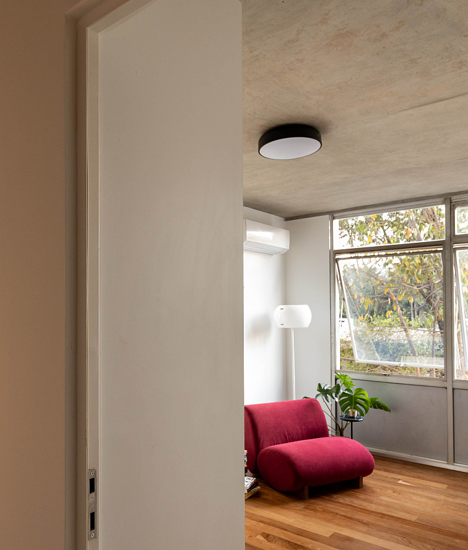
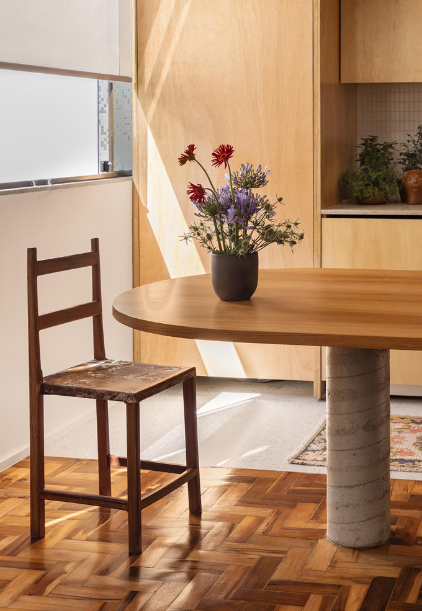
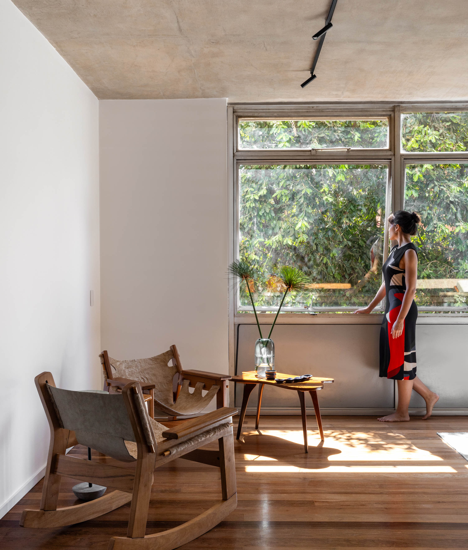

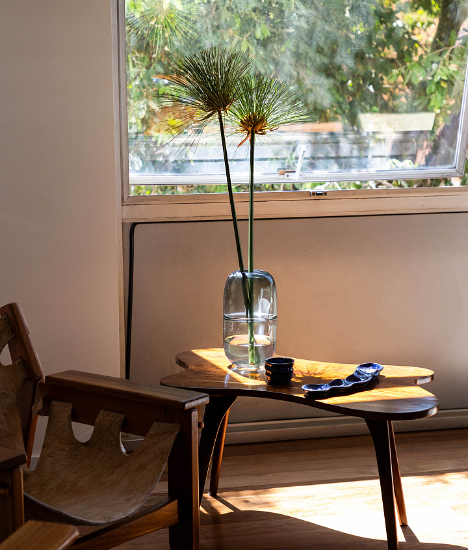
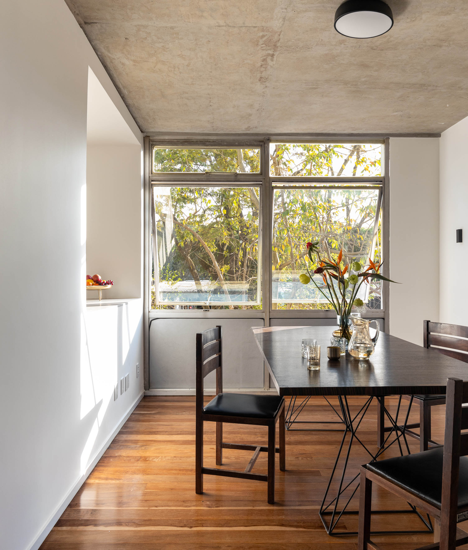
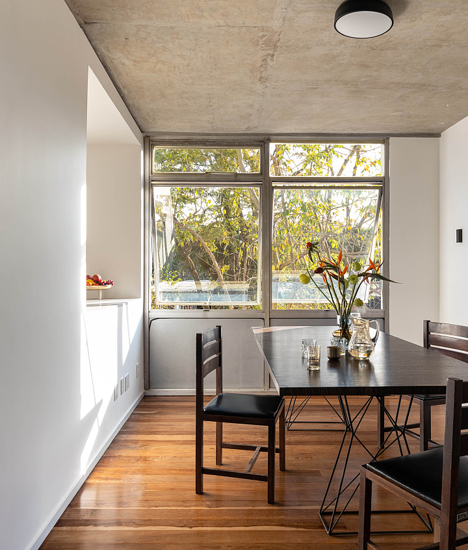
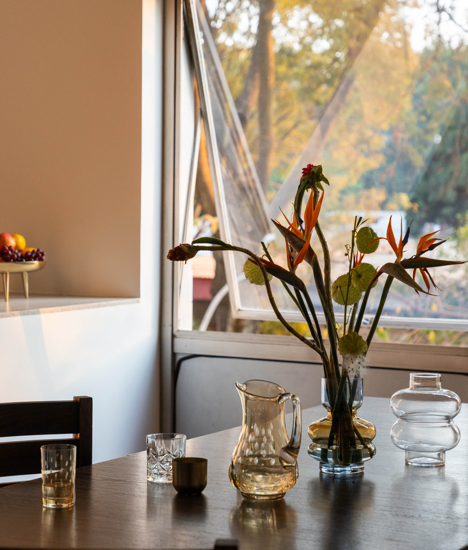
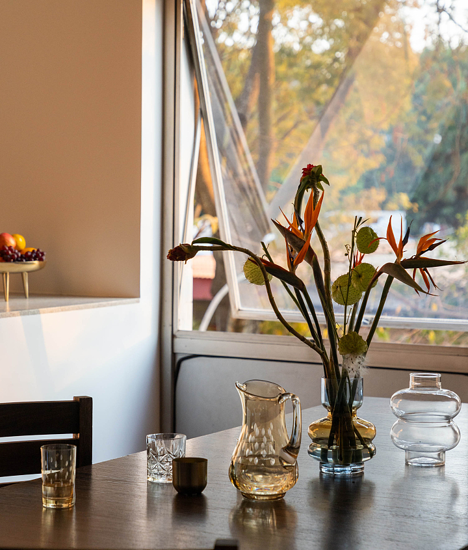
The apartment features original floor-to-ceiling awning windows, whose exposed metal frames were preserved, maintaining the building’s character while creating a dialogue between contemporary interventions and modern architecture. During demolition, an existing floating floor was removed, revealing the original ipê hardwood flooring, which was restored and extended throughout the apartment.
In the kitchen, the wooden flooring transitions into hydraulic cement tiles with a pattern inspired by the shadows cast by the cobogós that define the façade of Brasília’s superquadra residential blocks. The changing light throughout the day creates geometric compositions designed to blend with the selected pattern.
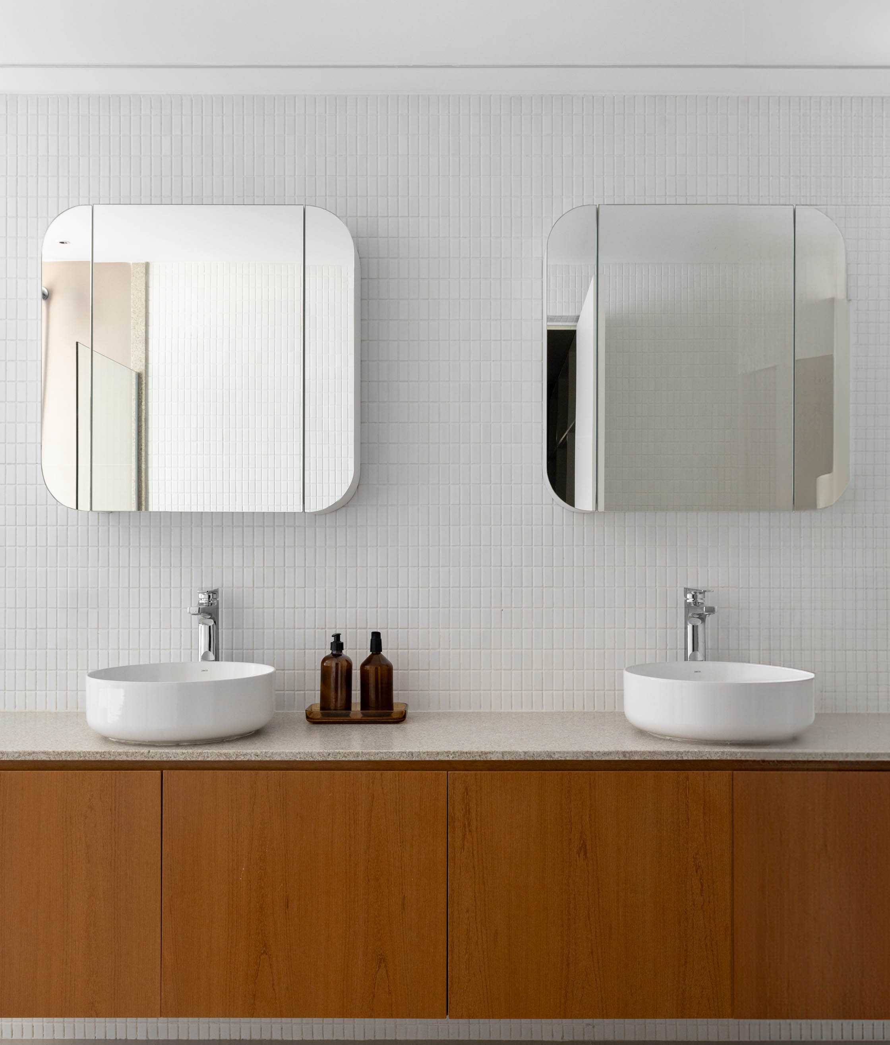
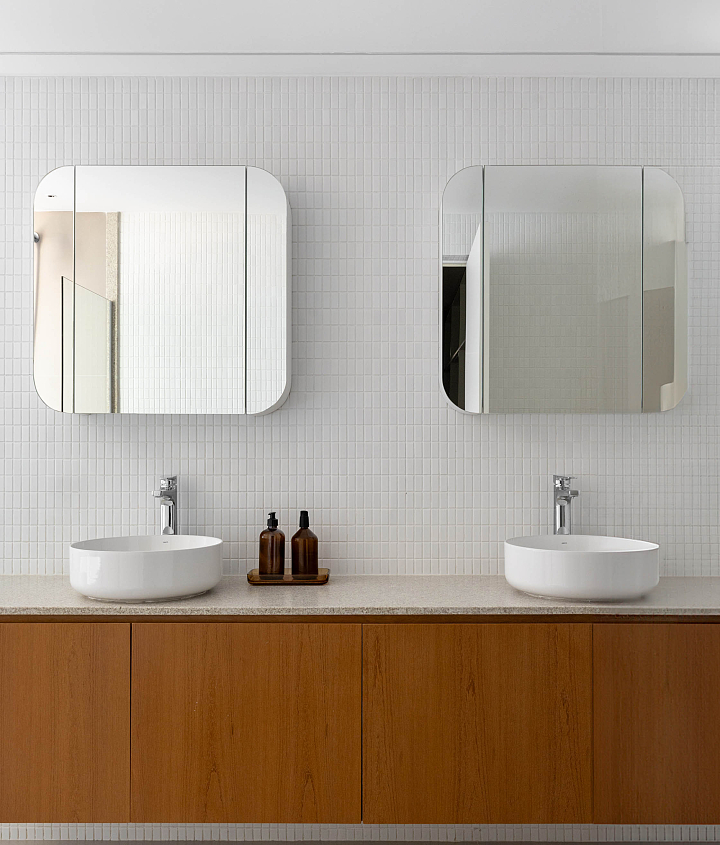
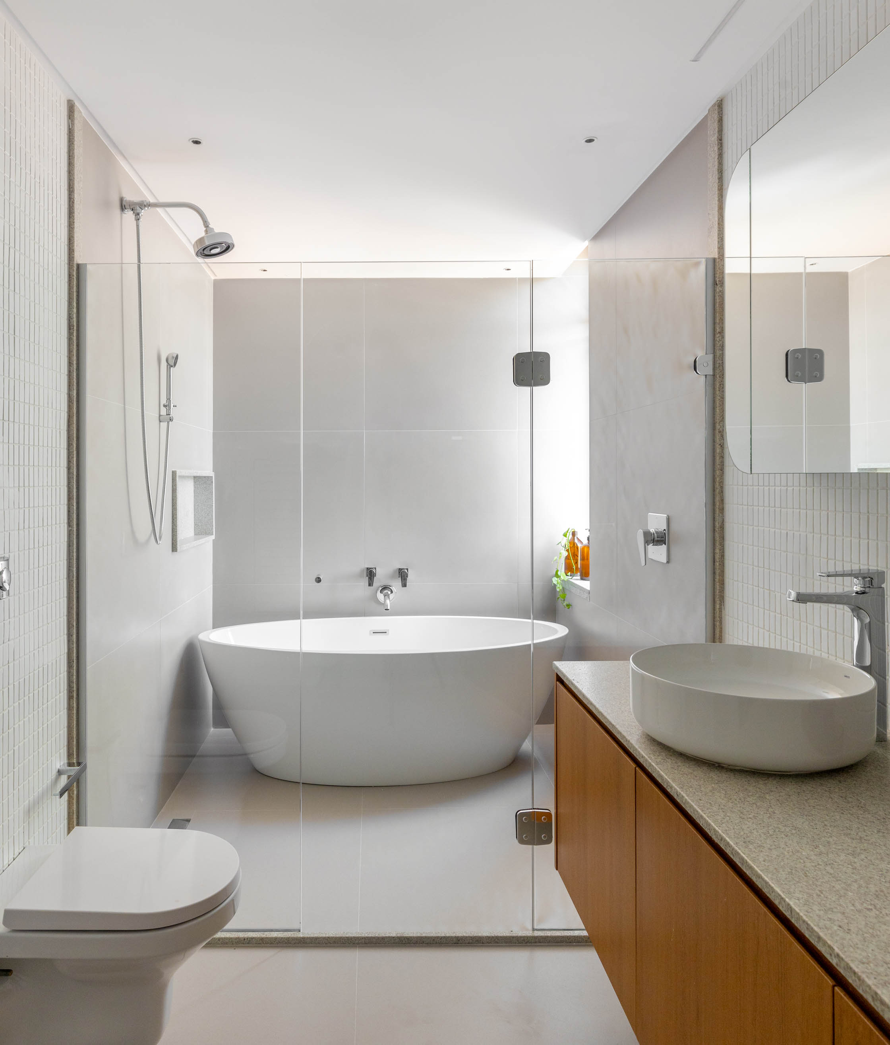
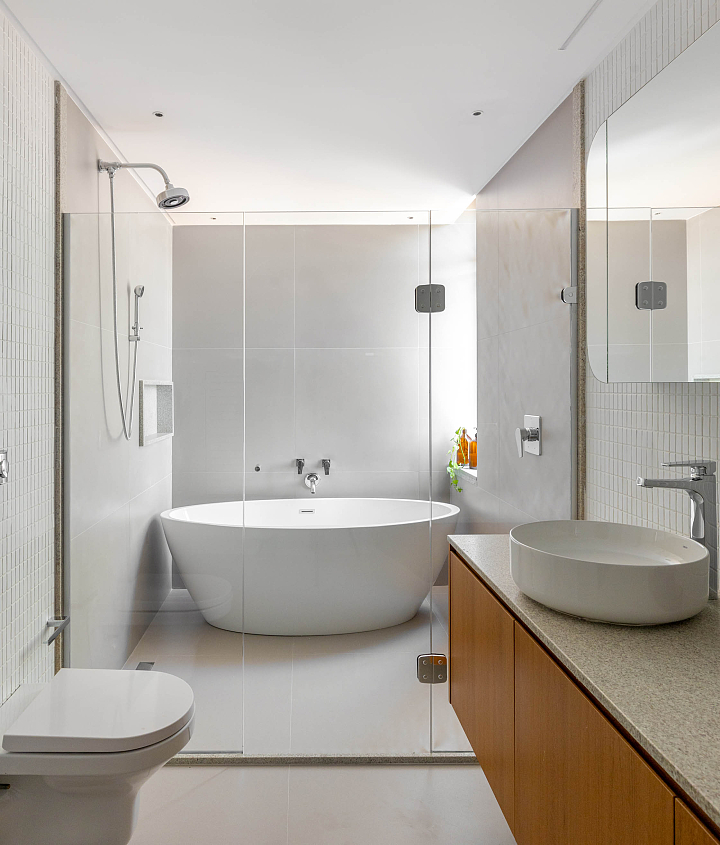
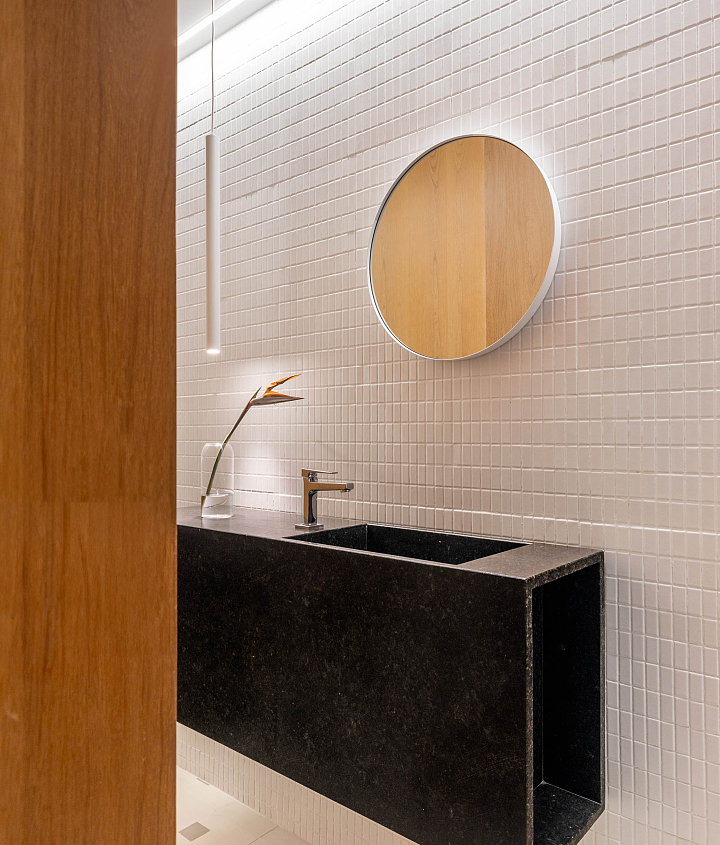
Another reference to Brasília’s architectural context is found in the 2.5 × 5 cm white ceramic tiles that cover every bathroom wall, from the powder room to the ensuite bathroom. These tiles evoke the memory of the pilotis areas of the city’s residential blocks, urban infrastructure, and other spaces that characterize Brasília, particularly those built during the 1960s and 1970s.






















- Área 225 m²
-
Ano
projeto 2022
obra 2024
-
Autores
Pedro Grilo
Julia Coutinho
-
Equipe
Rafferson Camel
Gabriela Calliari
Bruna Fragomeni -
Fornecedores
Mestre de obras – Carlos Rocha – @reformeii_
Ar condicionado – Frigelar
Revitalização do concreto – José Rogério
Marmoraria – WS Marmoraria
Vidros – Casa do vidro
Marcenaria – Studio Kaizen Móveis Planejados
Revitalização do taco – WE Carpintaria e marcenaria -
Fotos
Júlia Tótoli
-
Editorial
Luiza Ceruti
Isabela Suguimatsu