Oriente Apartment

Memória do projeto
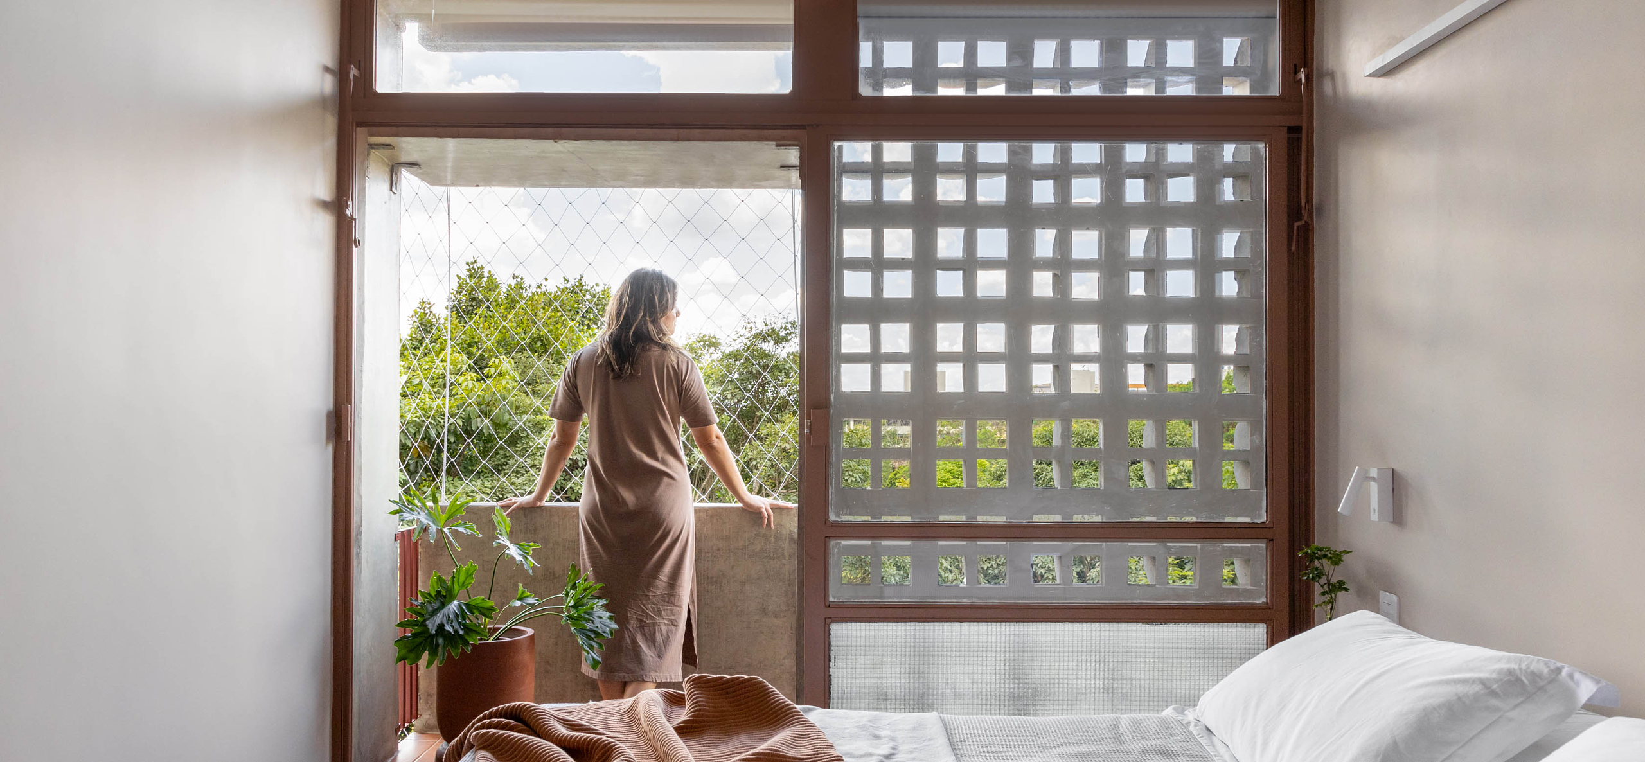
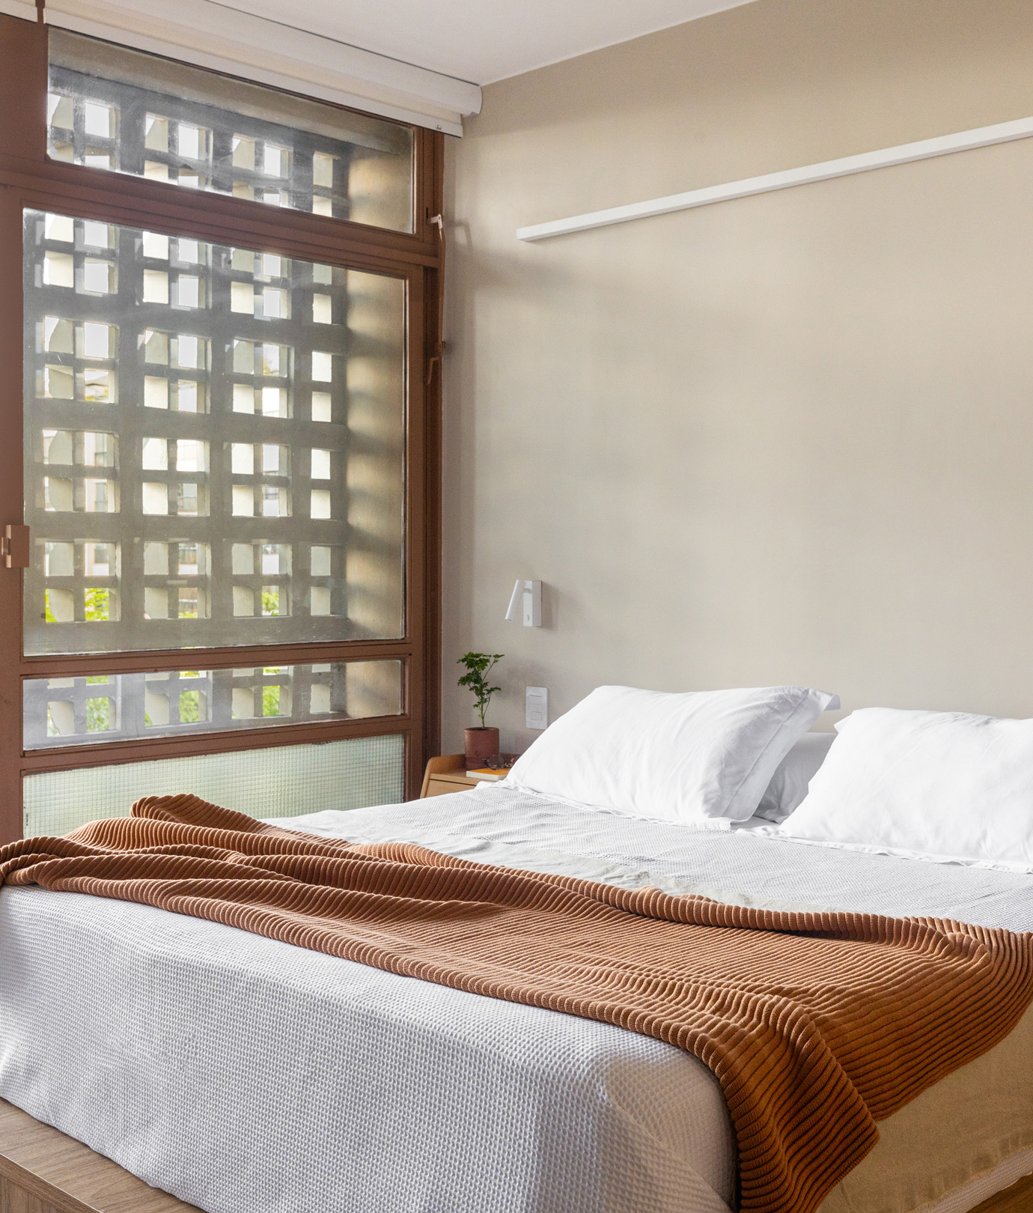
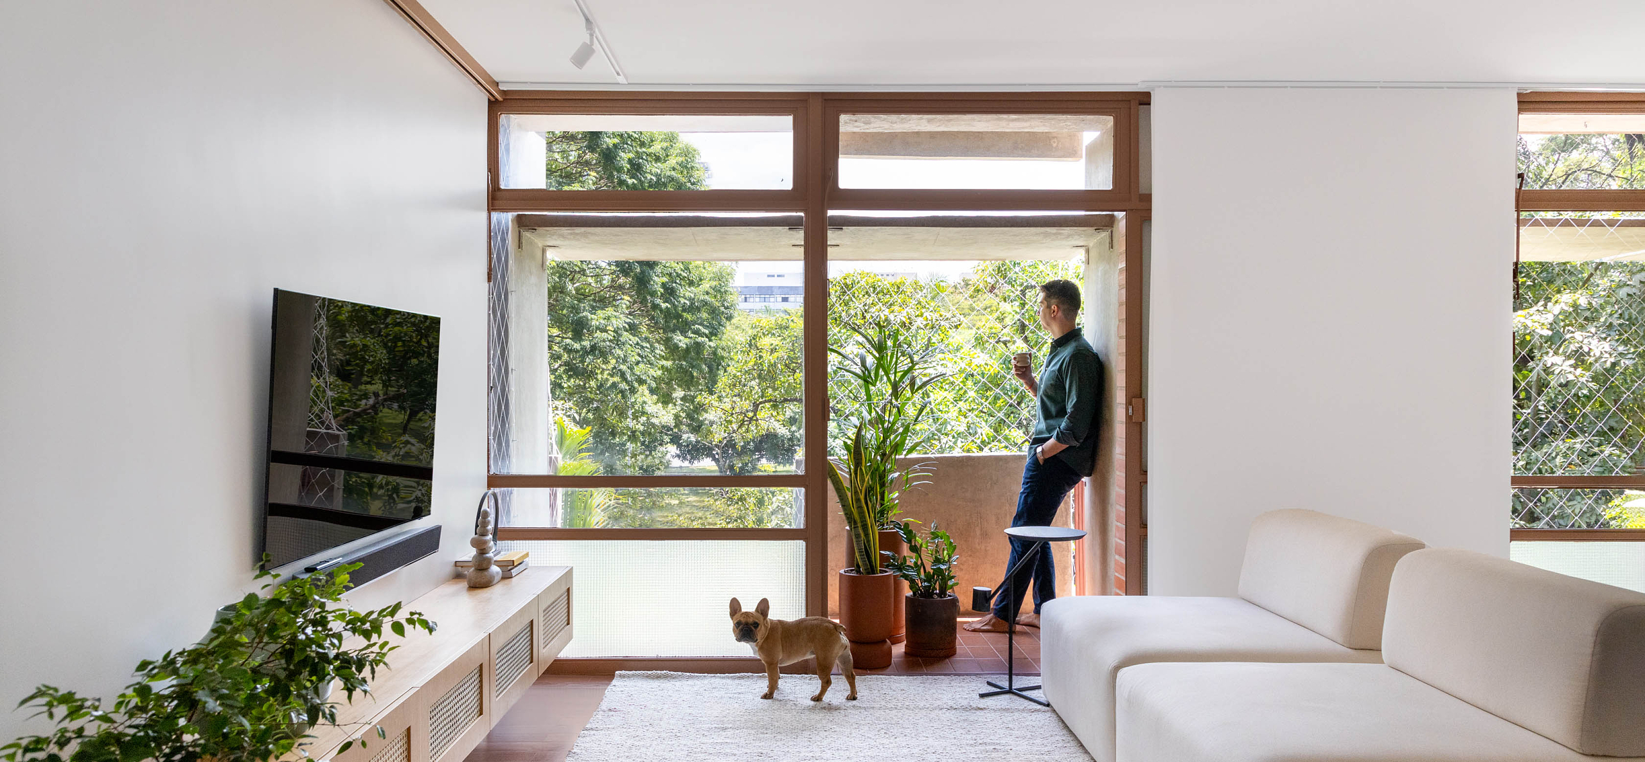
Oriente Apartment marks the sixth intervention by the studio in a residential building designed by Marcílio Mendes Ferreira, one of the architects who played a significant role in shaping Brasília's iconic superquadra residential blocks during the 1980s. From the outset, the project sought to reconcile the clients' aspirations with the preservation and enhancement of the building's original architectural character.
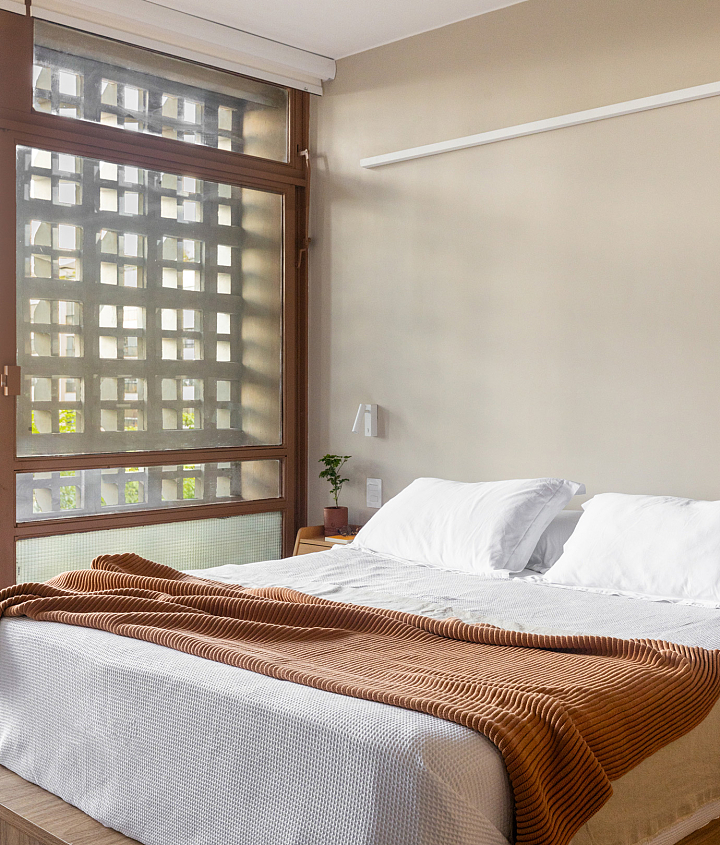
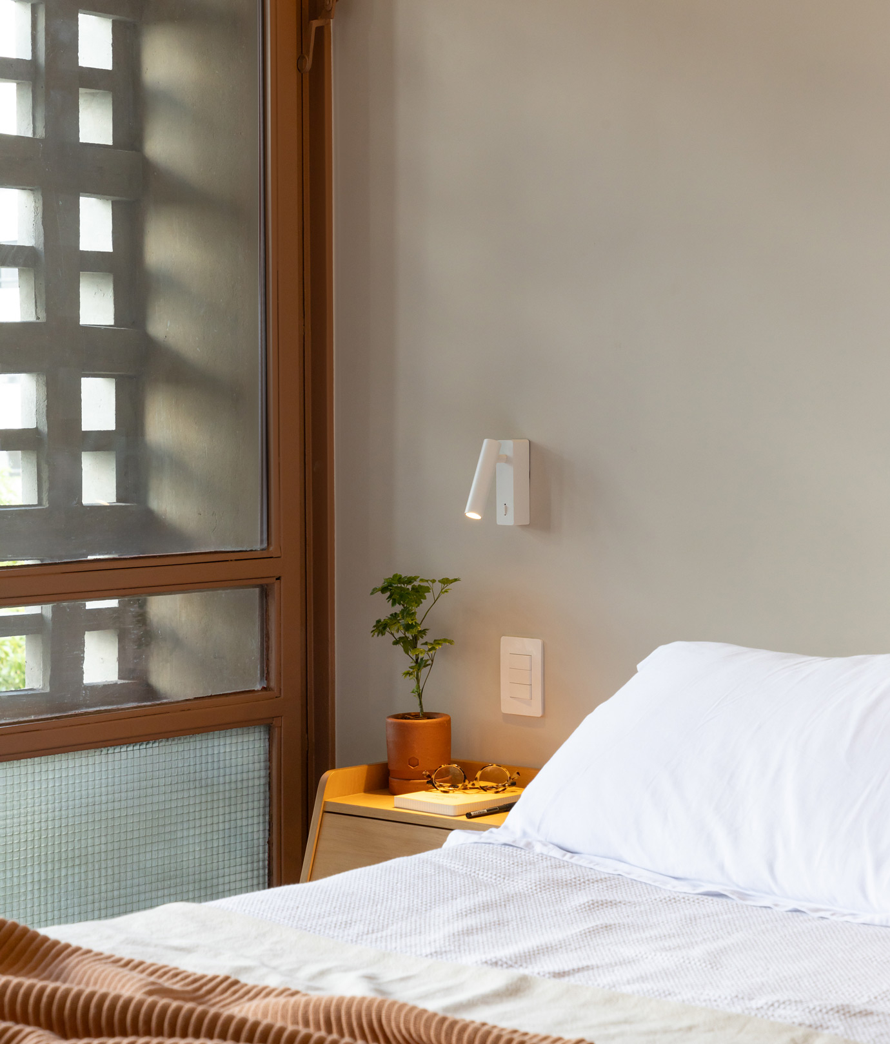
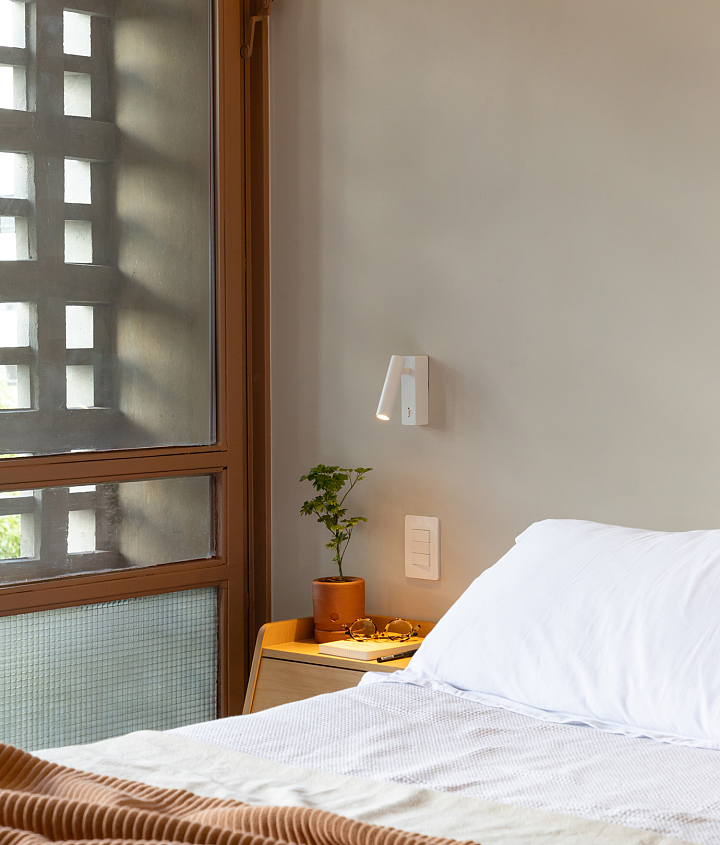
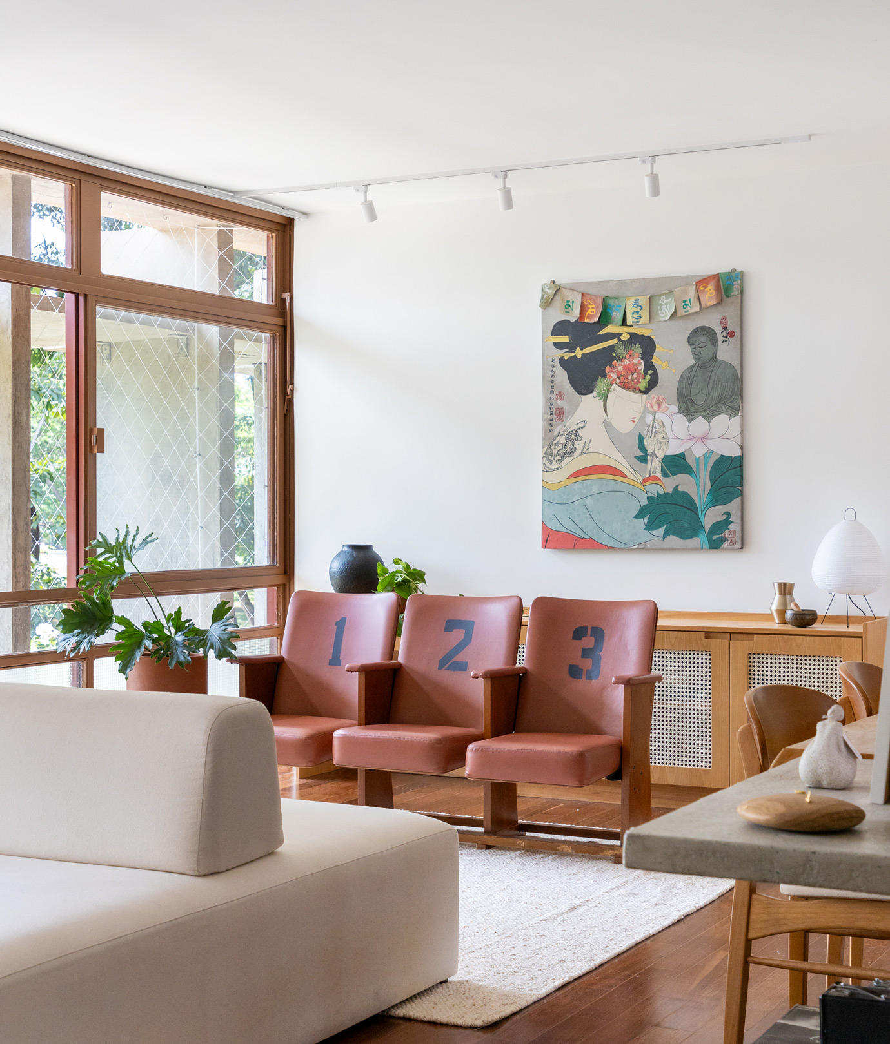
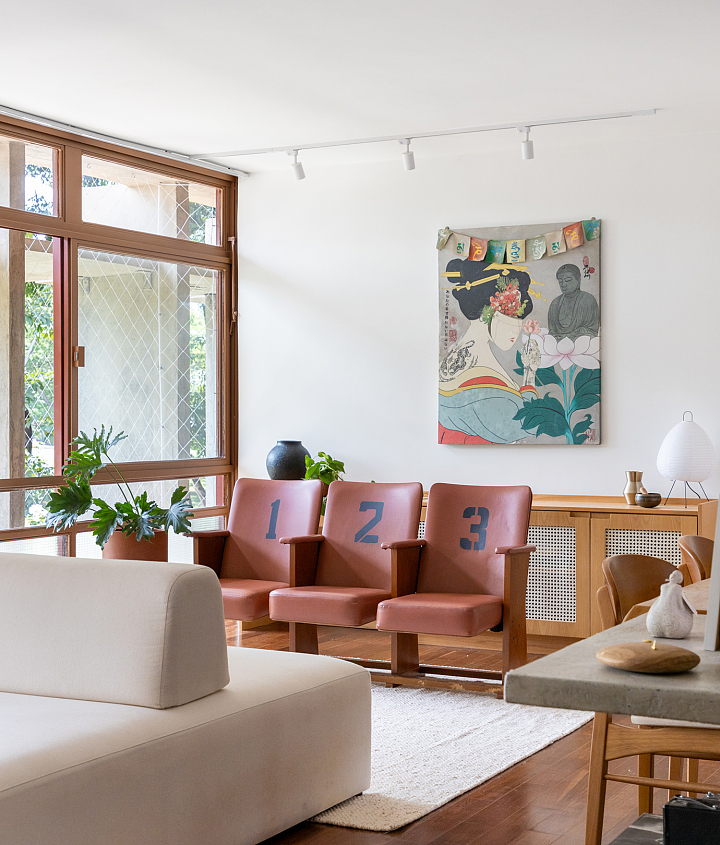
The homeowners were inspired by the Japandi aesthetic, a design language that combines Japanese and Scandinavian influences. The challenge was to integrate this contemporary approach with the apartment's original features, including its distinctive window frames and cobogó screens.
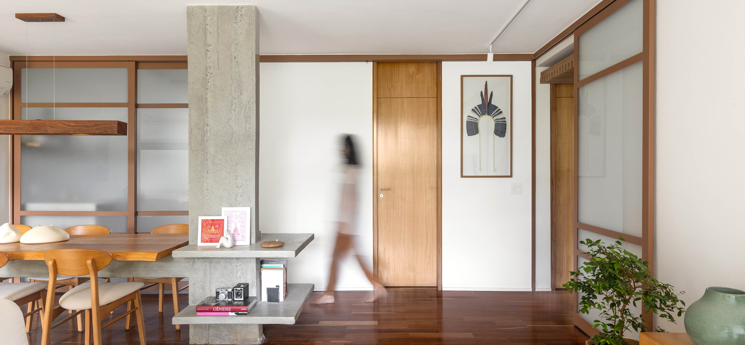
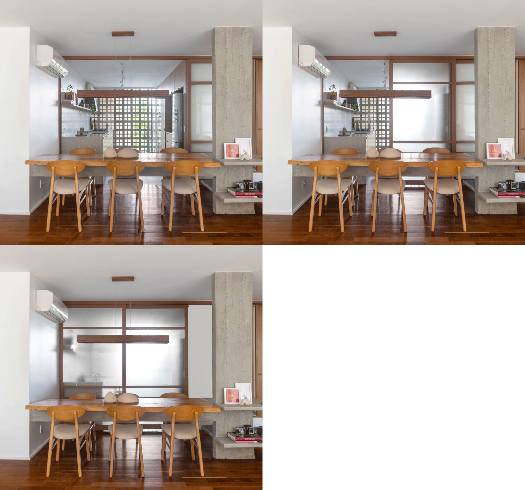
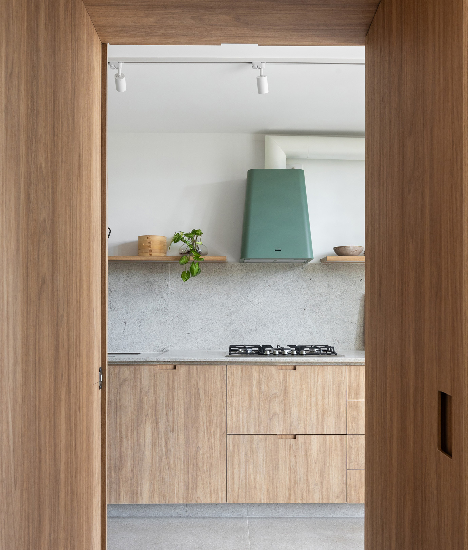
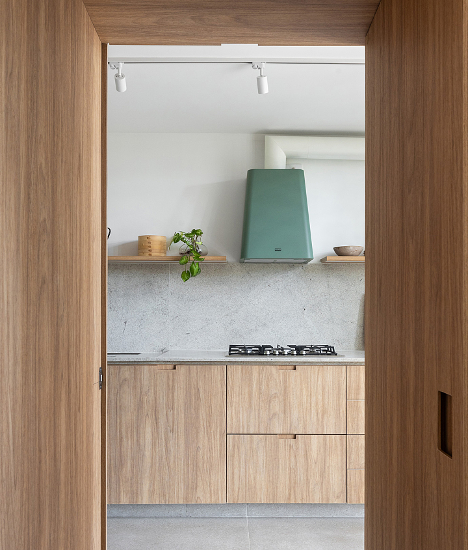
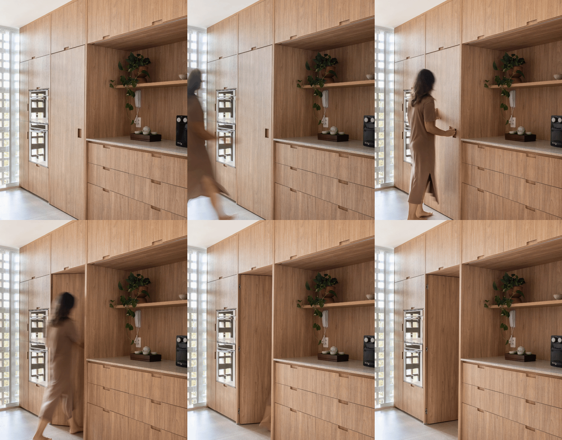
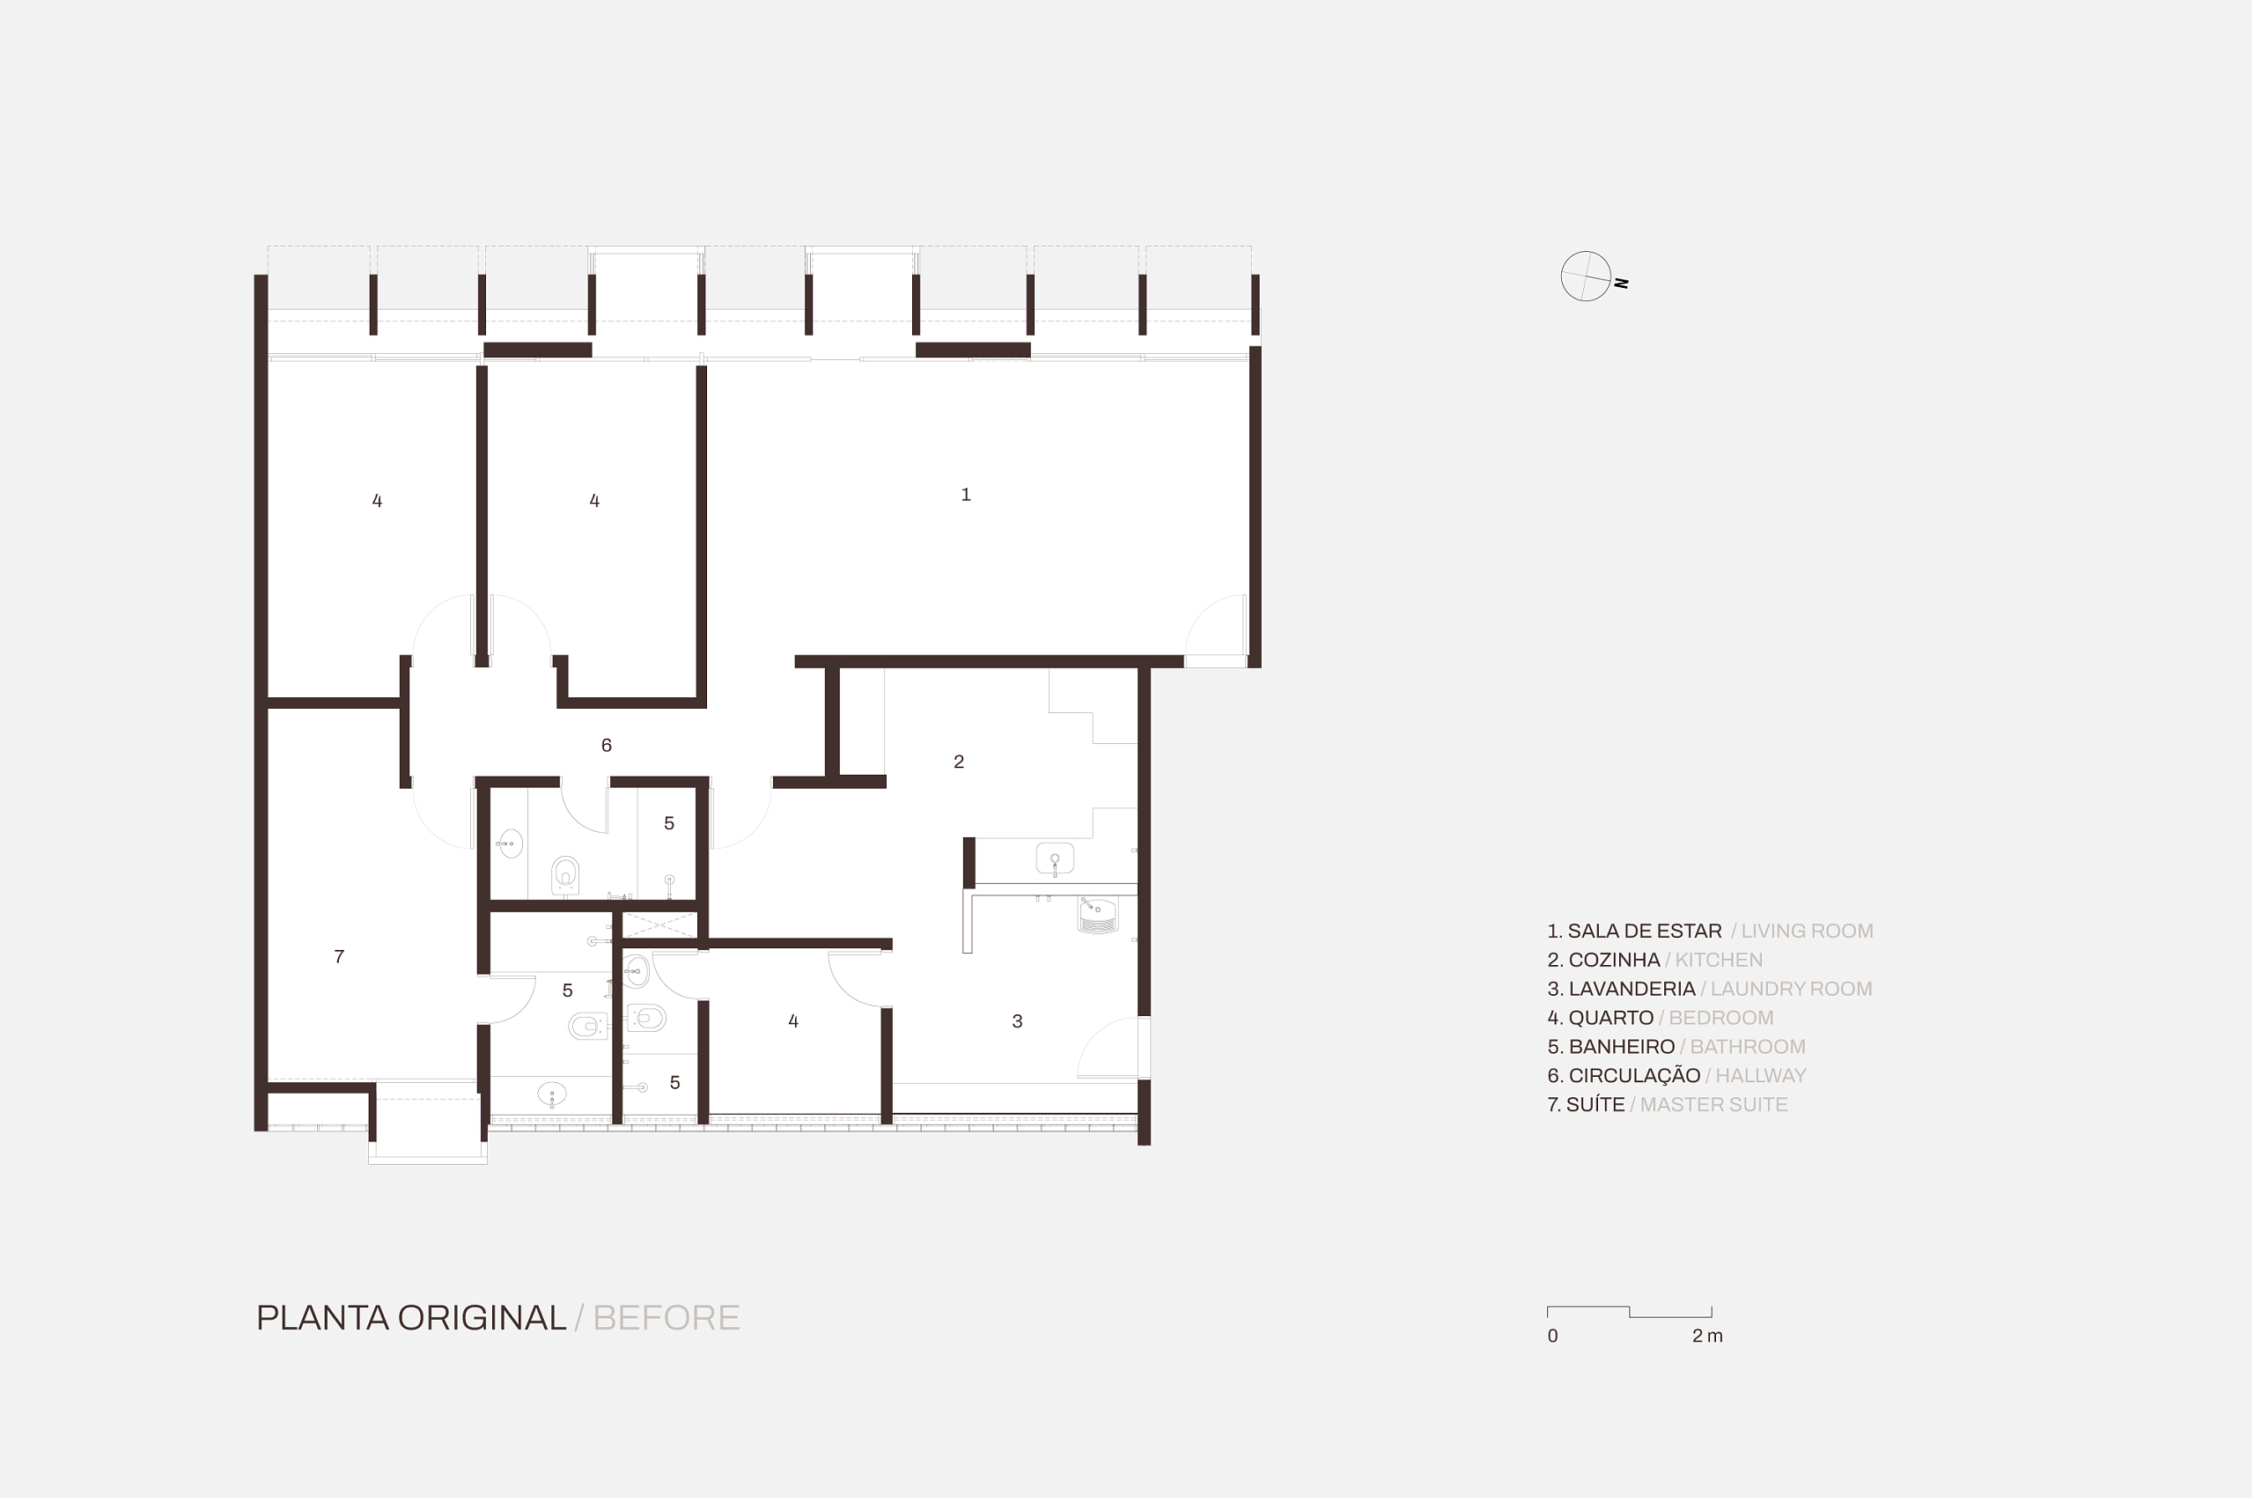
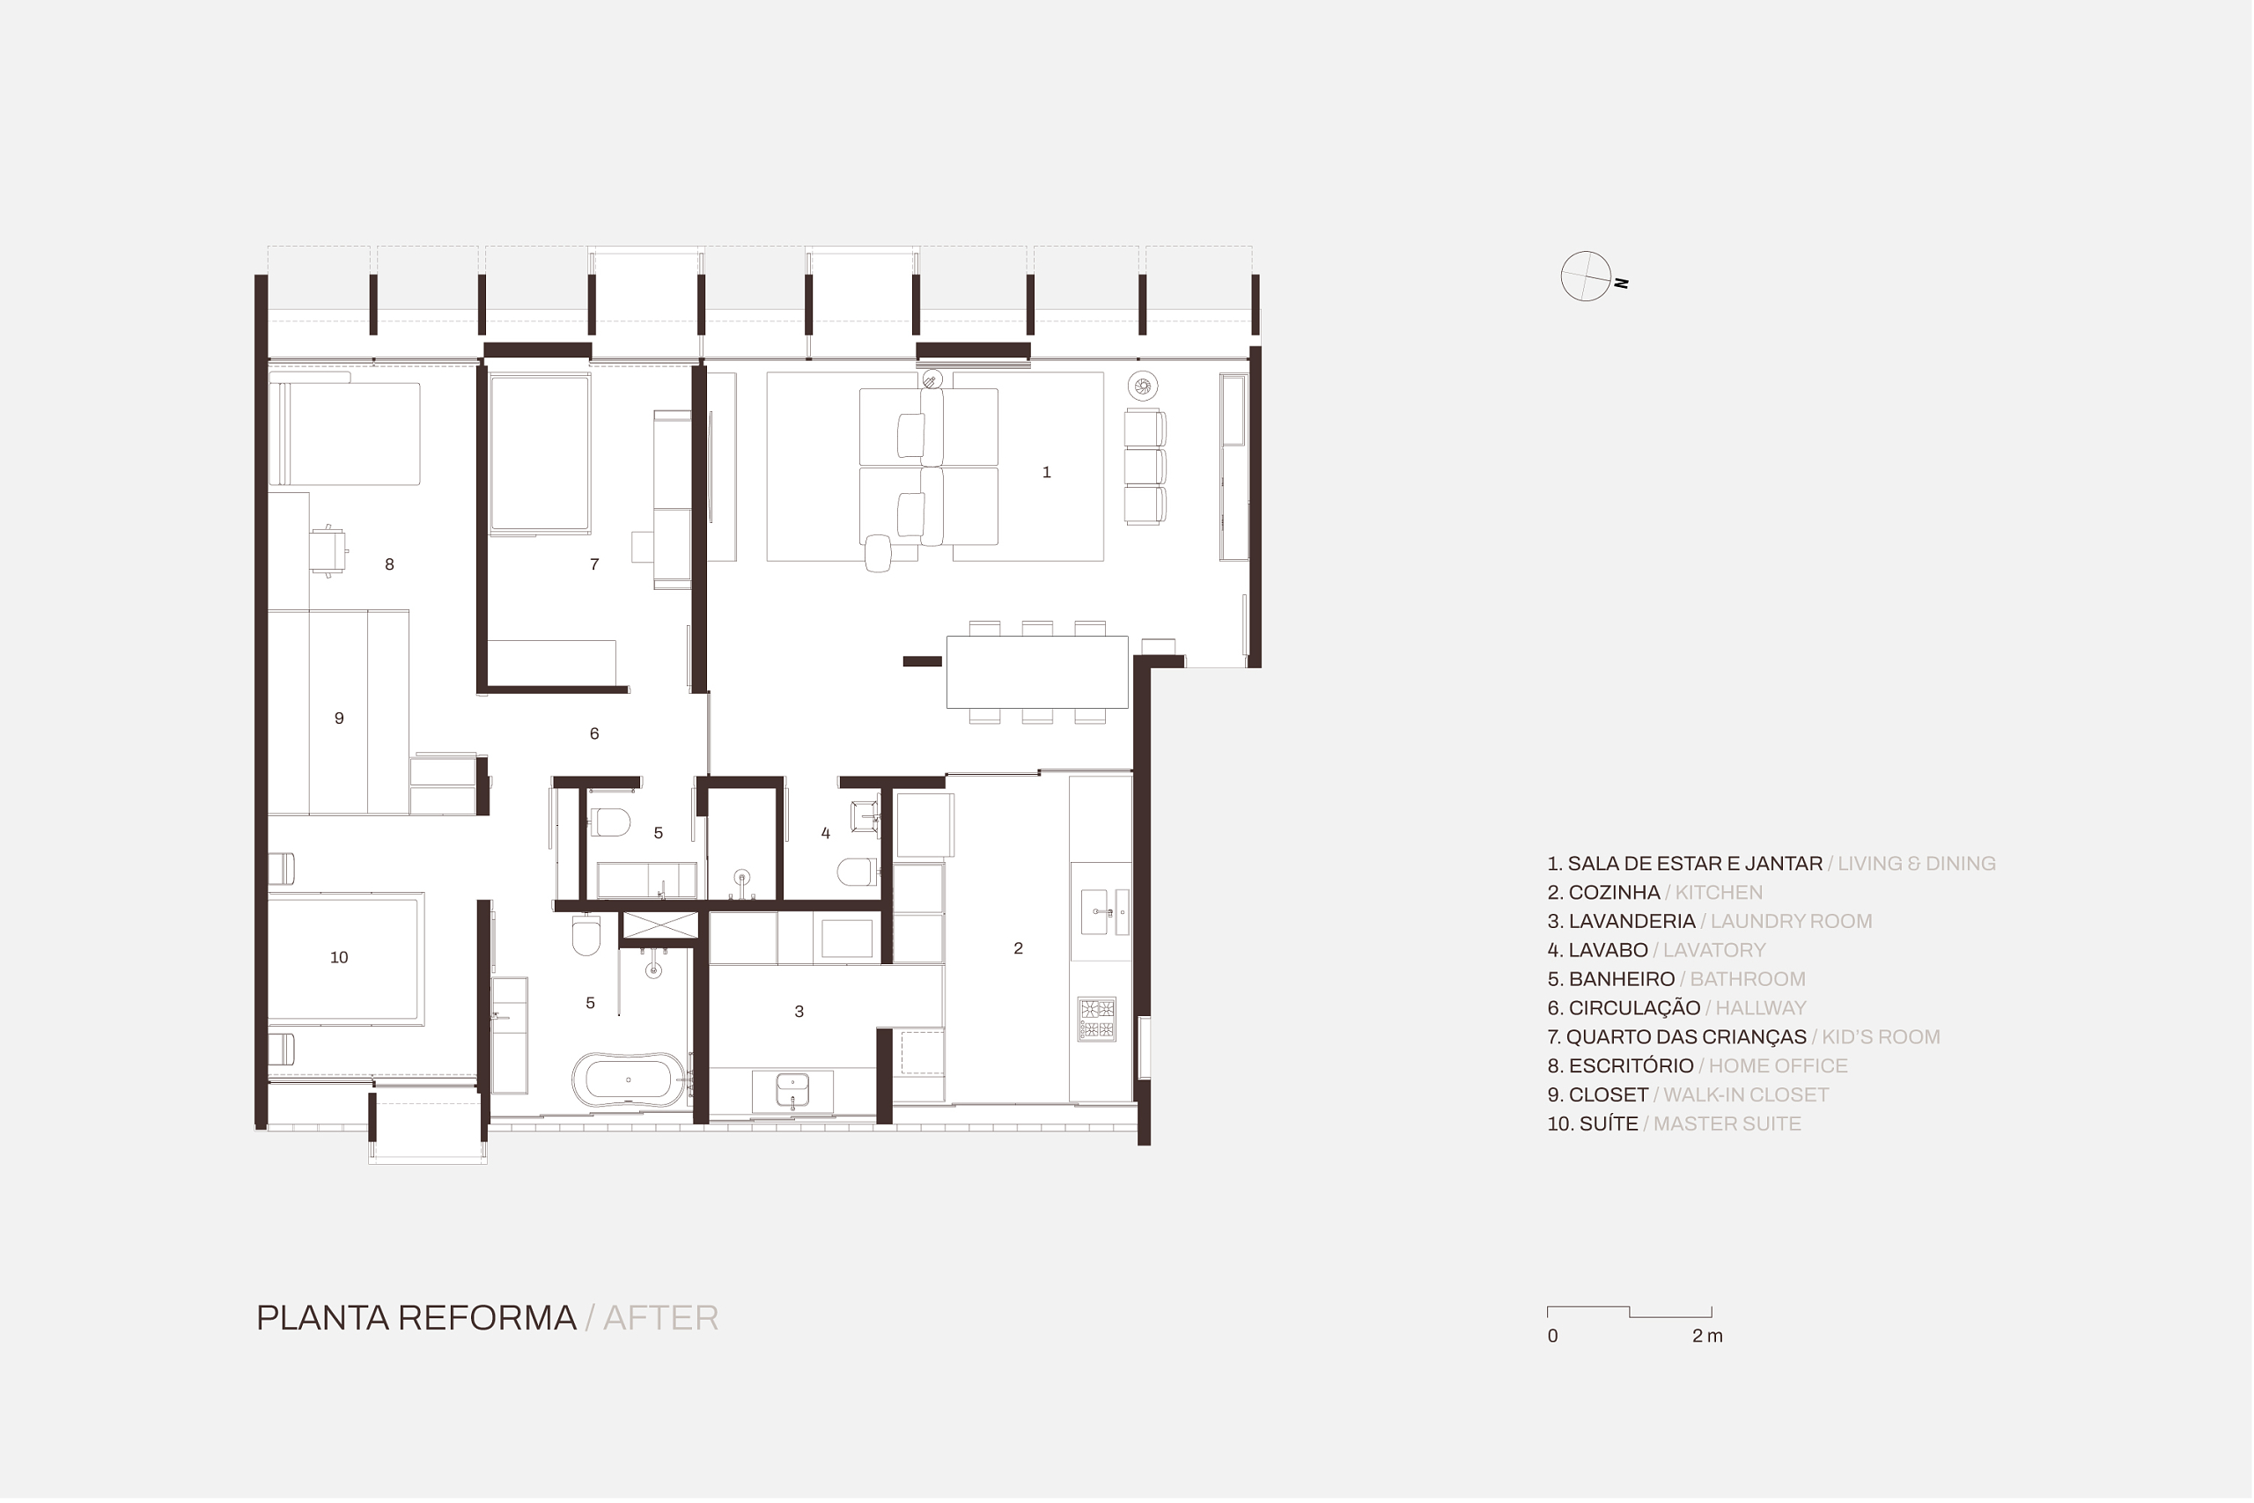
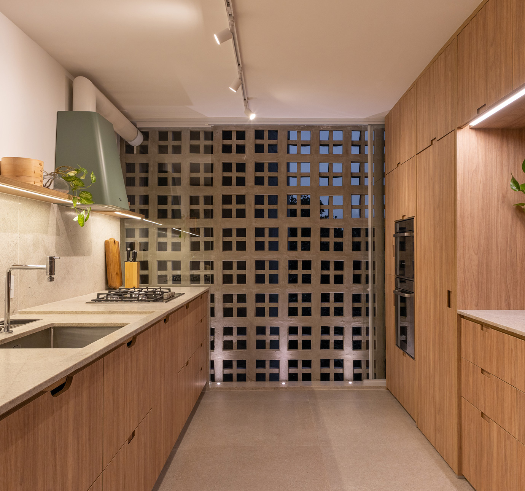
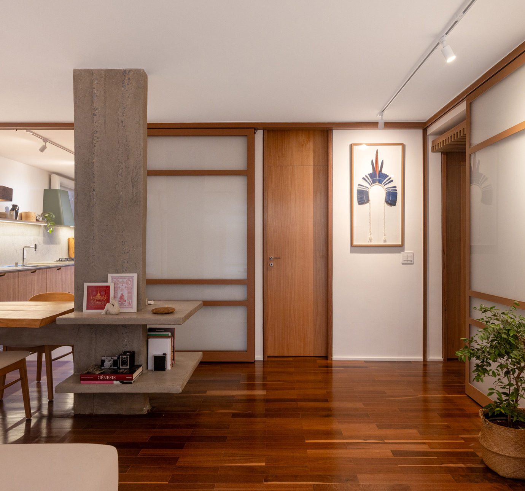
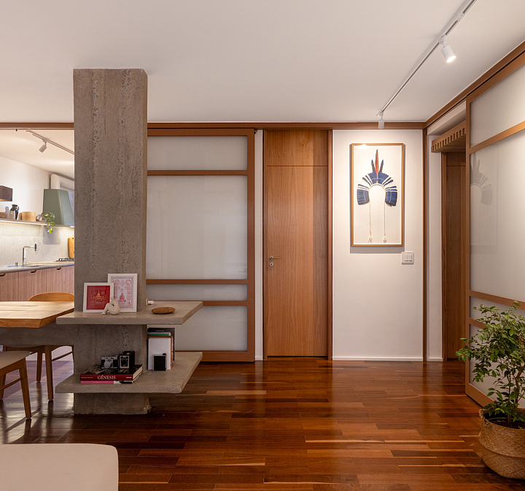
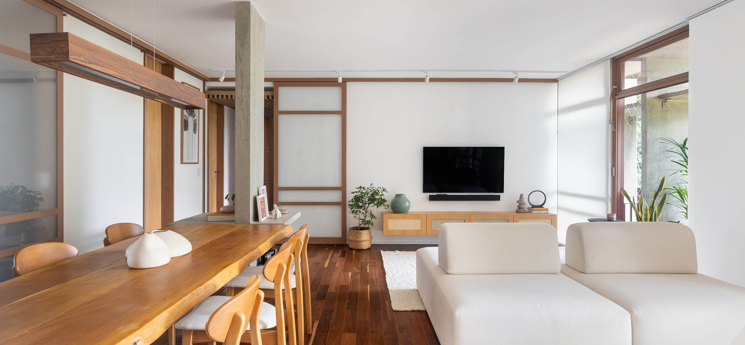
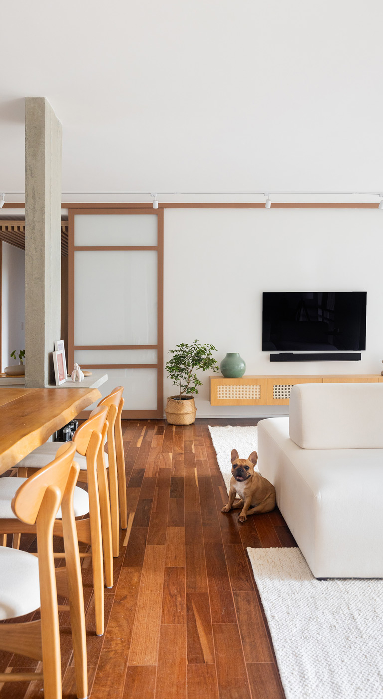
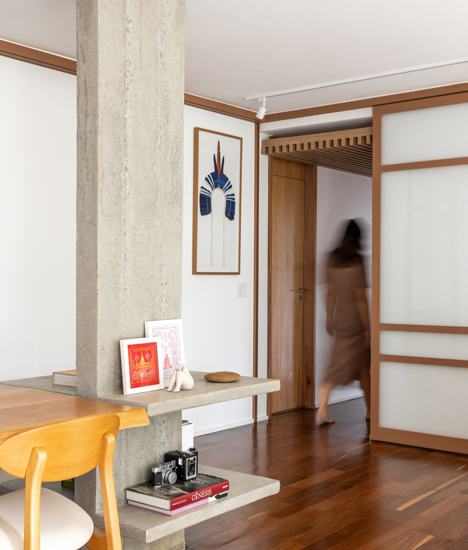
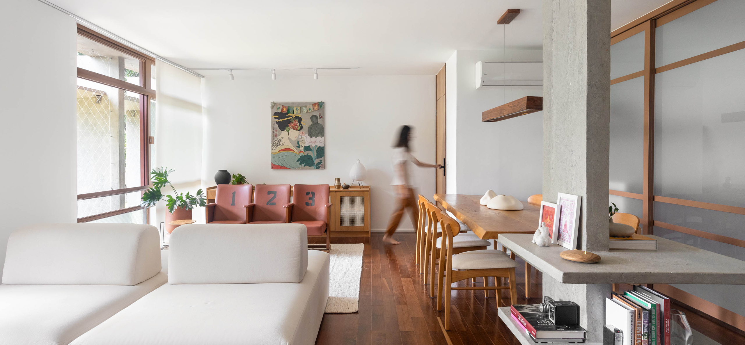
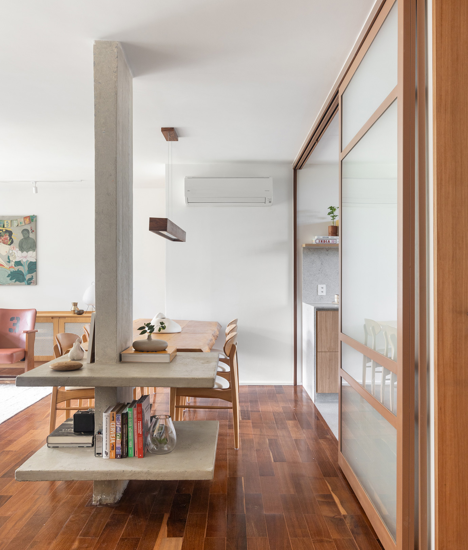
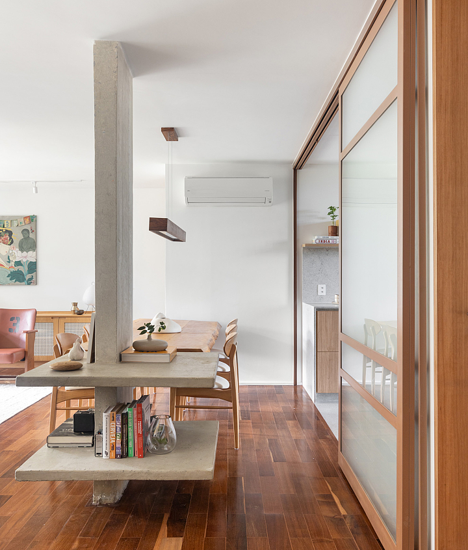
The kitchen was redesigned and the social areas expanded through a system of sliding doors capable of separating the living room from both the kitchen and the private quarters. The original window frame pattern was reinterpreted in these doors, whose materiality references traditional Japanese shoji screens. Instead of paper, however, translucent glass was specified to improve durability, comfort and functionality. A continuous ceiling track visually connects the original façade openings to the new interior frames, creating a unifying architectural element throughout the living space.
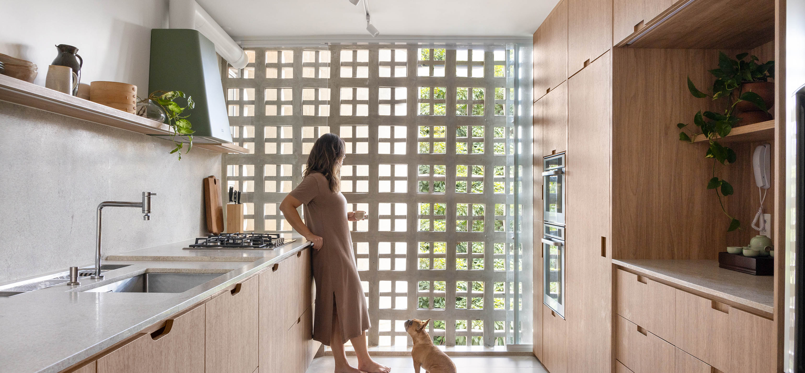
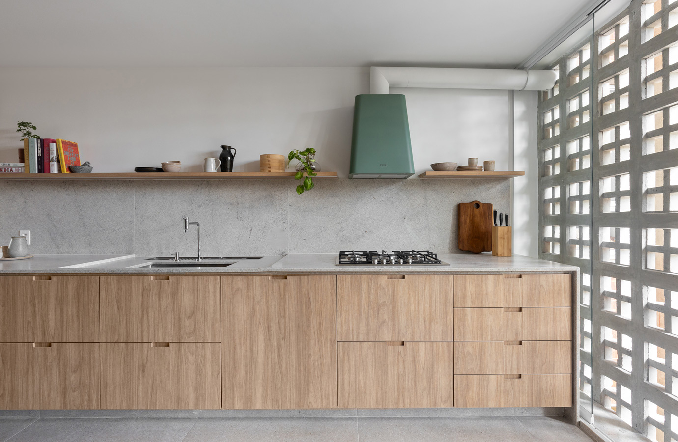
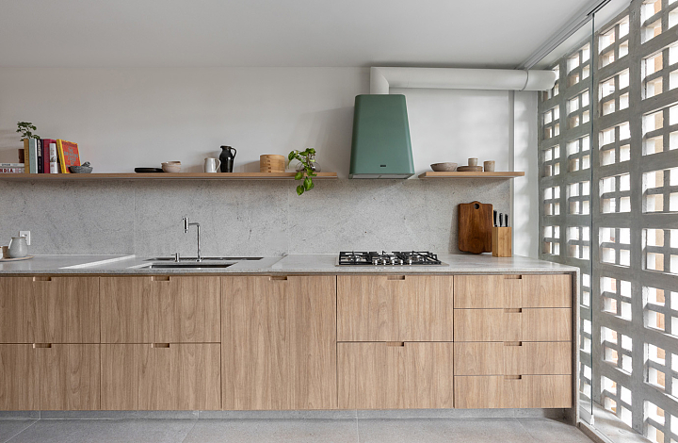
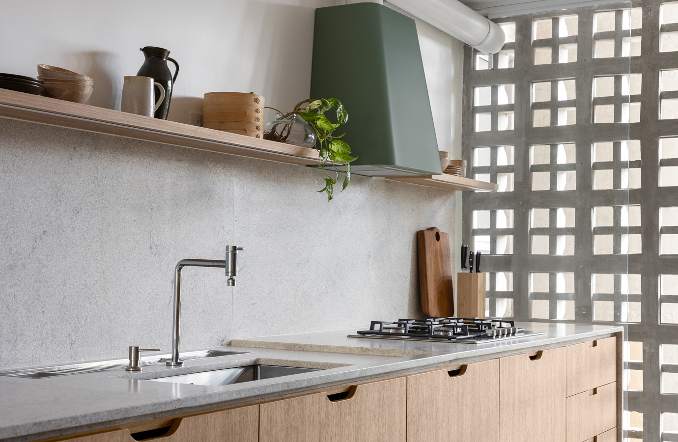
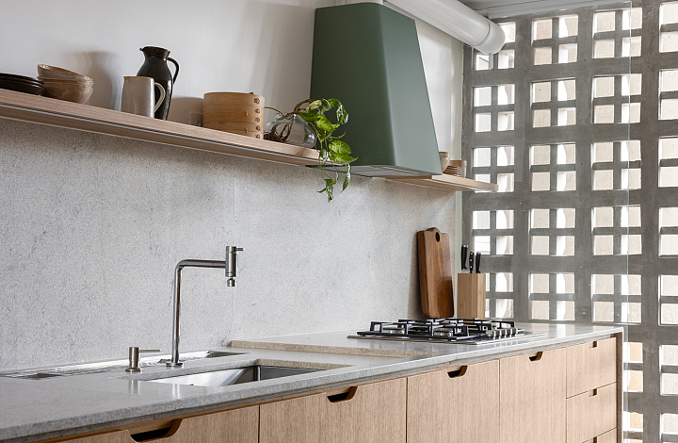
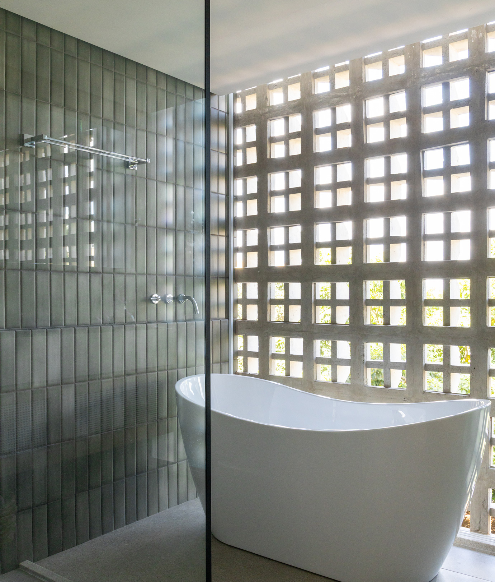
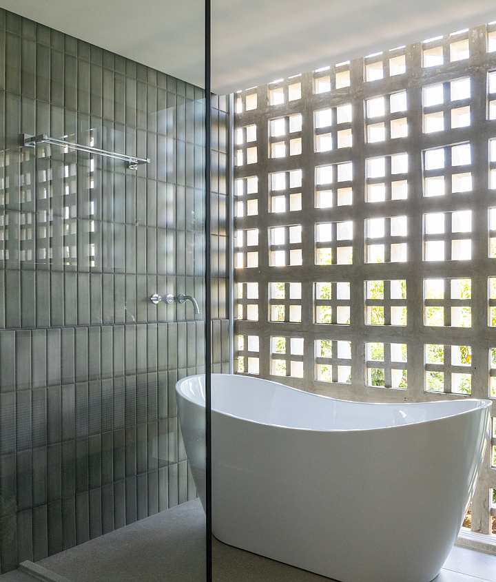
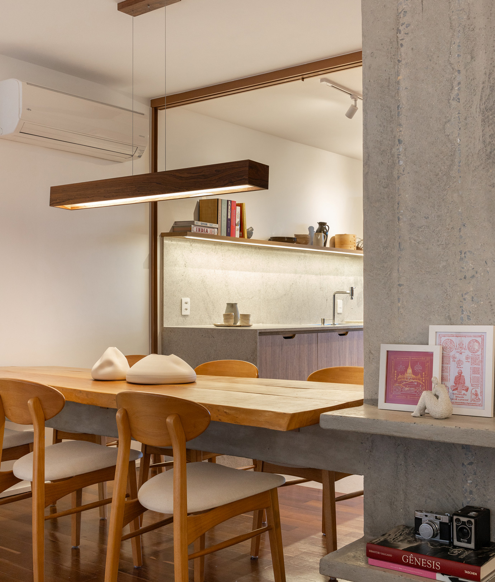
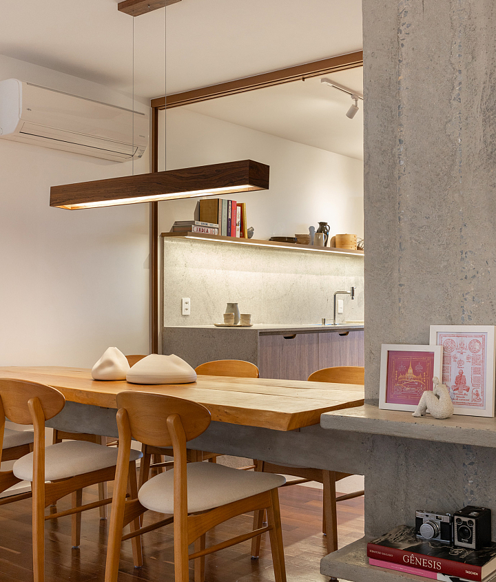
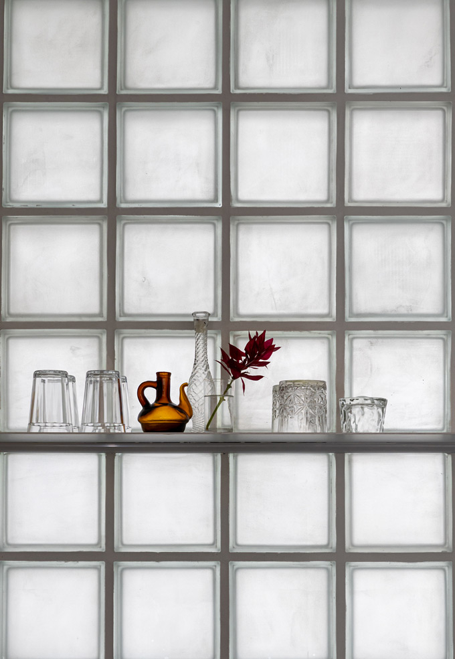
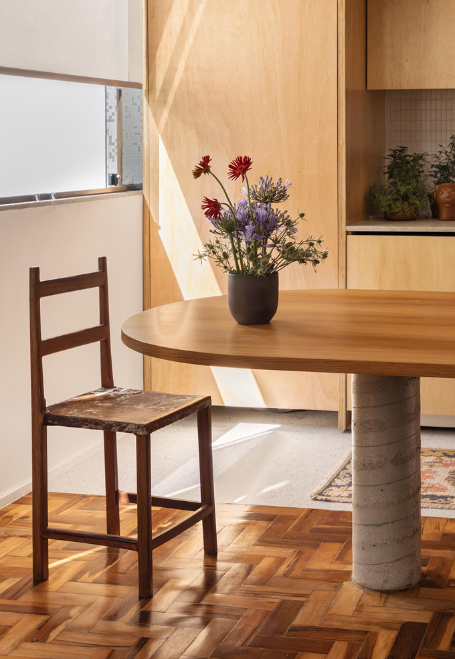
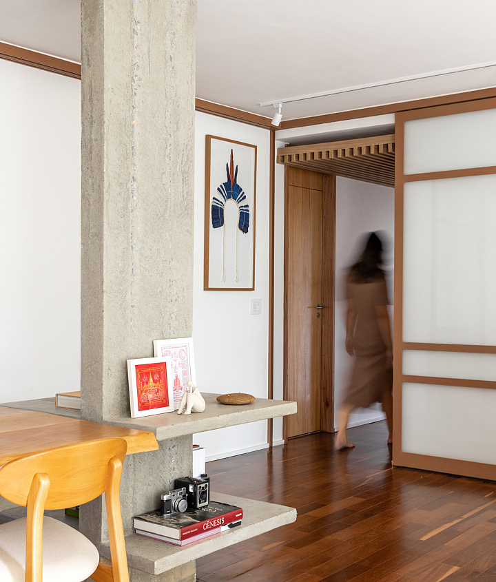
Between the living room and the kitchen, a concrete structural column revealed during demolition became the defining element for the dining area. Concrete shelving extends from this feature, reinforcing its presence while creating a welcoming gathering space. In the kitchen, the original cobogós were exposed, allowing natural light and ventilation to enrich both the kitchen and, when the sliding doors are open, the adjoining social spaces.
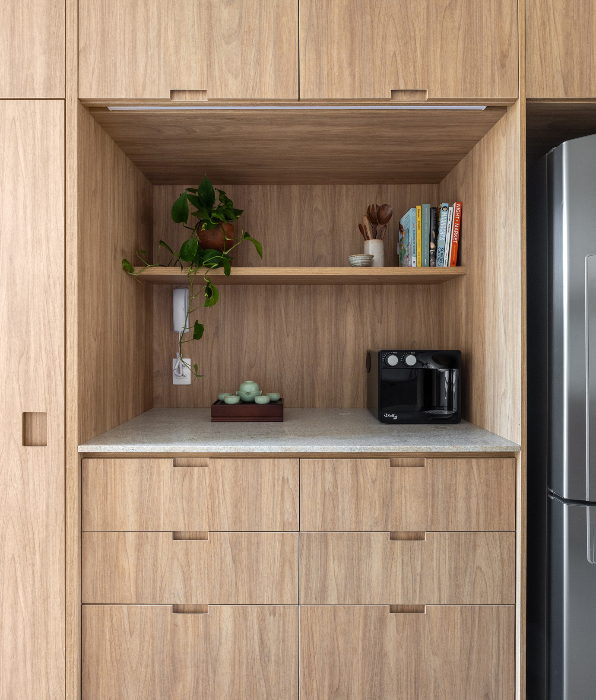
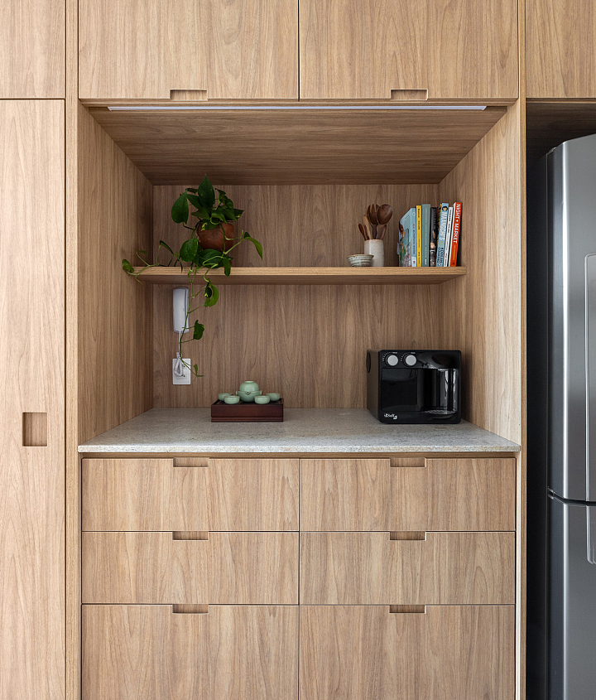
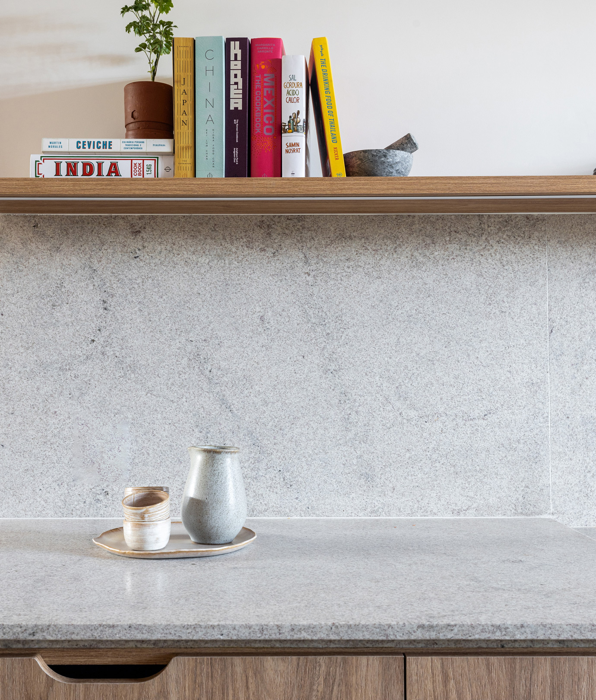
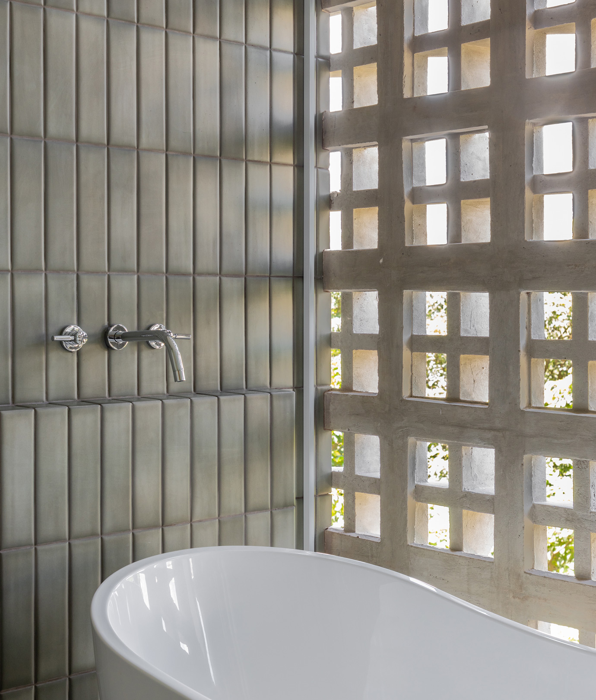
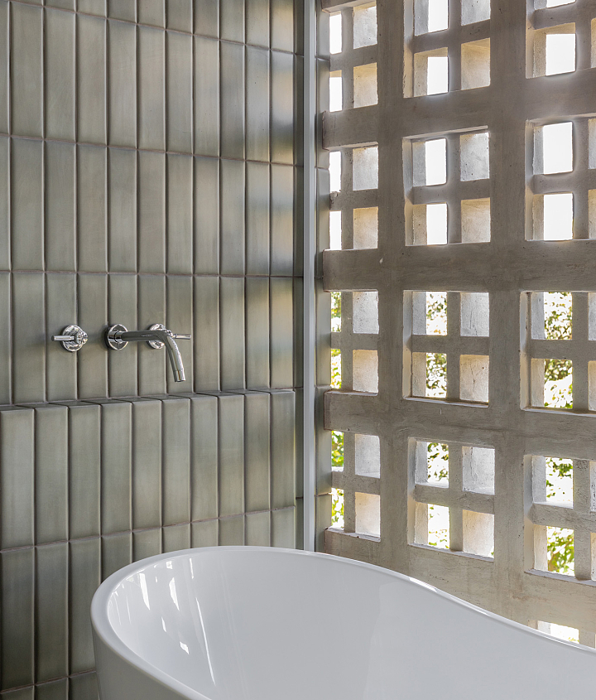
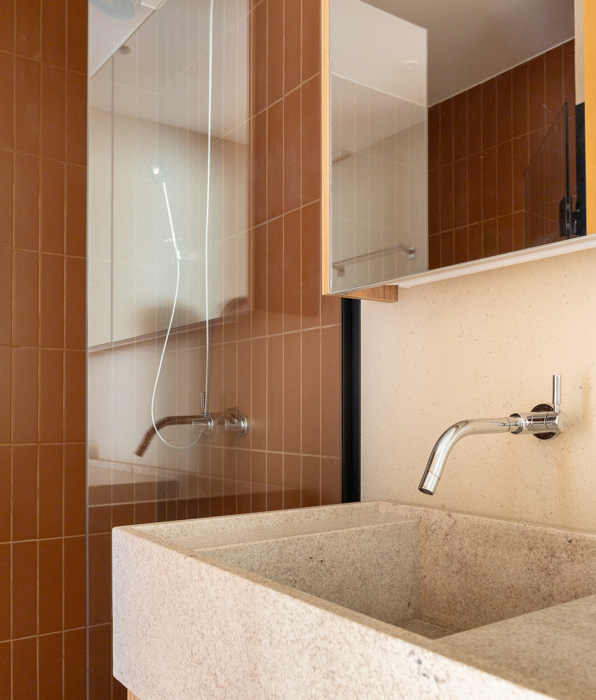
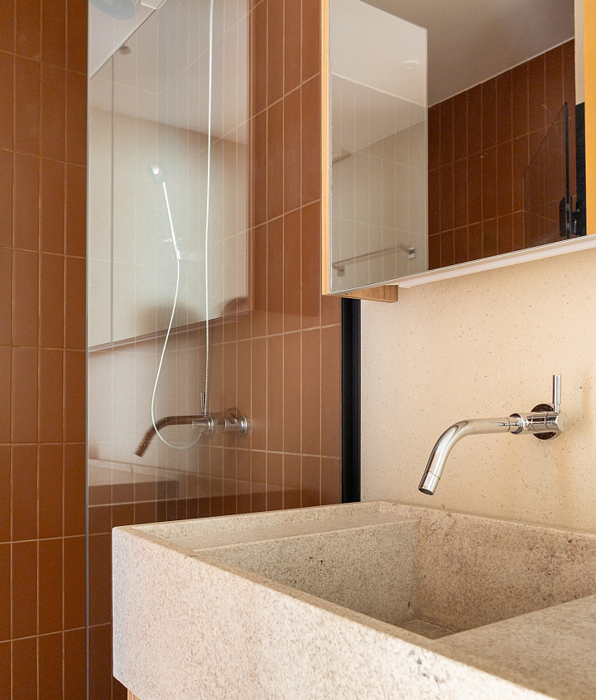
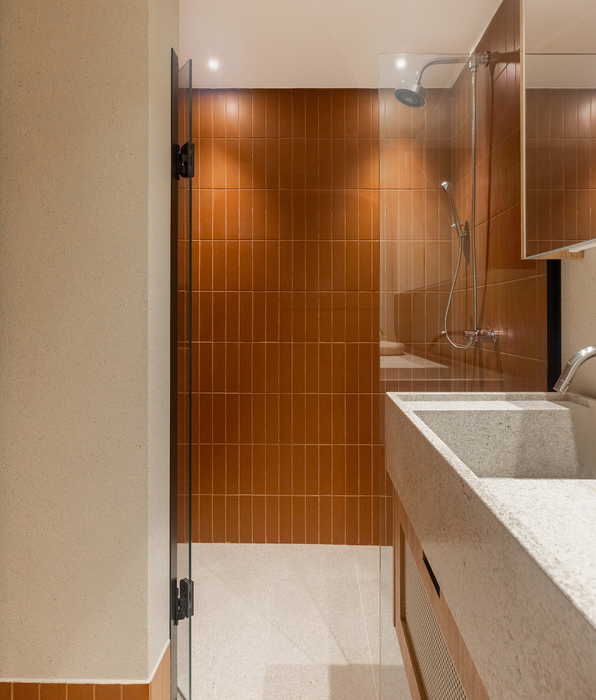
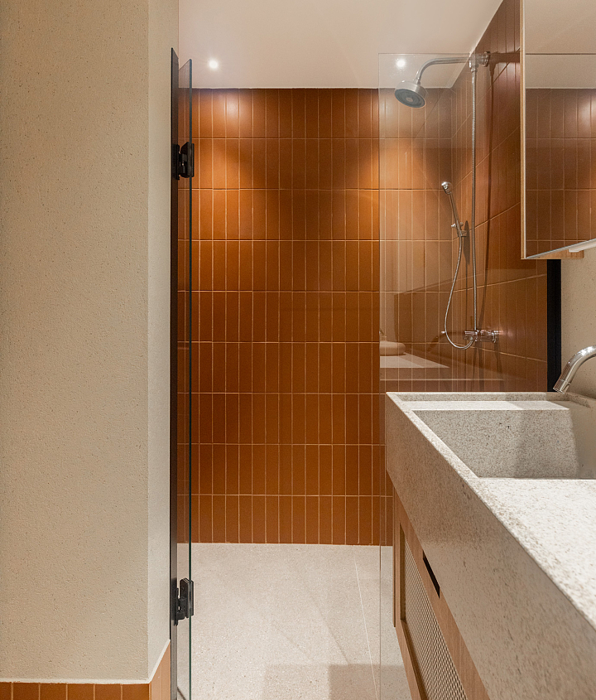
The original ipê hardwood flooring was carefully restored and preserved. Throughout the apartment, a restrained palette of natural materials and soft tones evokes the Japanese appreciation for nature alongside Scandinavian simplicity, with wood playing a central role. Rather than relying on color, the design emphasizes texture, particularly in the bathrooms and powder room. For the latter, the studio designed a bespoke metal support for the basin, maximizing the perception of space within the compact layout.
During the design process, the clients travelled to Kyoto and shared numerous references gathered throughout the city. The wooden slats with indirect lighting that extend along the hallway emerged directly from this exchange of inspirations. The apartment's internal doors were also replaced, faithfully reproducing the proportions and detailing of Marcílio's original designs while adopting the same wood finish used throughout the interiors.
As a whole, Oriente Apartment brings together distinct cultural references, combining the modern architectural legacy of Brasília with the serenity of Japanese and Scandinavian design, while translating the memories, travels and experiences of its residents into a cohesive and timeless home.





-
YEAR
2023
-
LOCATION
Asa Norte – Brasília/DF
-
AUTHORS
Pedro Grilo
Carolina Piana -
TEAM
Joyce Rocha
Alexandre Isaías -
EDITORIAL
Luiza Ceruti
Isabela Suguimatsu -
PHOTOS
Júlia Tótoli