SIA 600

Memória do projeto
Corporate Spans
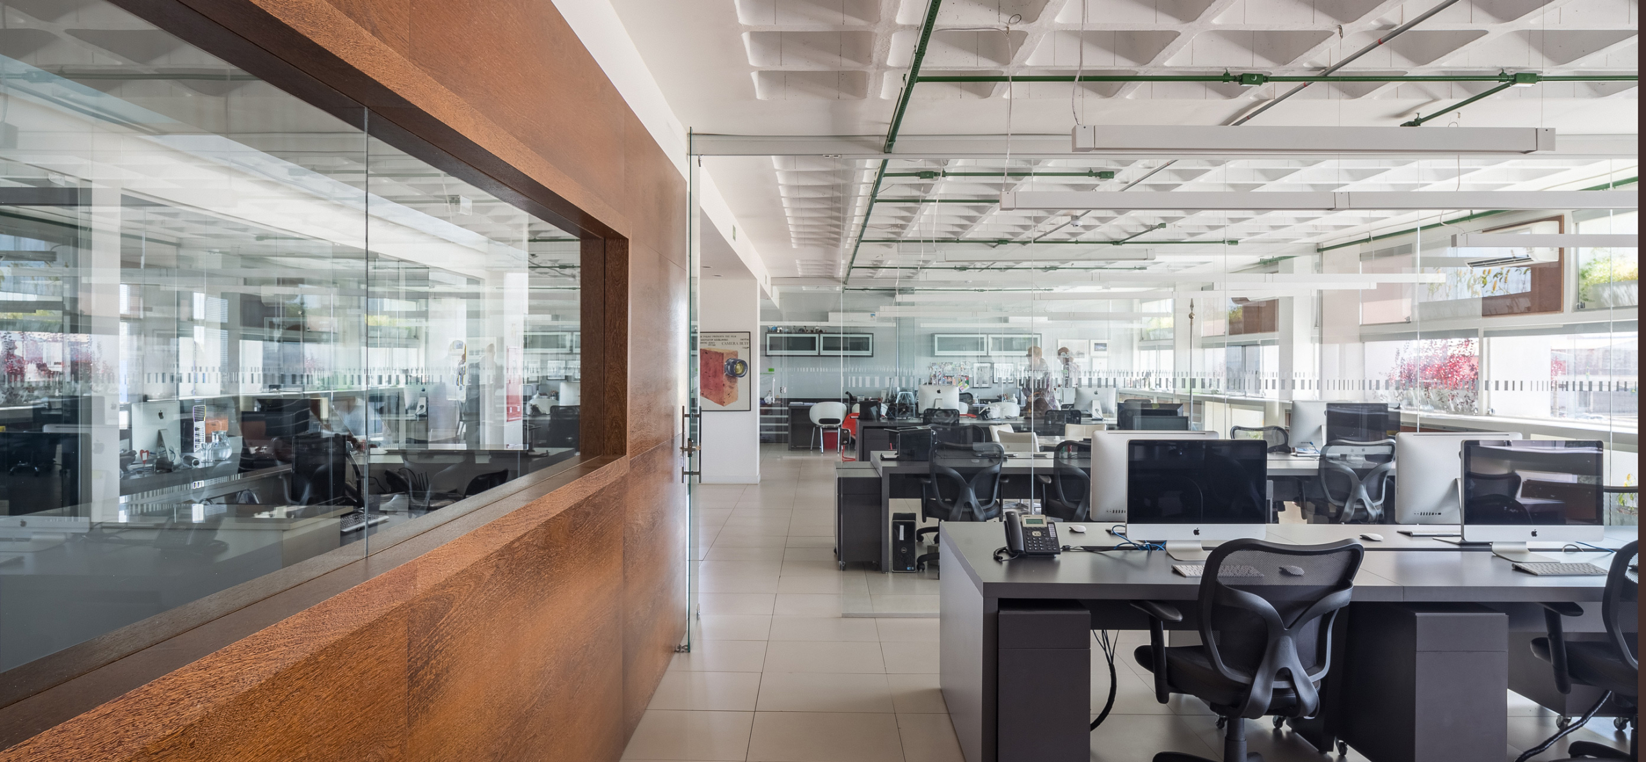
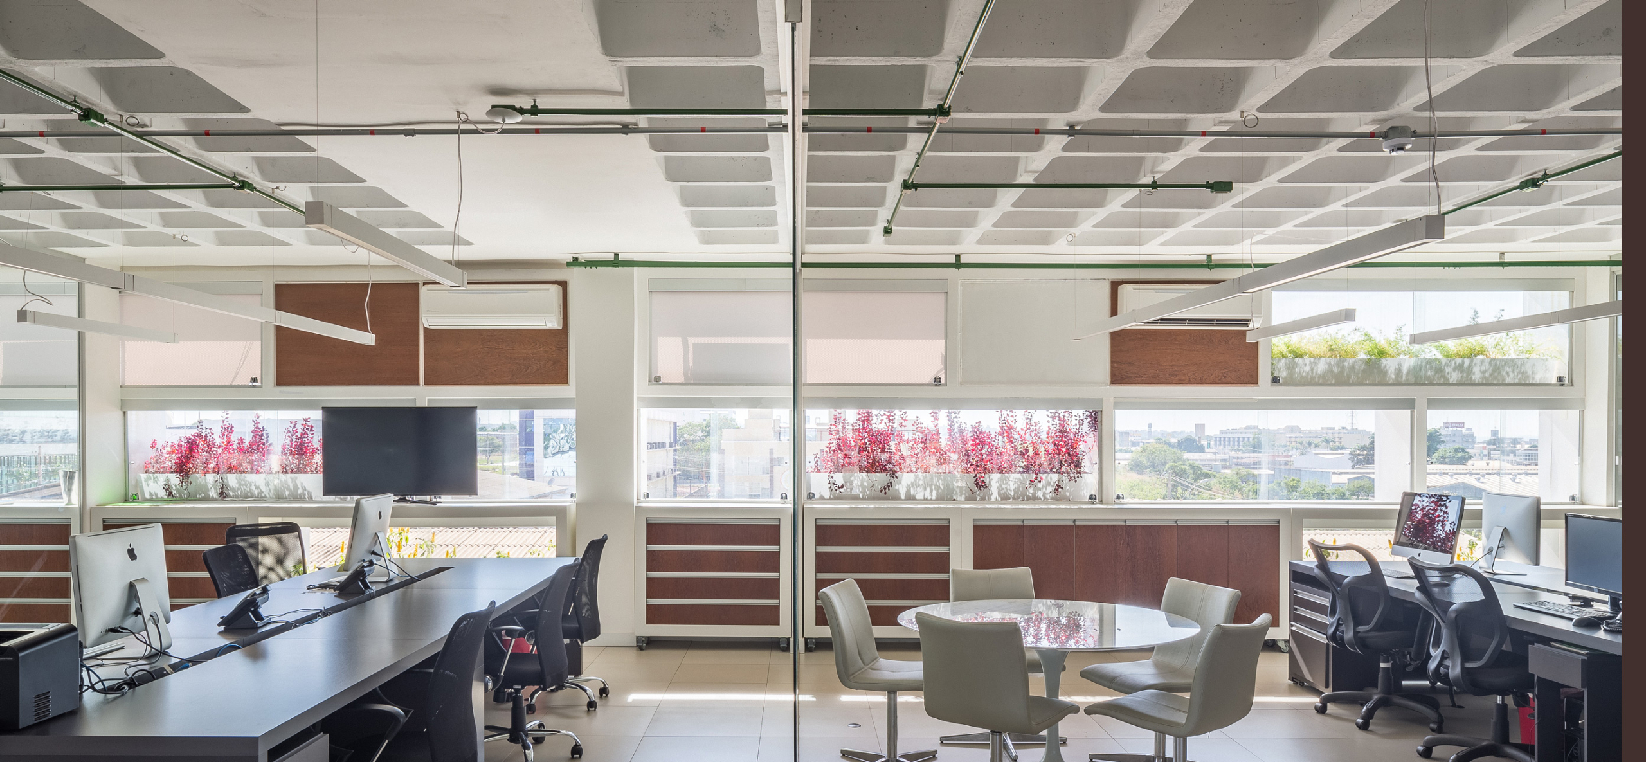
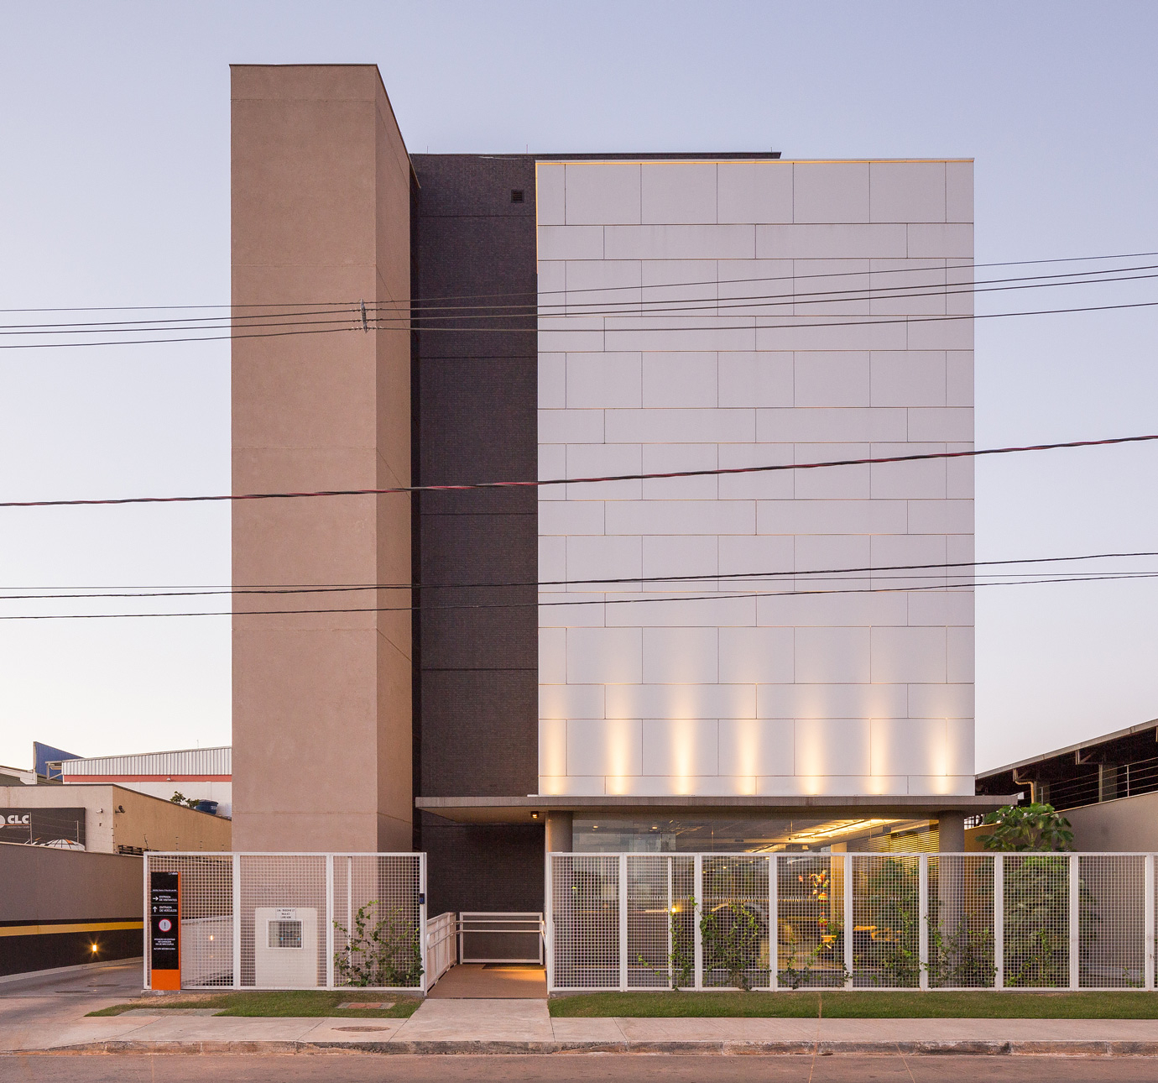
The second corporate building designed by CODA in Brasília's Industrial Sector was conceived with a clear objective: to create the largest possible open-plan office floor on each level, accommodating companies from the creative and audiovisual industries. In this way, the SIA 600 building reinforces the area's potential to attract businesses in these sectors, a process that began with the establishment of Fabrika Filmes in early 2011.
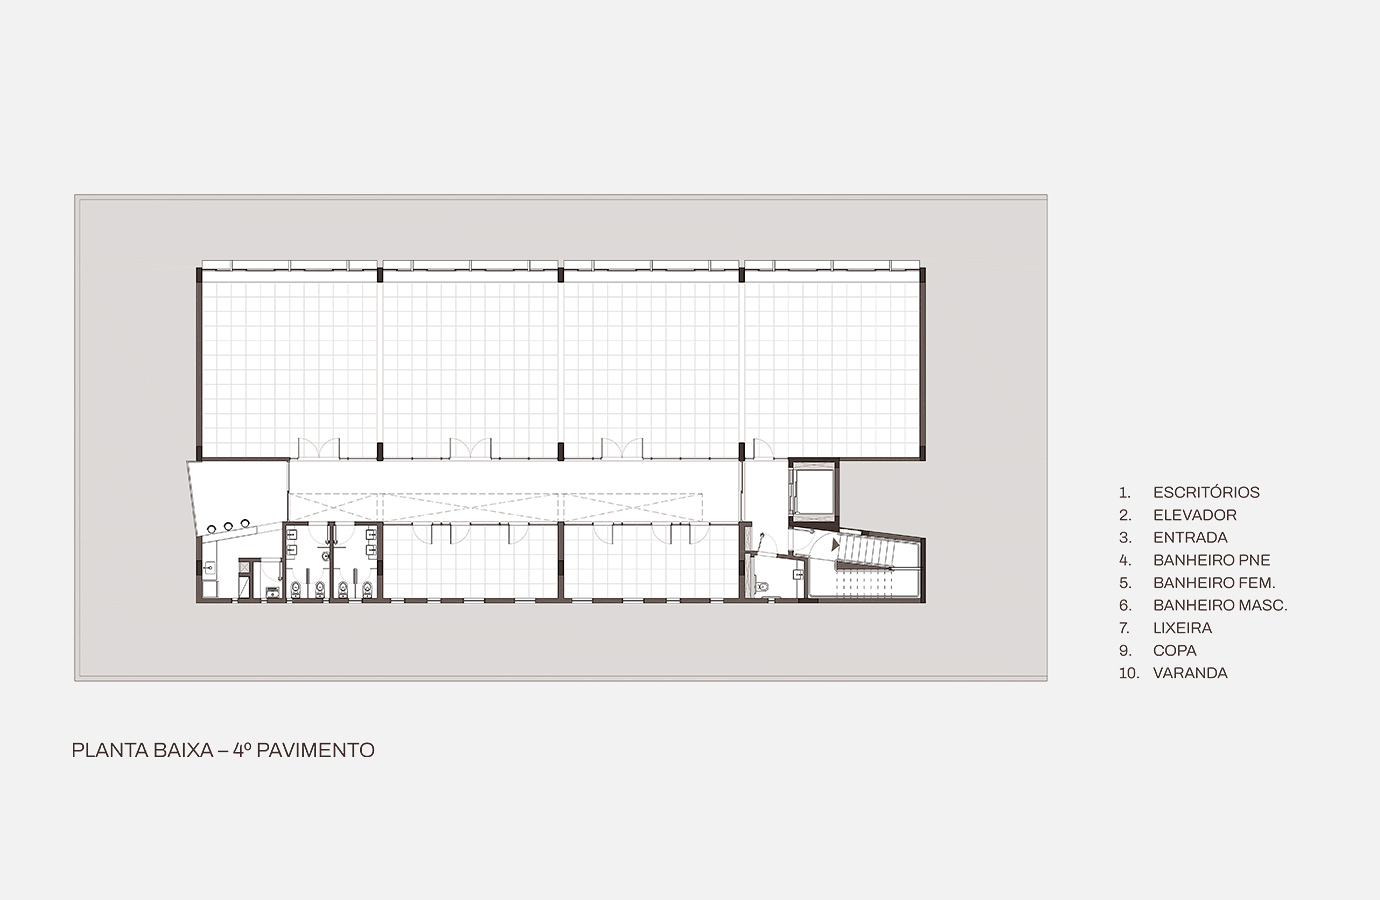
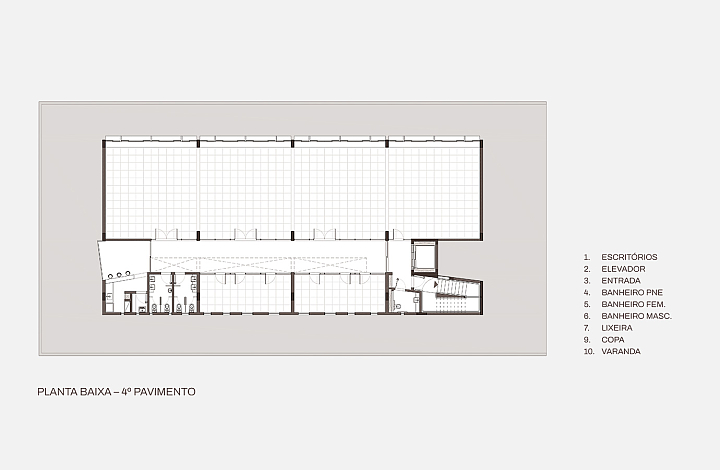
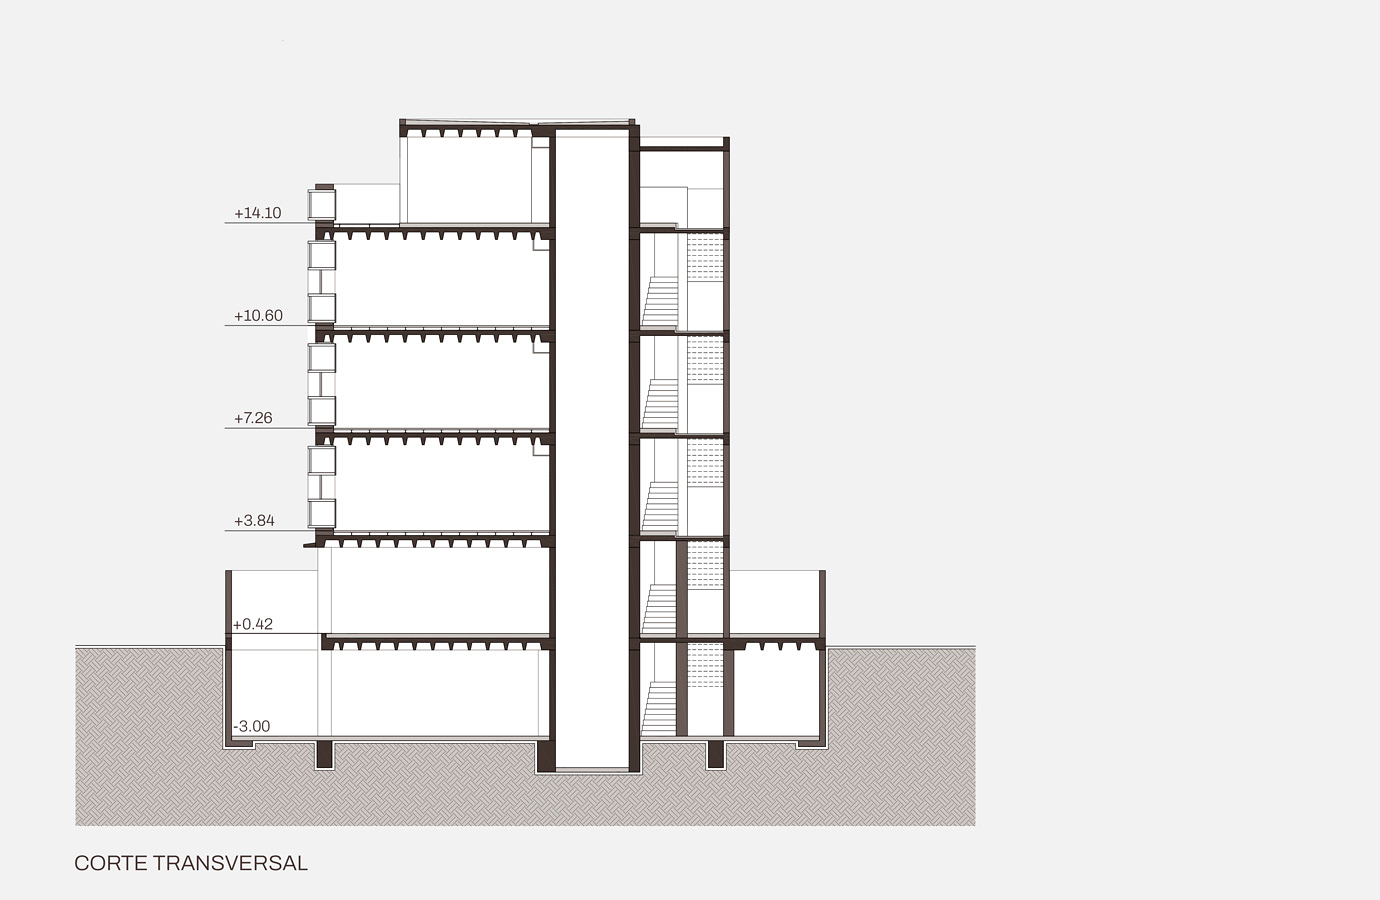
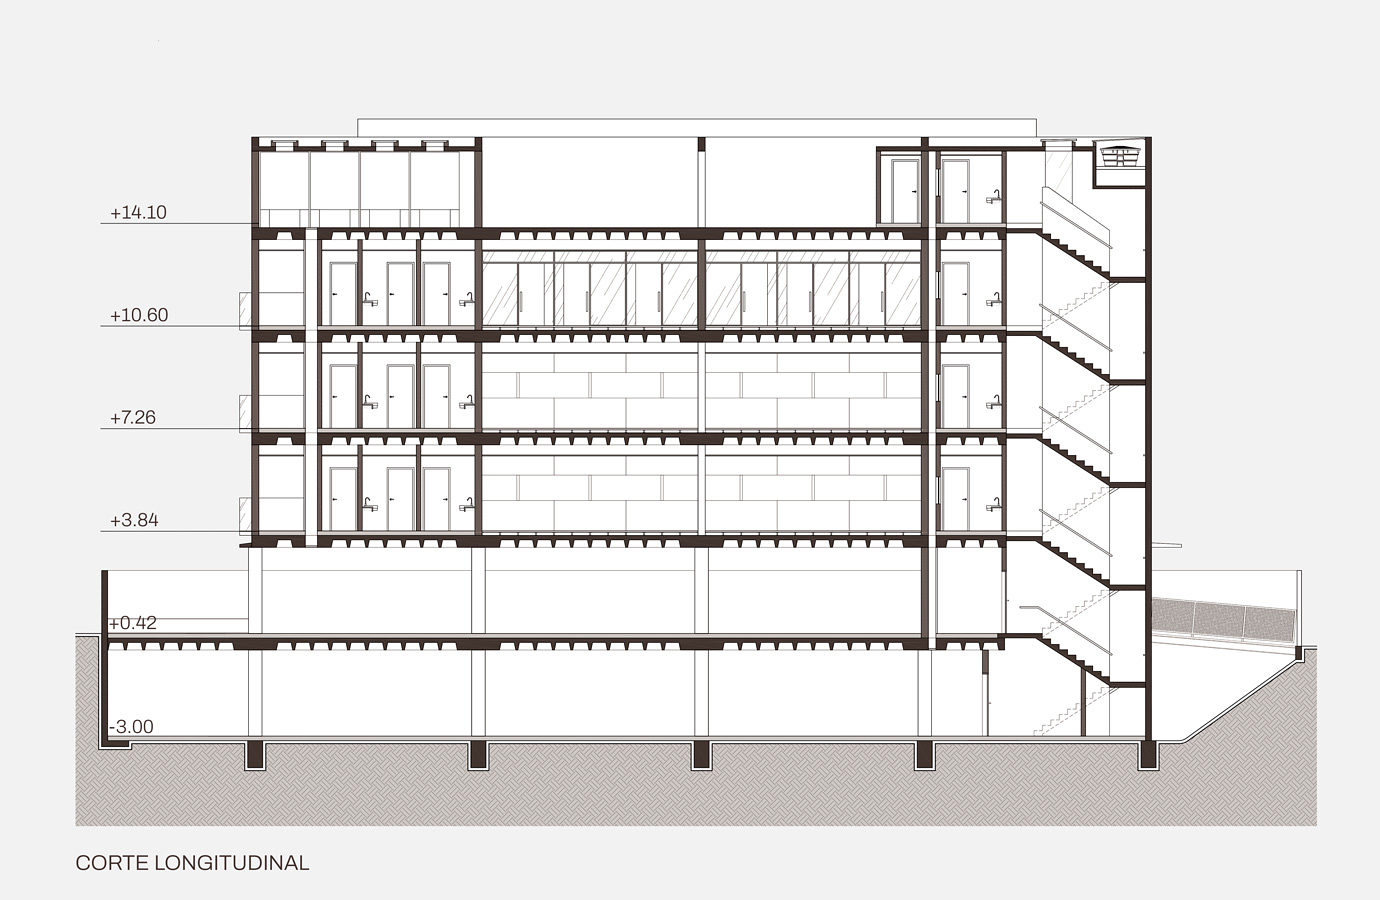
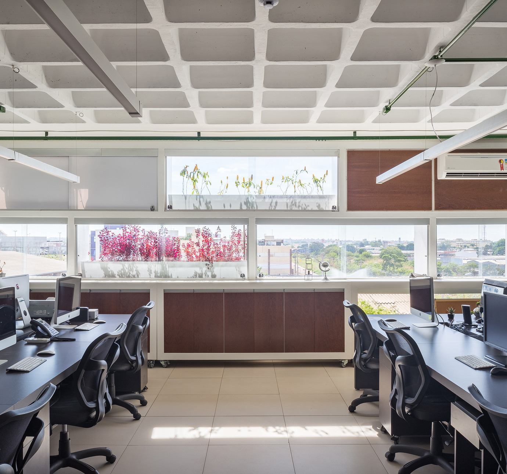
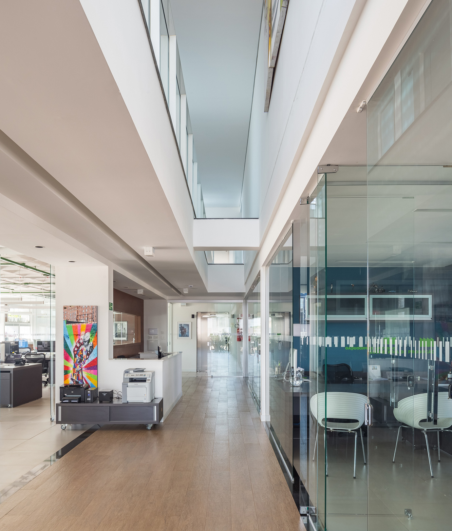
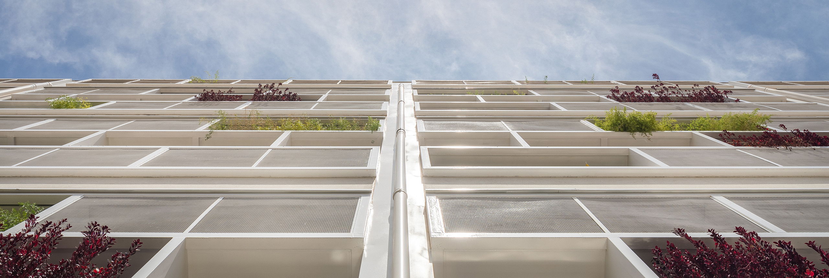
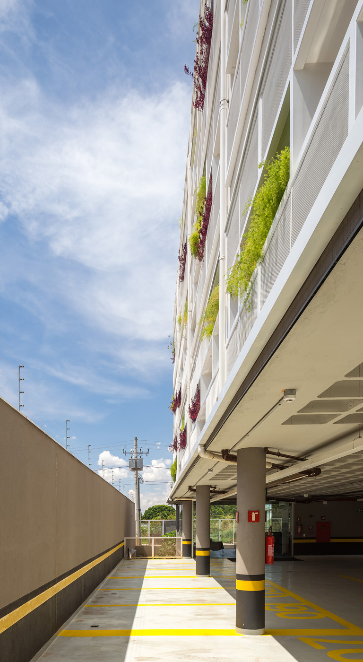
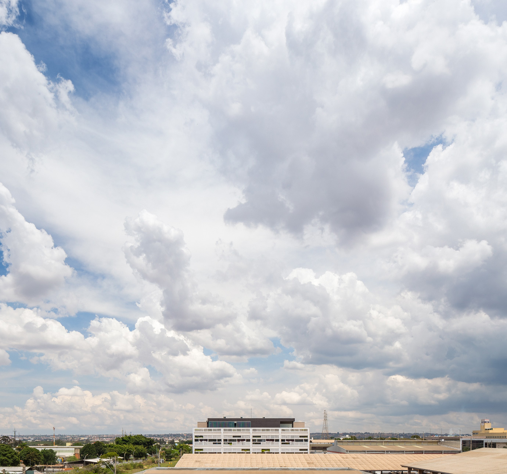
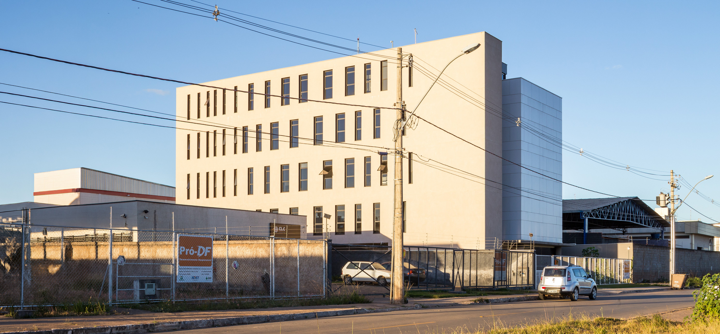
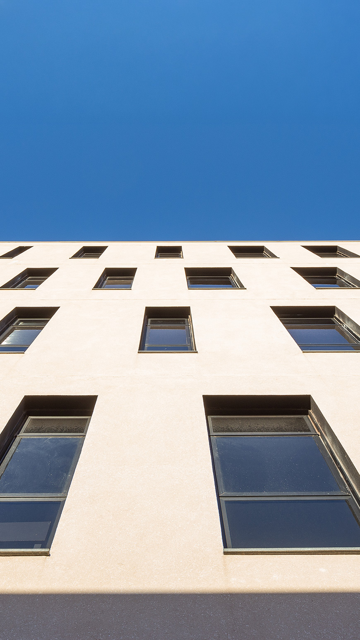
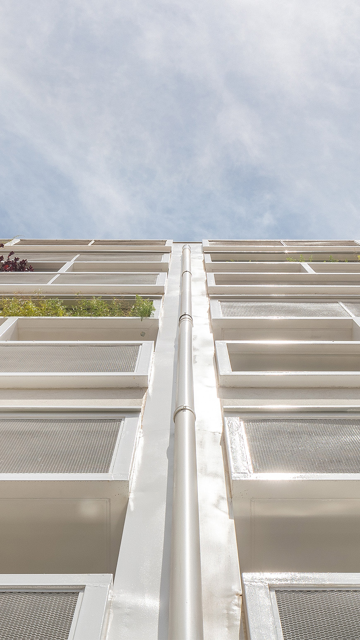
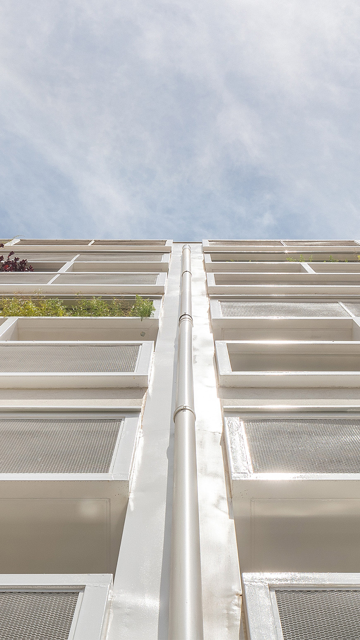
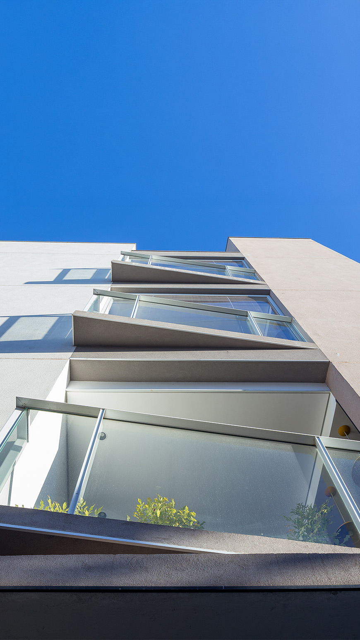
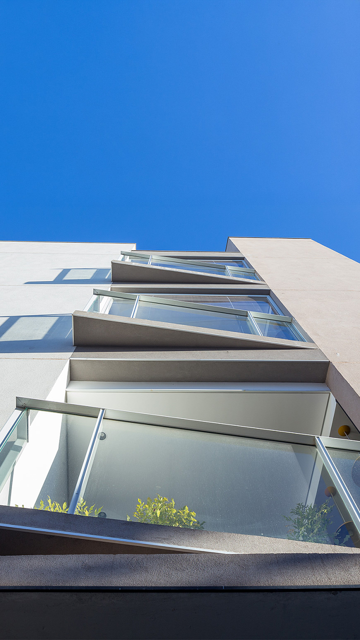
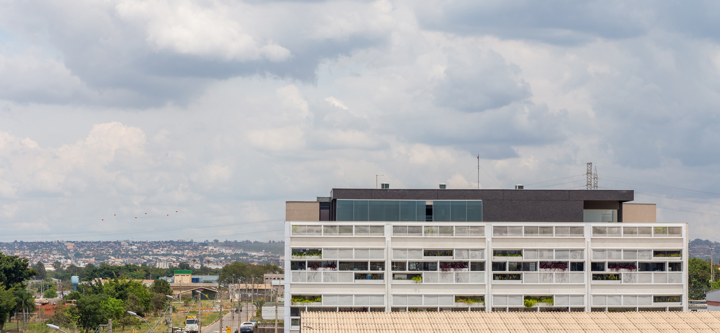
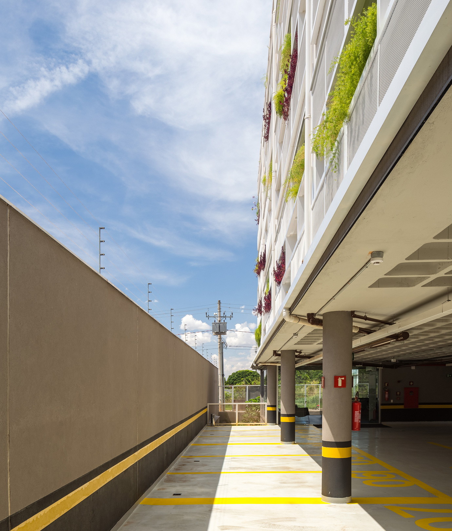
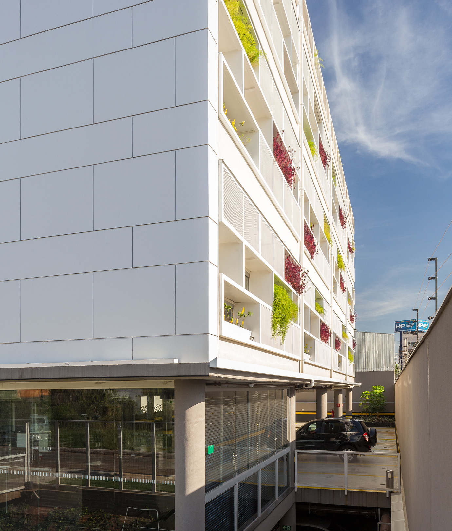
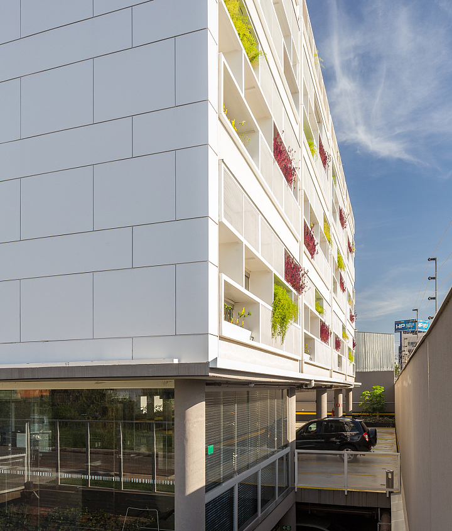
From the outside, the building's volumetric composition clearly expresses its internal organization. A suspended white volume facing east houses the open-plan office floor, while a narrower block facing west contains the support spaces, including staircases, restrooms, executive offices, meeting rooms, and a pantry. Between them lies the building's vertical and horizontal circulation. This composition is clearly visible from the front and rear façades. The side façades, however, respond directly to solar orientation and reveal the character of the spaces they enclose. The western façade is more enclosed, with smaller openings placed according to functional needs, while the eastern façade is considerably more transparent. It features large metal frames (7.2 × 2.4 m) that house the air-conditioning condensers while simultaneously functioning as external solar shading devices.
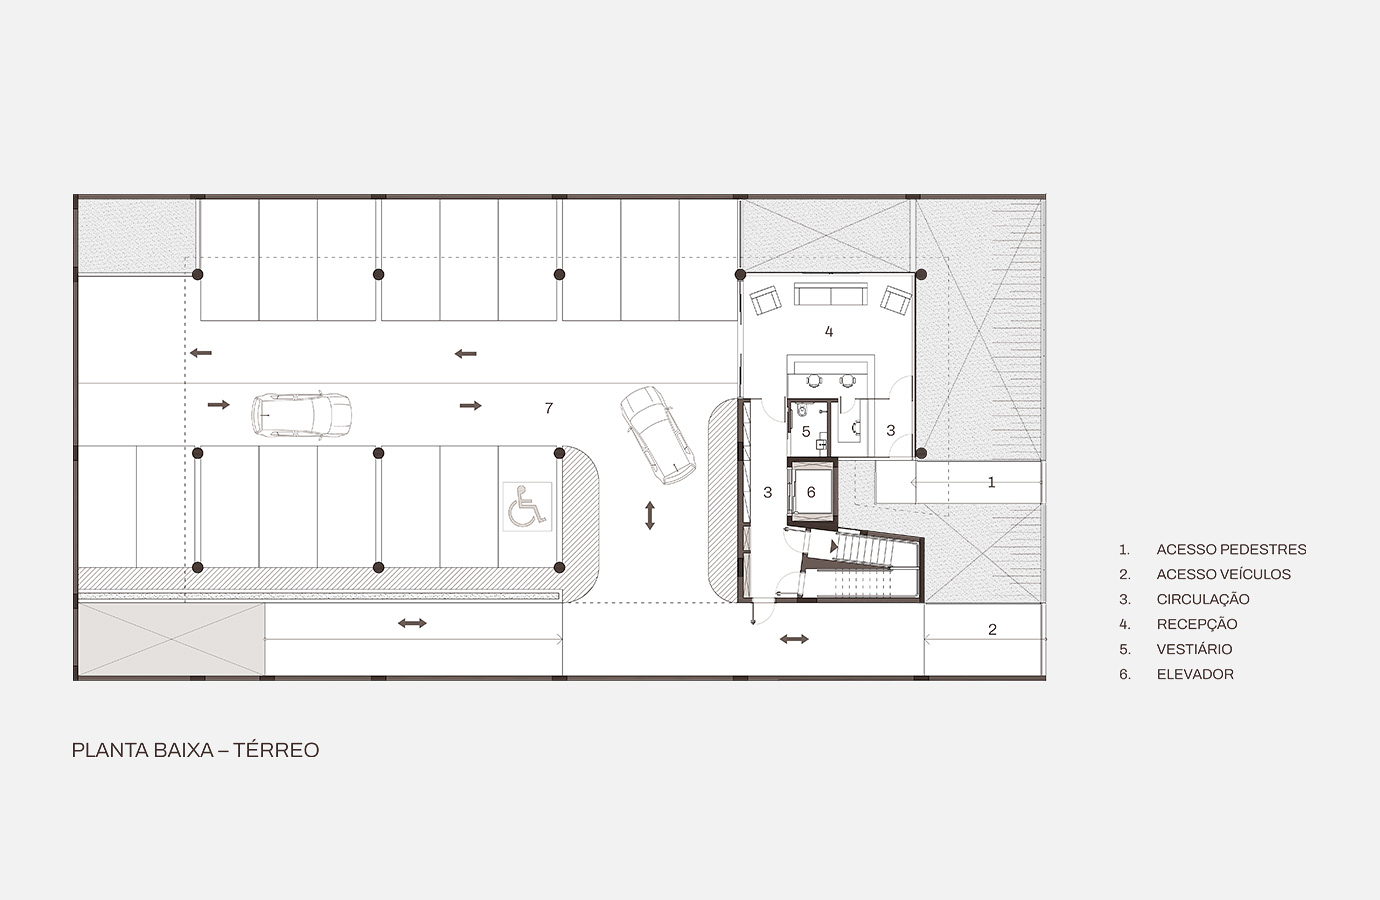
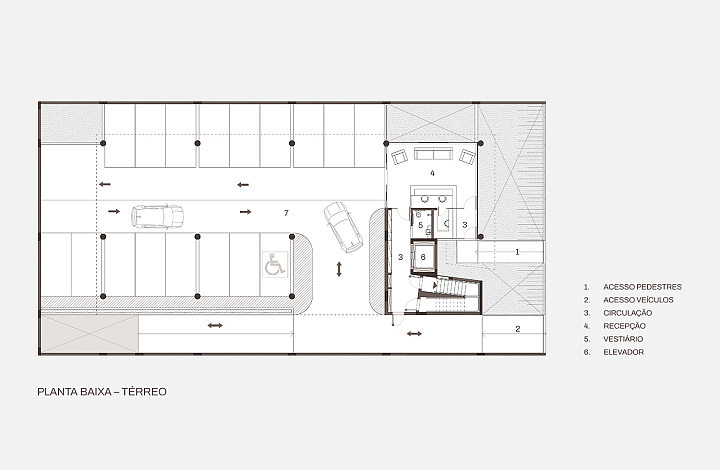
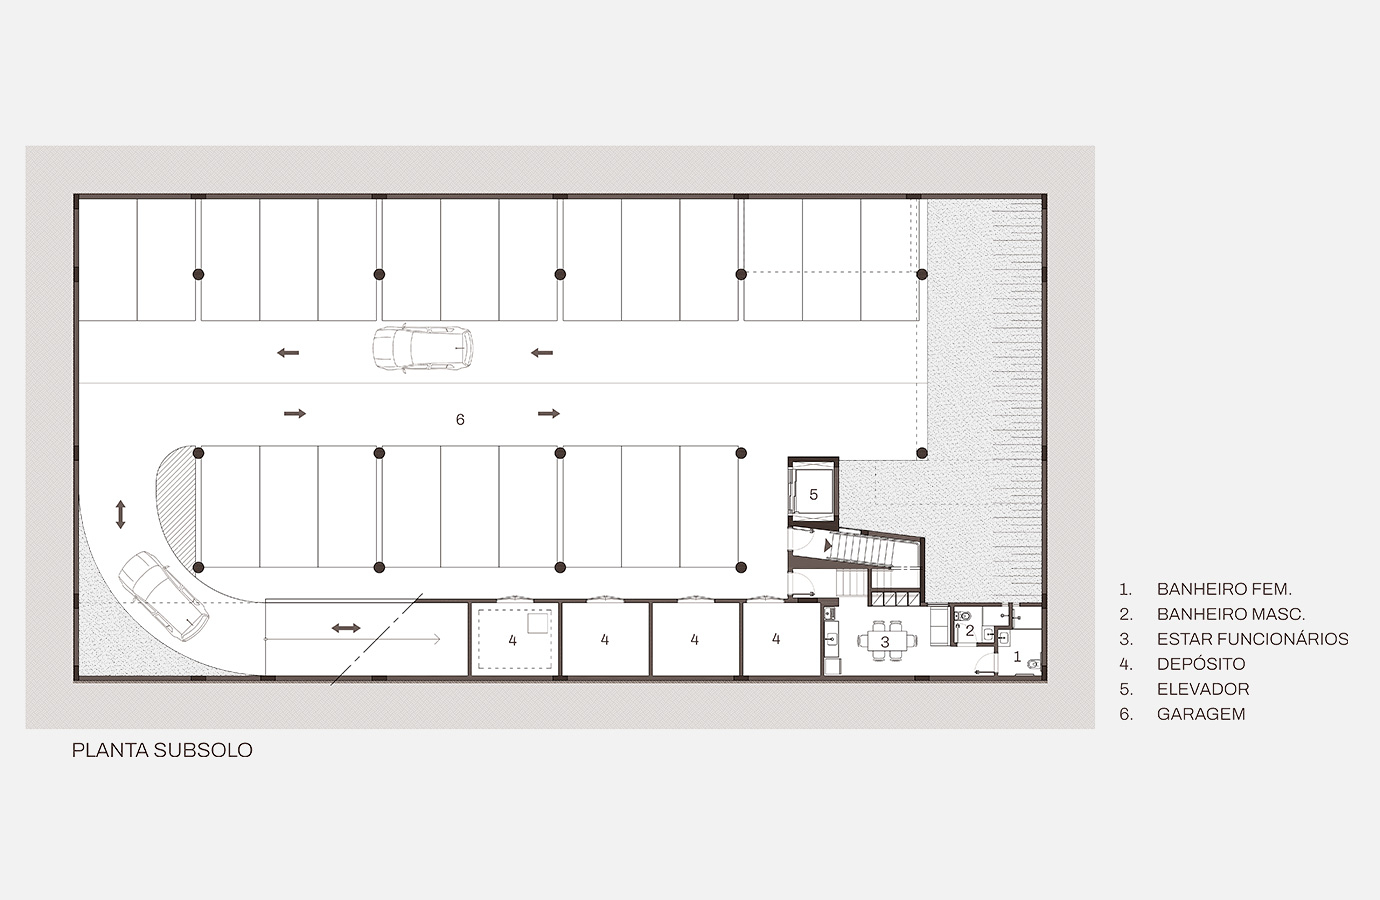
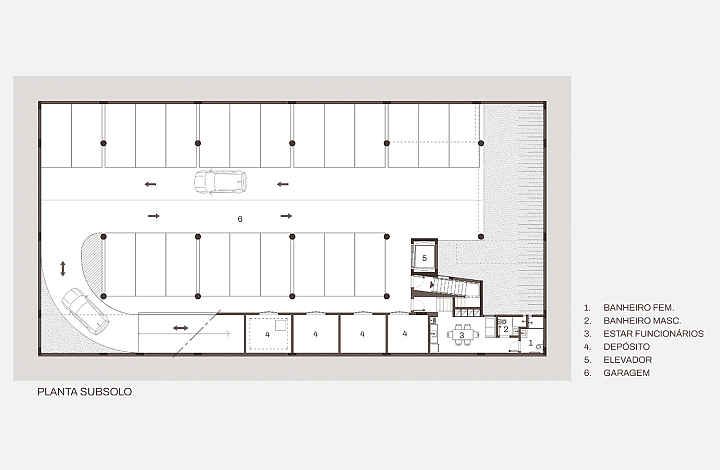
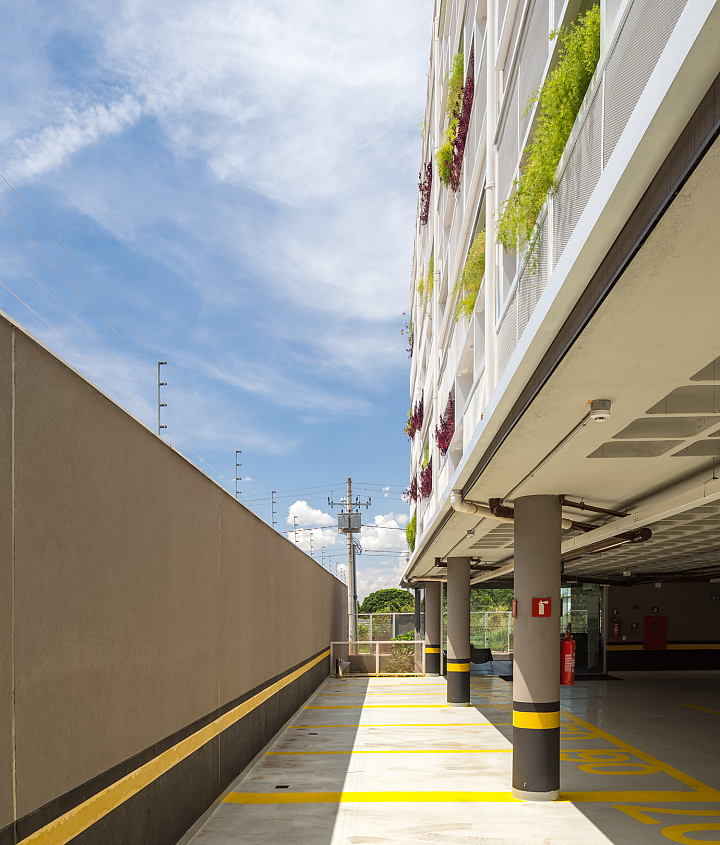
The five-meter front setback was excavated to increase natural light and ventilation in the basement while creating a protective buffer for the building. As a result, both pedestrian and vehicle access are provided via two bridges spanning a landscaped embankment. These bridges lead to the central reception area at the front of the building, from which visitors are directed to the upper floors. The remaining ground-floor area accommodates the parking spaces required by local regulations. The basement contains additional parking, individual storage rooms for each floor, and staff facilities.
The building's structural grid, based on 7.20 × 7.20-meter bays, gives the typical office floors (from the second to the fourth level) the flexibility to accommodate companies of different sizes. Each floor can function as a single 303-square-meter office or be subdivided into four 52-square-meter offices and two smaller 22-square-meter units, as well as numerous other combinations. This modular logic is reflected in both the raised floor system and the waffle slab pattern, each following a 60 × 60-centimeter module.
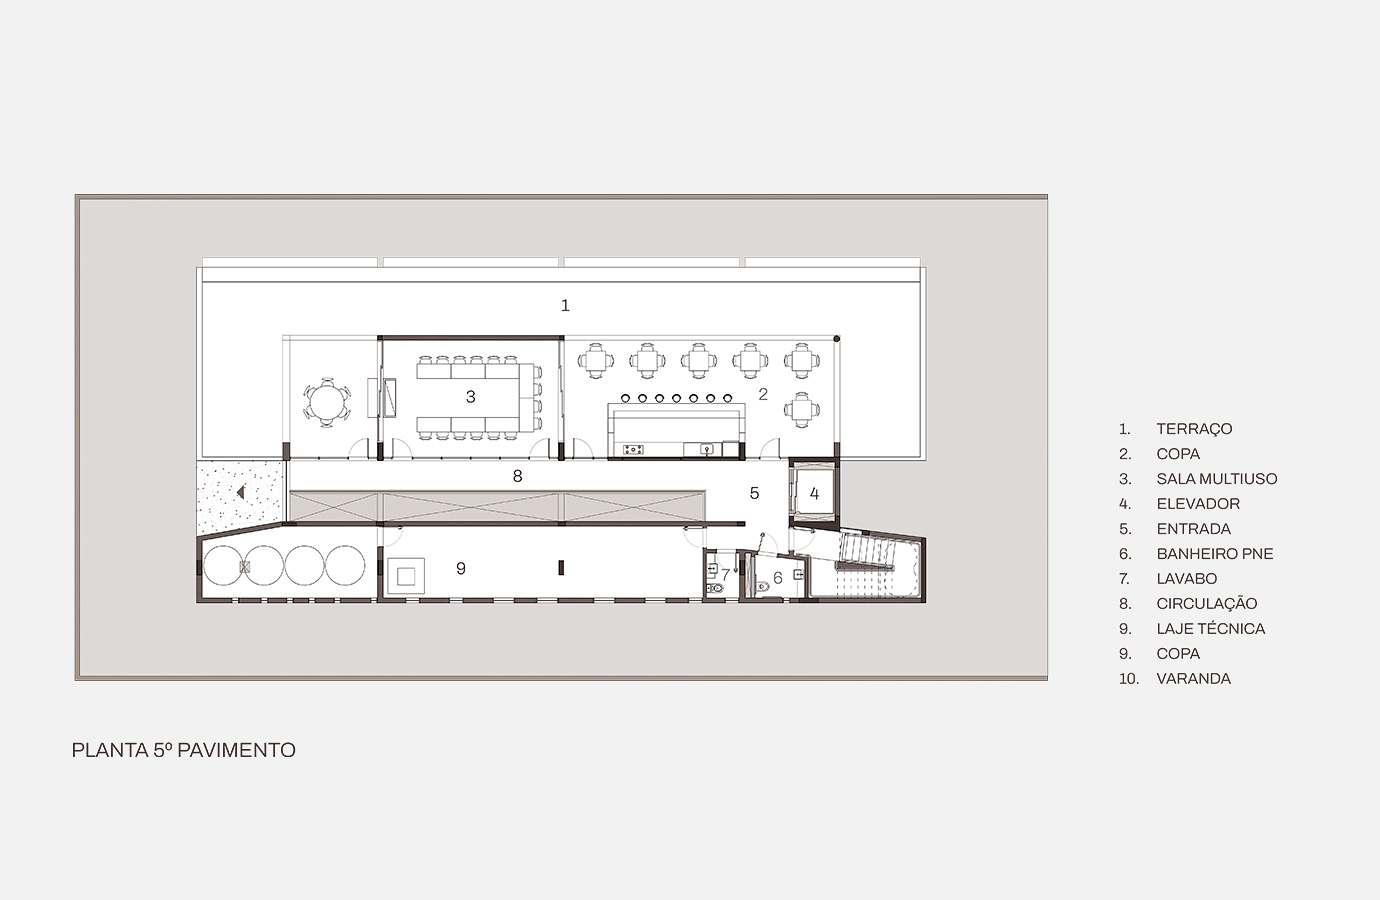
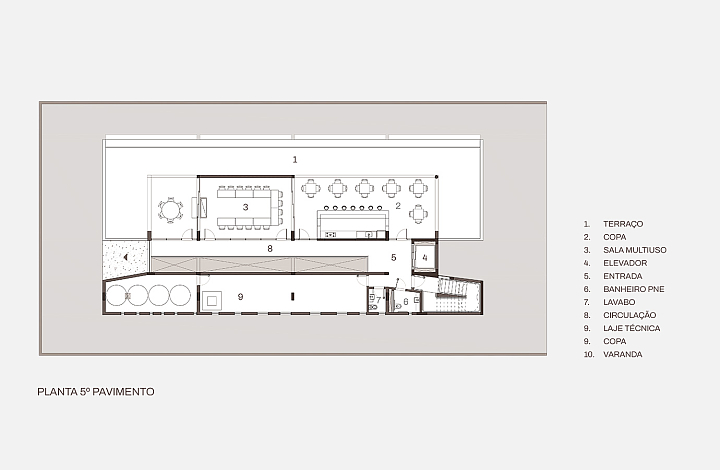
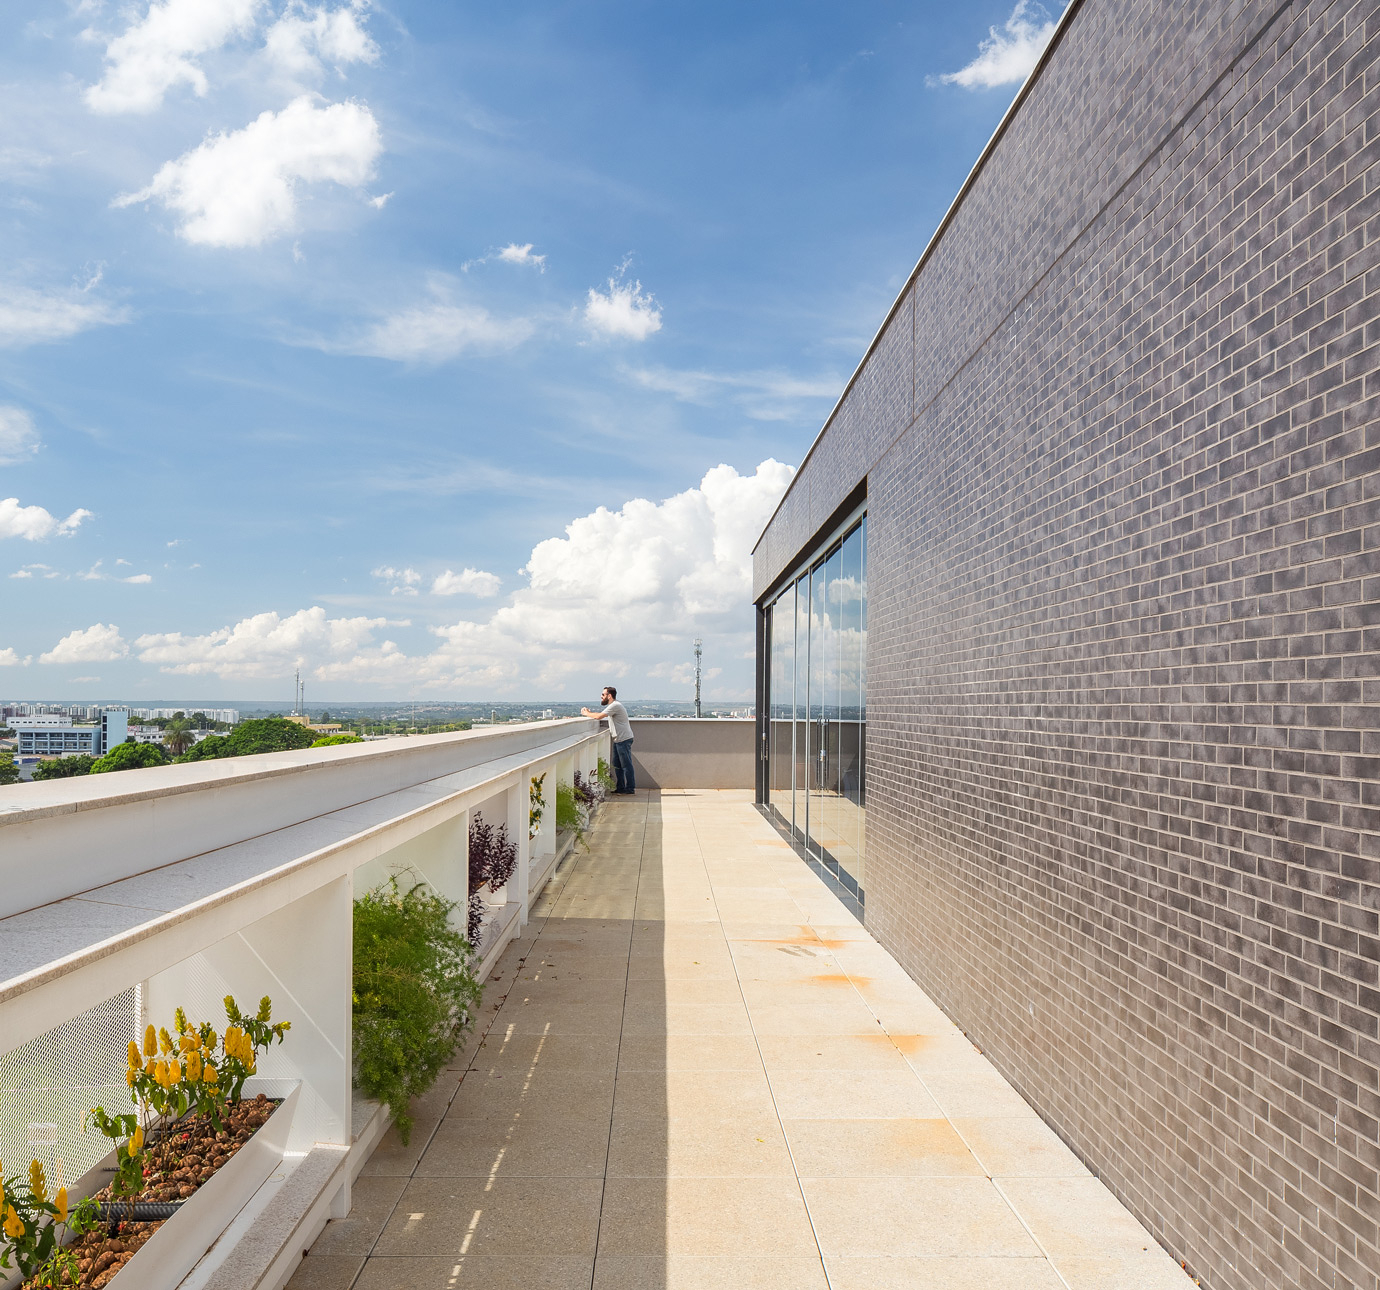
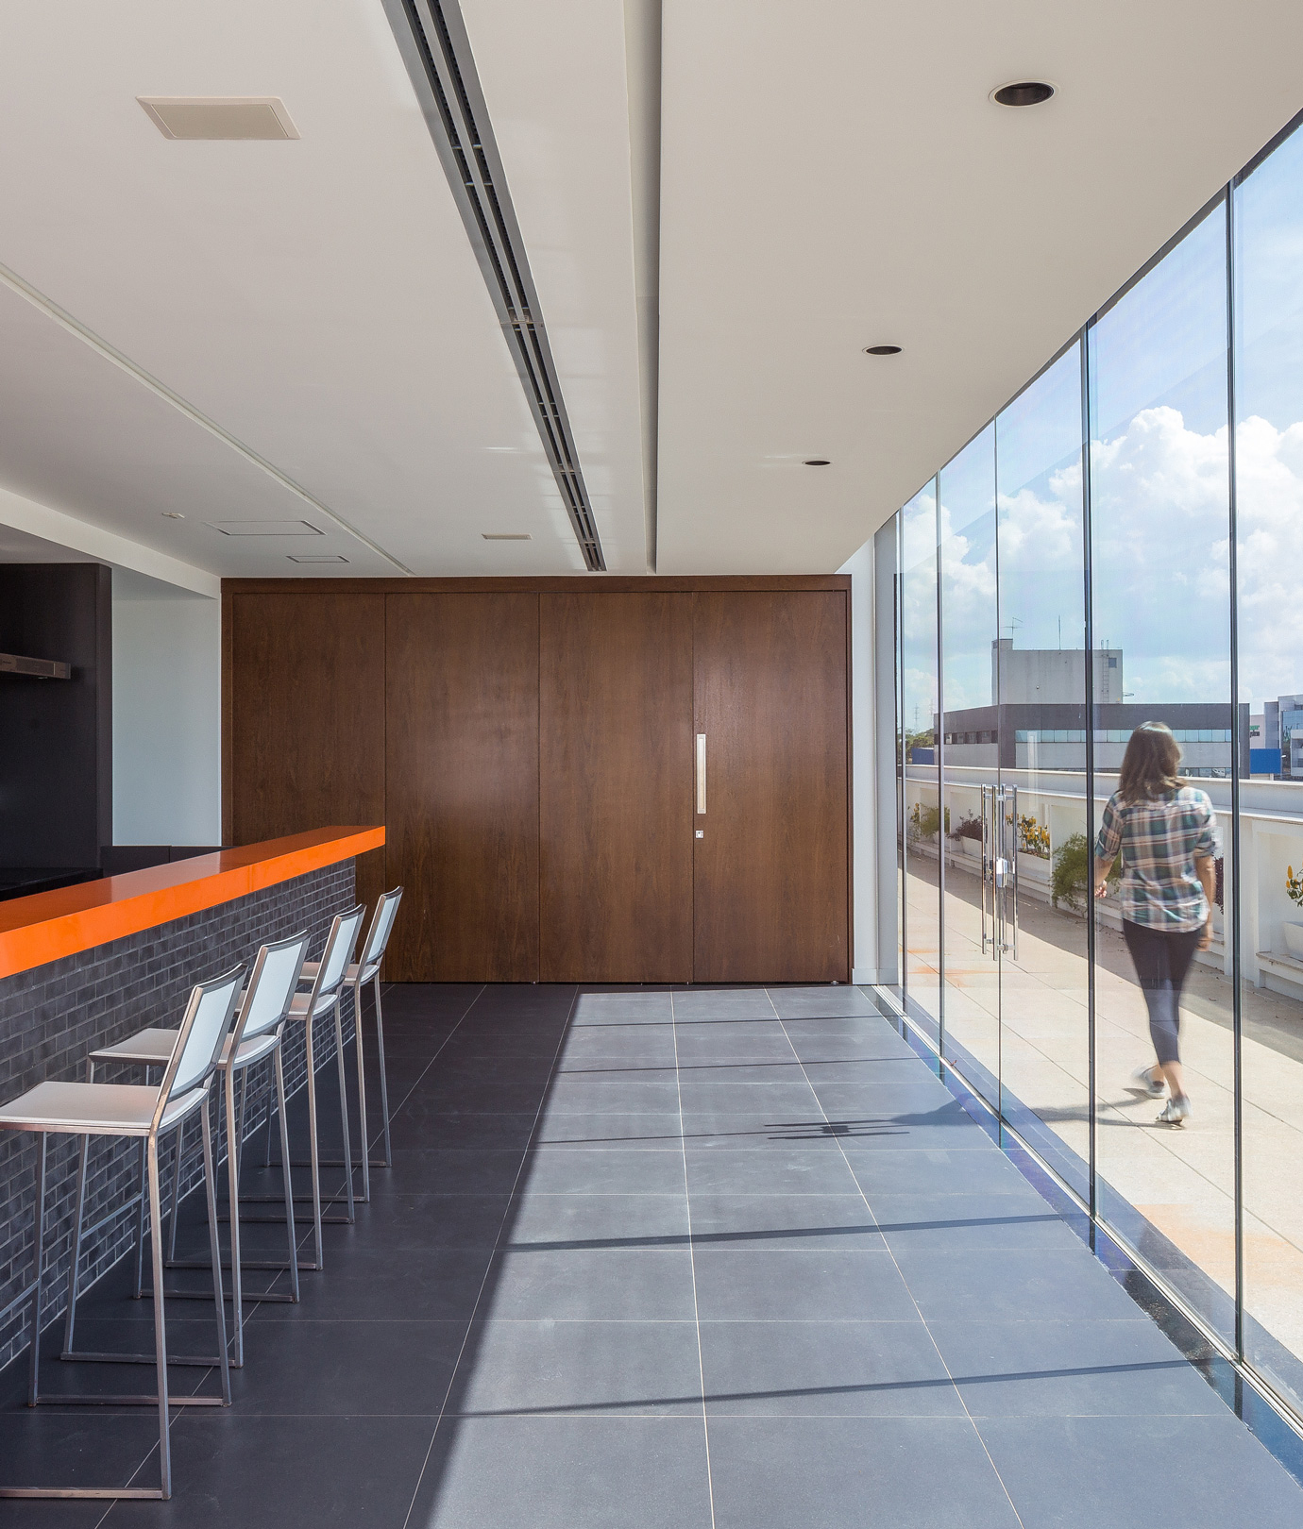
The rooftop was designed as a shared social area for all the building's tenants. It includes a conference room, a meeting room, and a restaurant, all opening onto a large panoramic terrace with views across several surrounding districts.






- Local SIA trecho 17, Brasília, DF
-
Ano
Projeto - 2012
Obra – 2015-16
-
Autores
Pedro Grilo
Gabriel Nogueira
Guilherme Araujo