AFD headquarters
— Agence Française de Développement

Memória do projeto
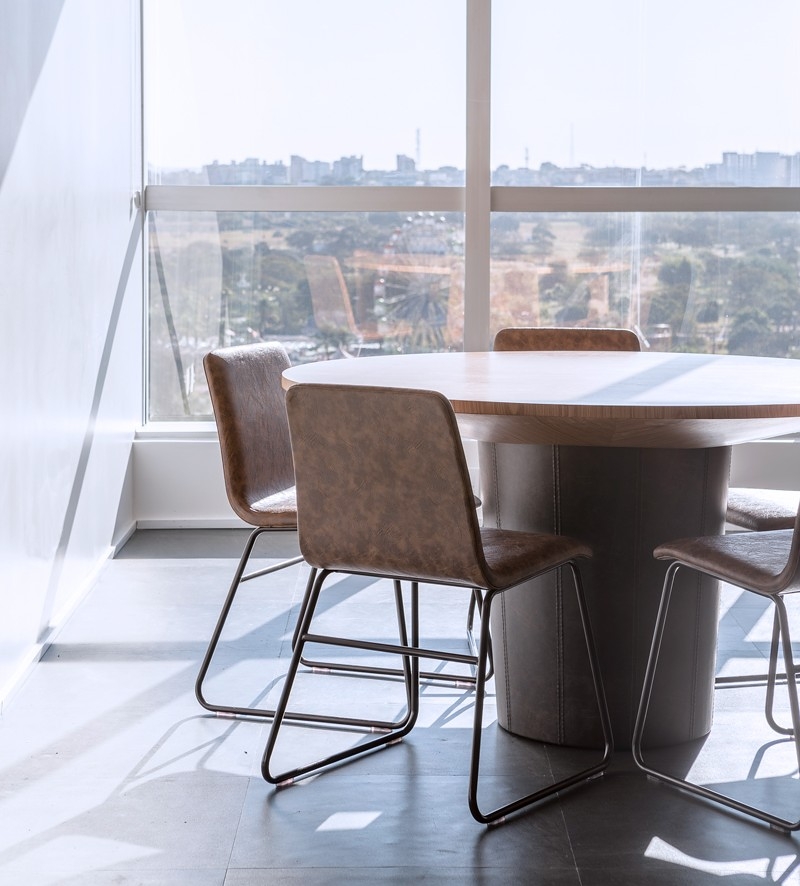
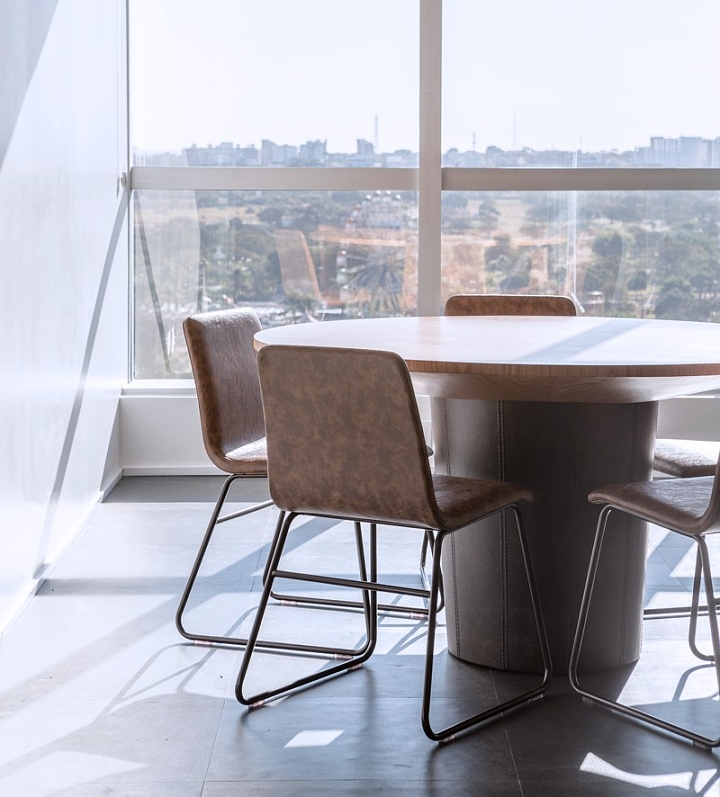
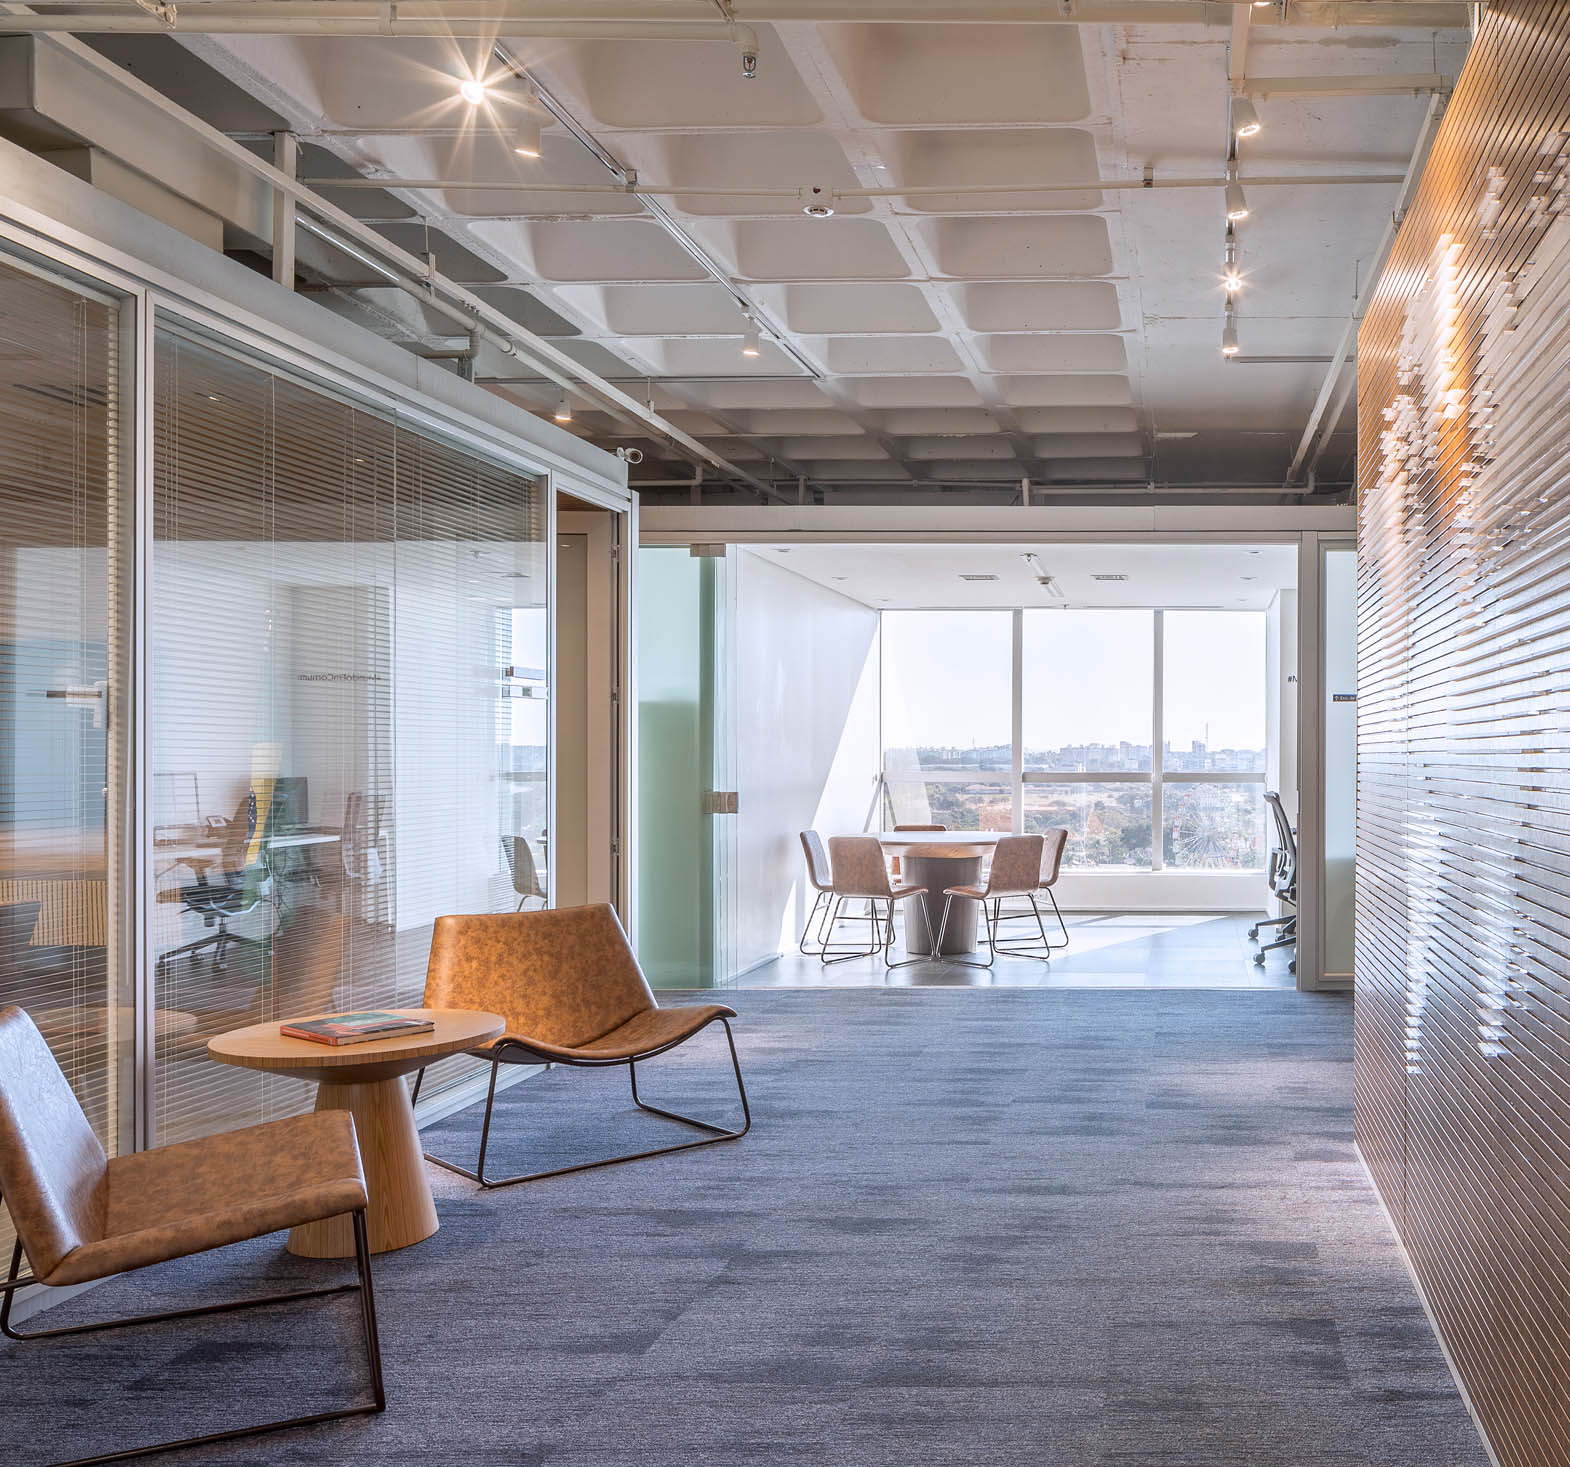
The new headquarters of the French Development Agency (AFD) occupies a privileged location, benefiting from abundant natural light and high-quality existing infrastructure. The project seeks to enhance these qualities while responding to the agency's operational needs. Rather than simply organizing workspaces efficiently, the design creates a welcoming workplace that embraces the surrounding landscape and offers visitors a memorable arrival experience.
The new floor plan expands the entrance lobby, creating a reception area with a strong institutional presence while remaining independent from the main circulation spaces. This was achieved by incorporating the width of the Passage Room, a flexible space that functions either as a private office or as an extension of the central lobby through large sliding glass doors. This intervention frames views of the adjacent park from the main entrance, creating an unexpected visual connection with the landscape.
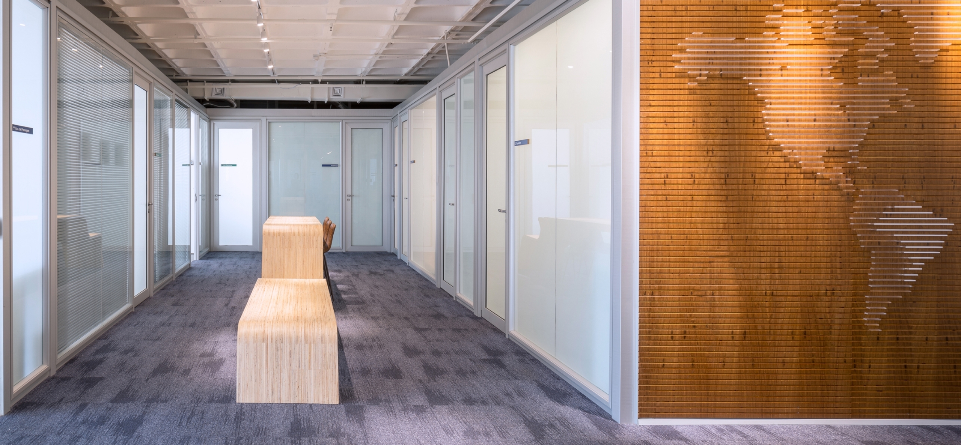
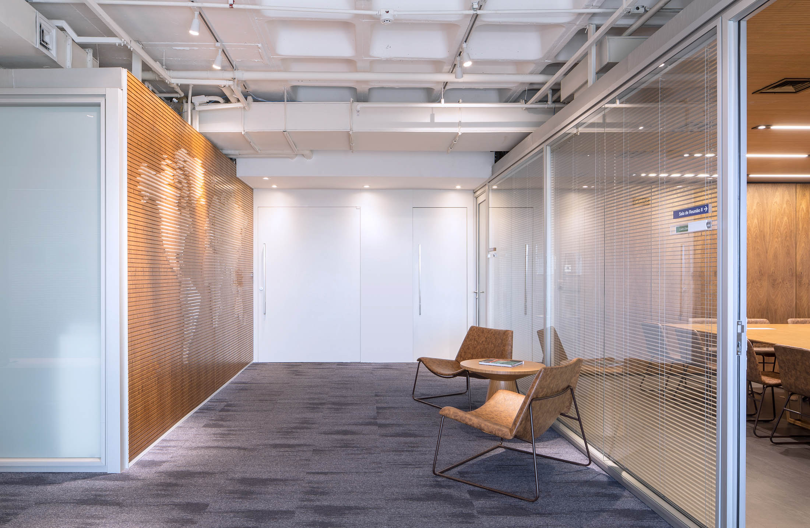
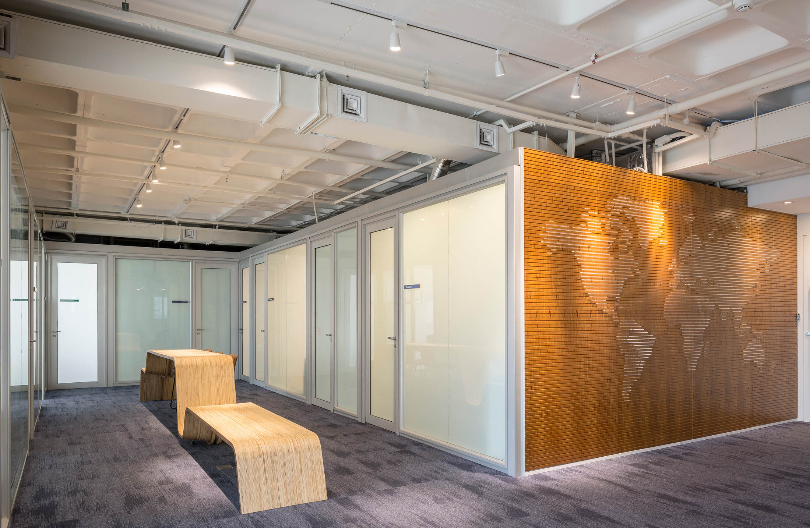
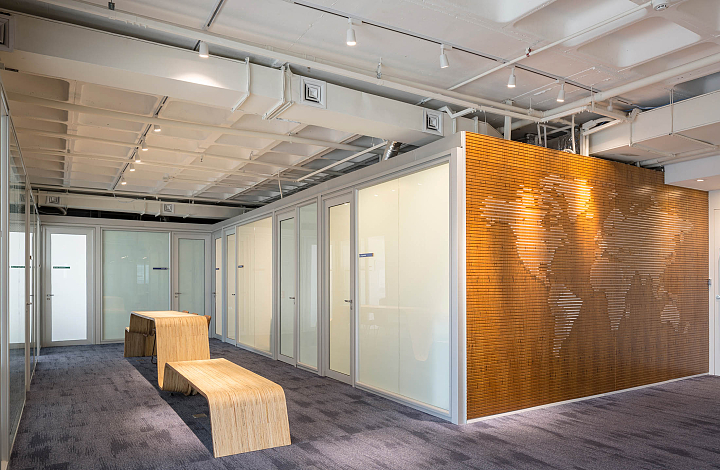
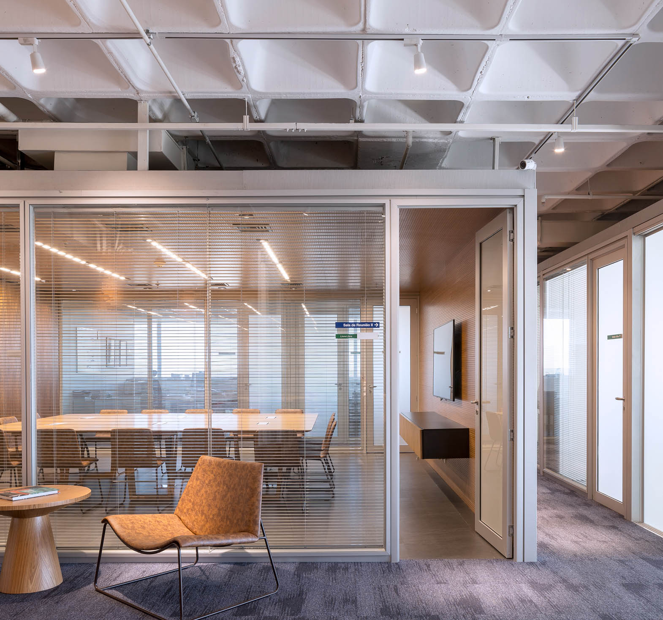
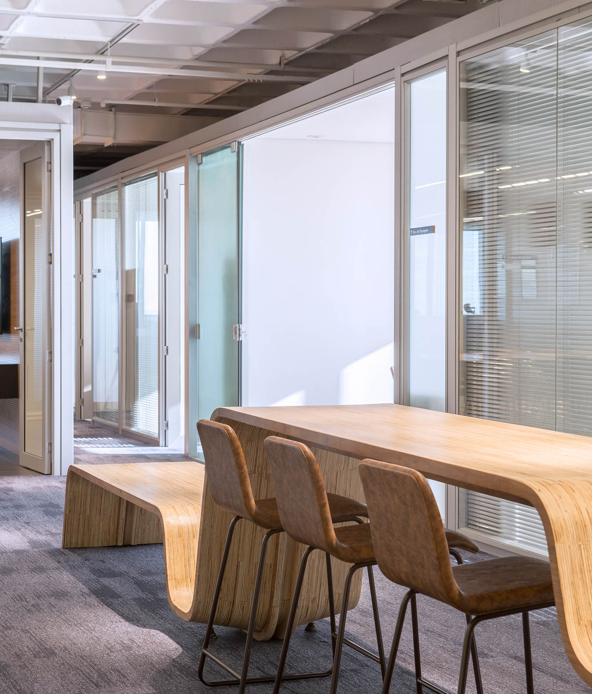
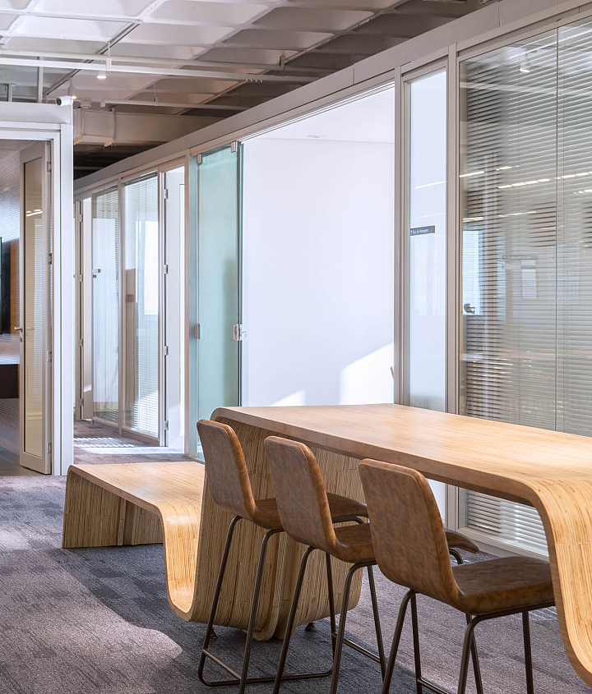
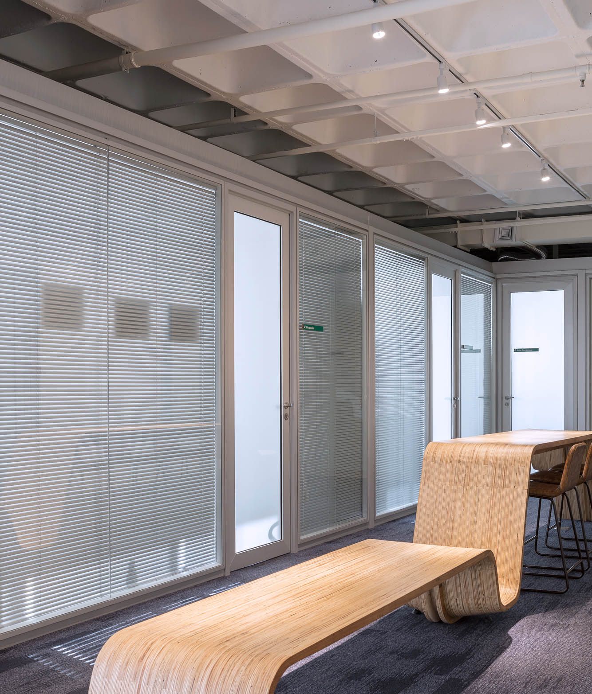
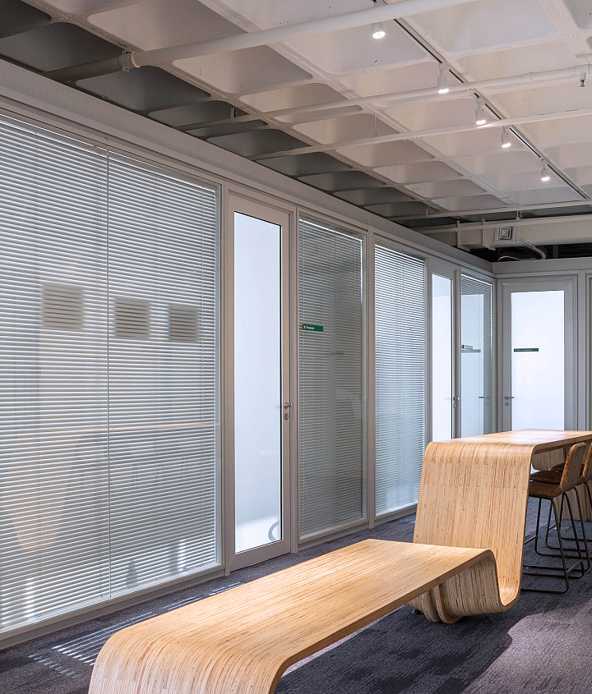
In the central circulation areas, the existing suspended ceiling was removed to expose the ribbed concrete slab and reveal the full 3.20-meter ceiling height. The exposed structure and building services were painted white, establishing a clear distinction between the collaborative circulation spaces and the enclosed work areas. The variation in ceiling heights reinforces the hierarchy between public and private environments while enhancing the sense of openness throughout the office.
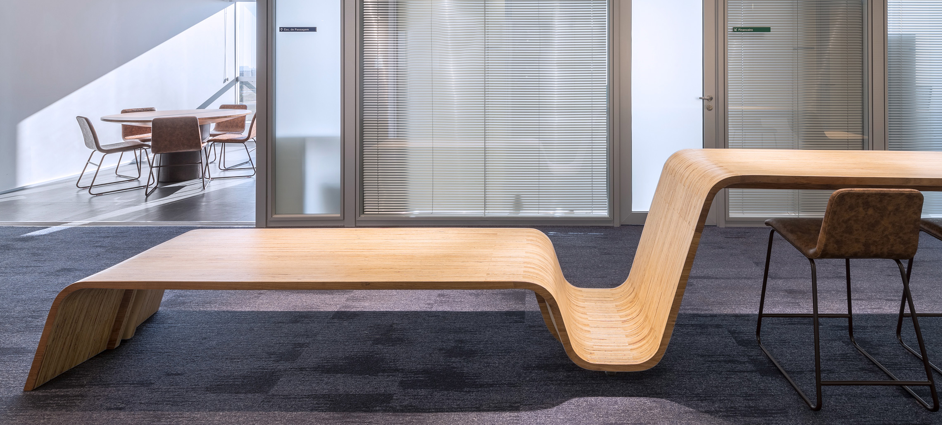
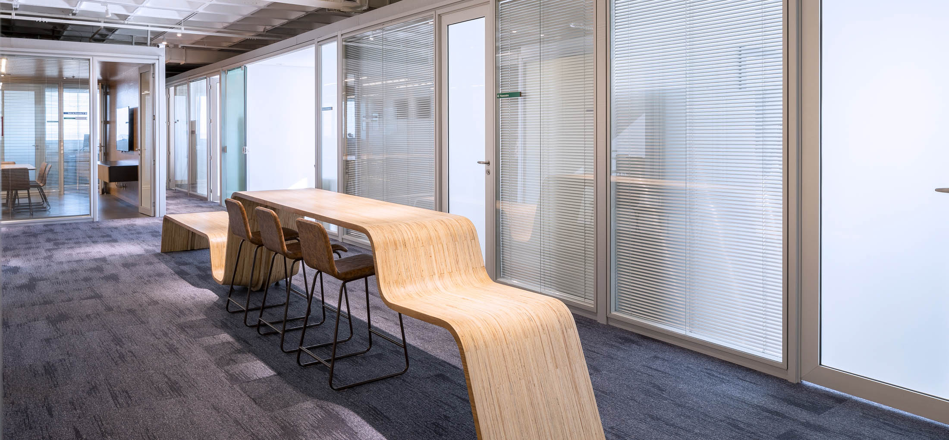
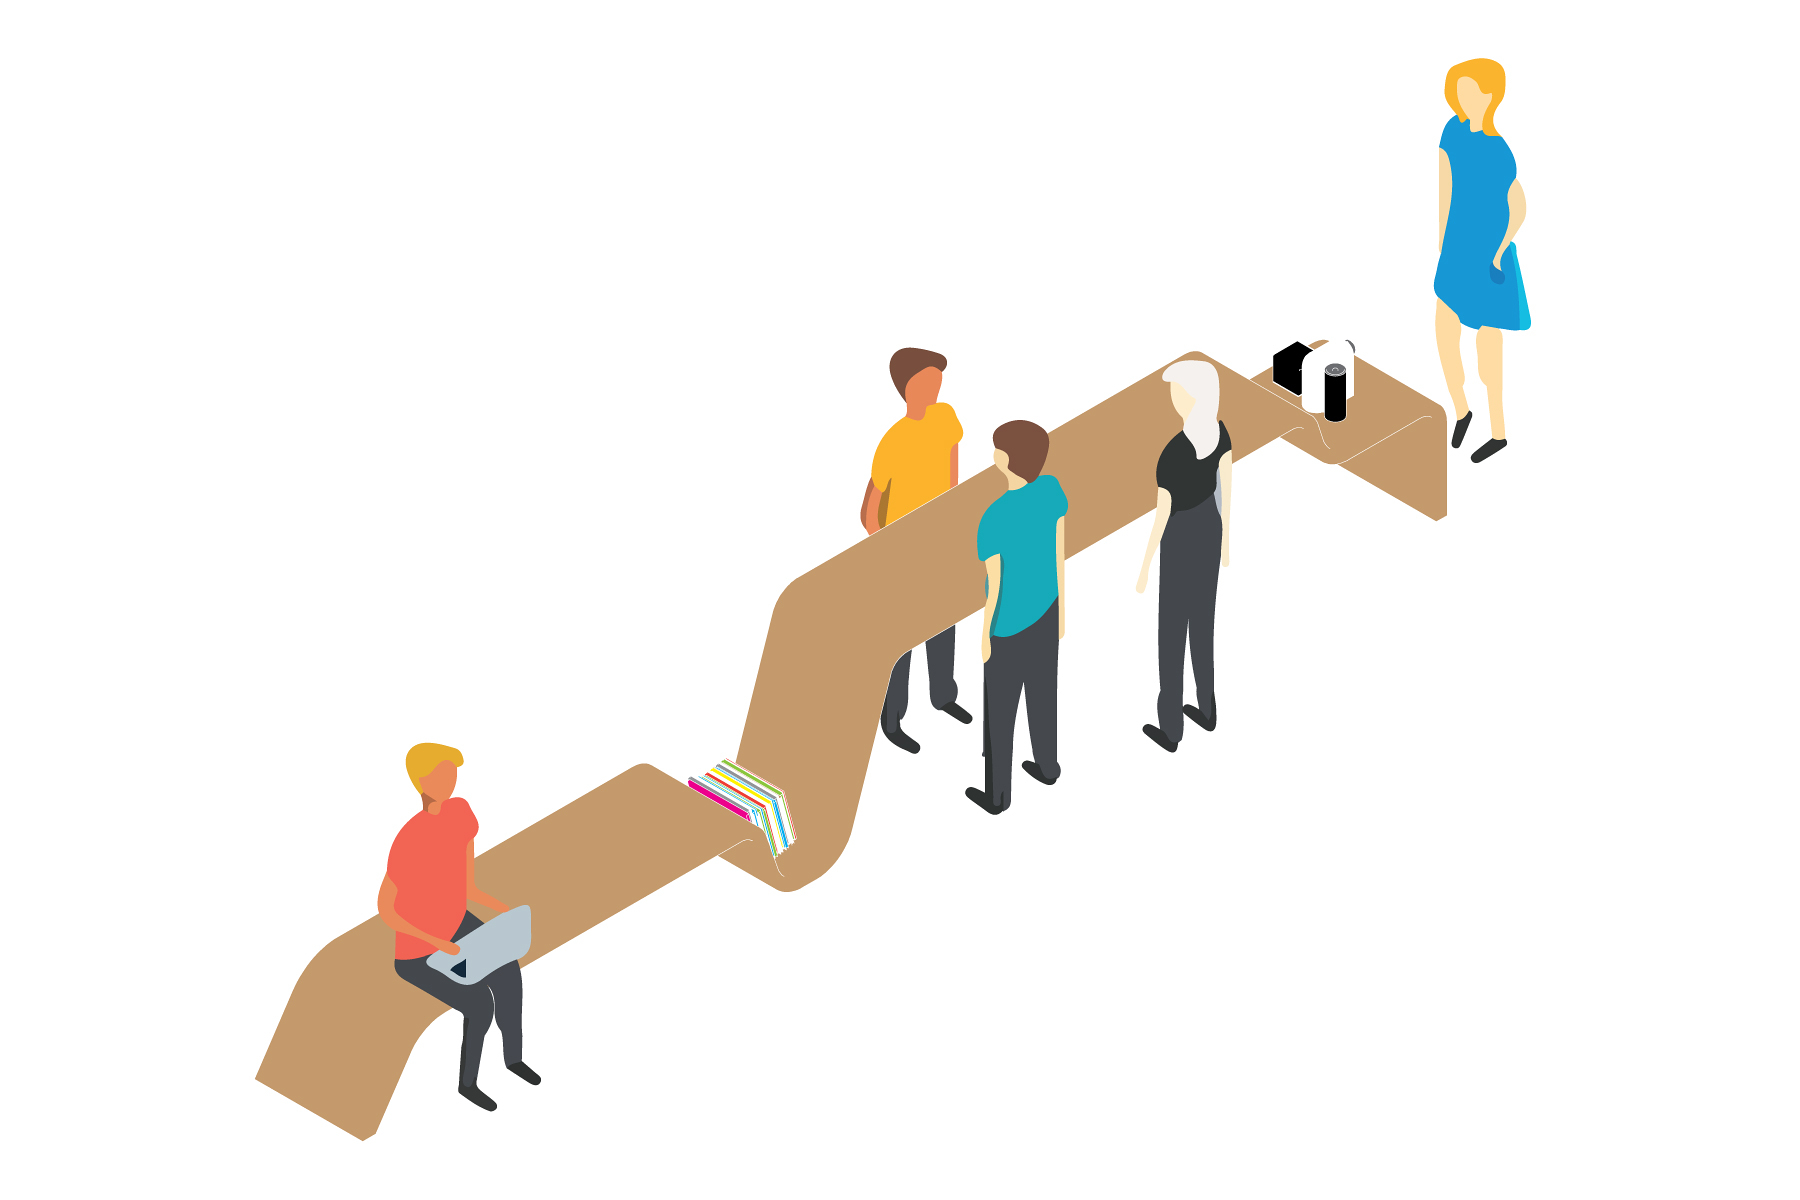
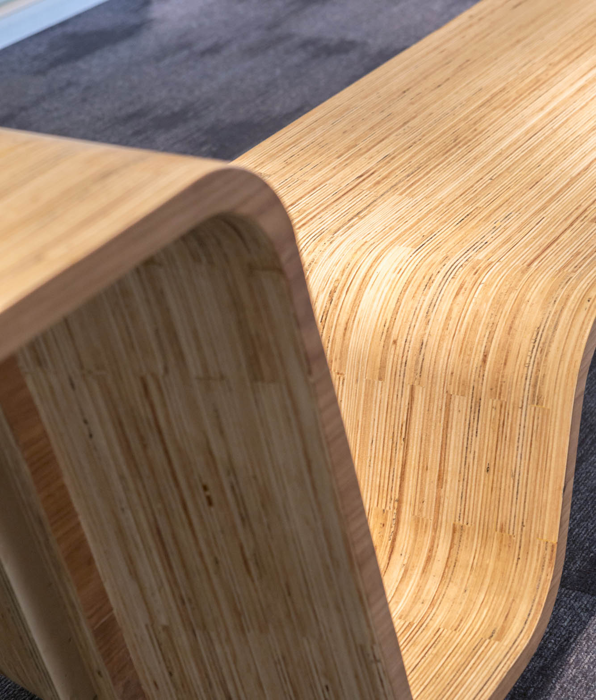
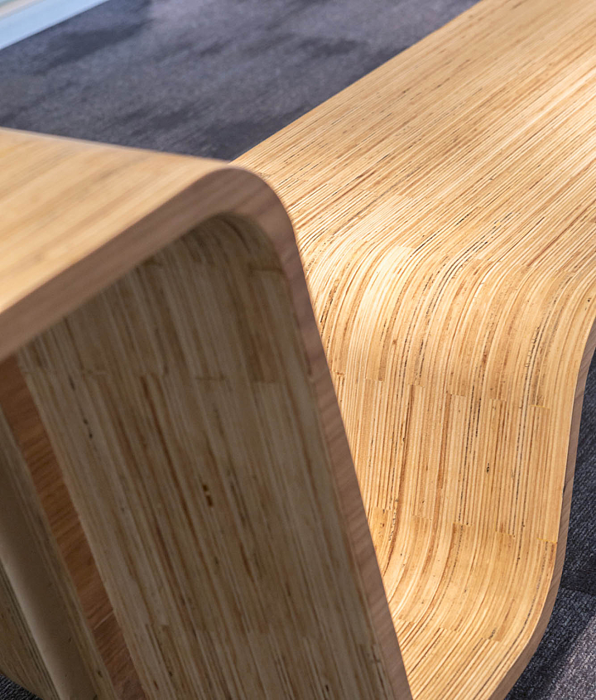
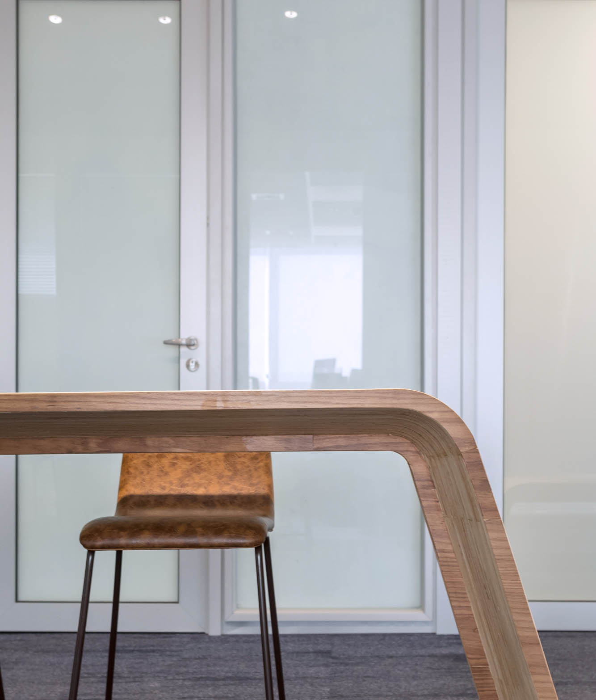
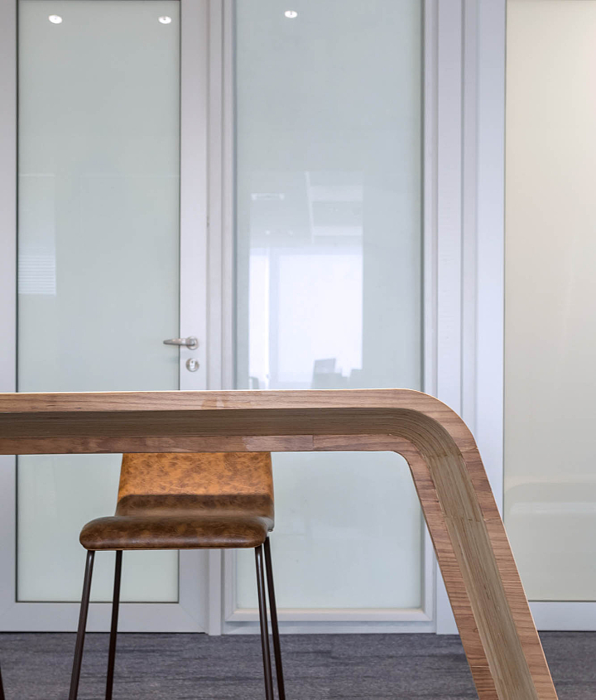
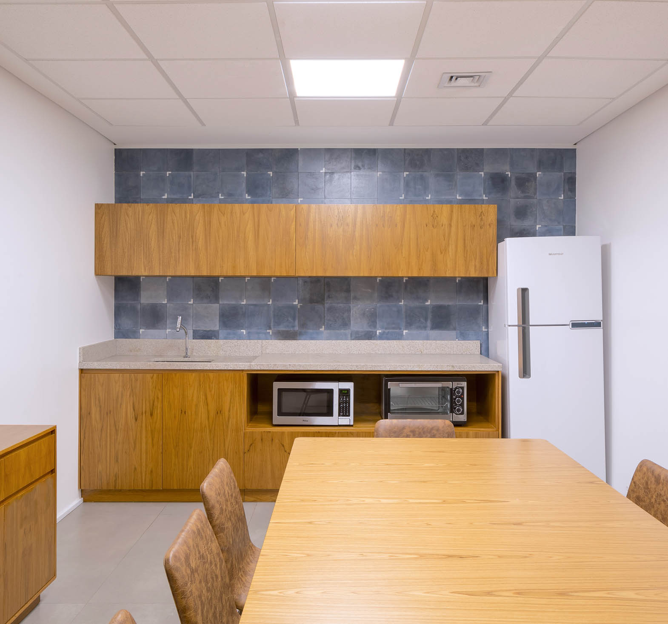
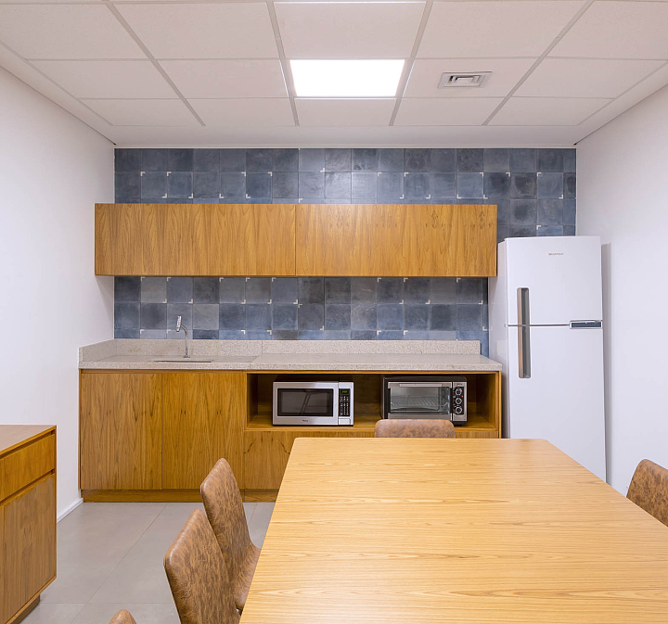
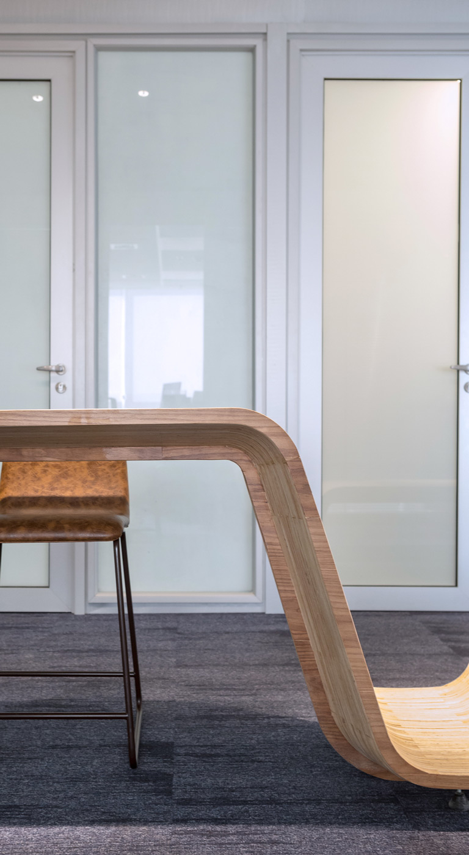
Two corridors extend from the entrance lobby toward the workspaces. The narrower corridor leads to the directors' offices, while the wider one provides access not only to offices but also to shared employee facilities, including the archive, pantry, lounge, and print room. The focal point of this area is a six-meter-long laminated plywood element with a fluid, sculptural form. Designed by local architect and artist Ricardo Theodoro of Uso Atelier, the piece changes in height along its length to function simultaneously as a bench, magazine display, work surface, and coffee counter.
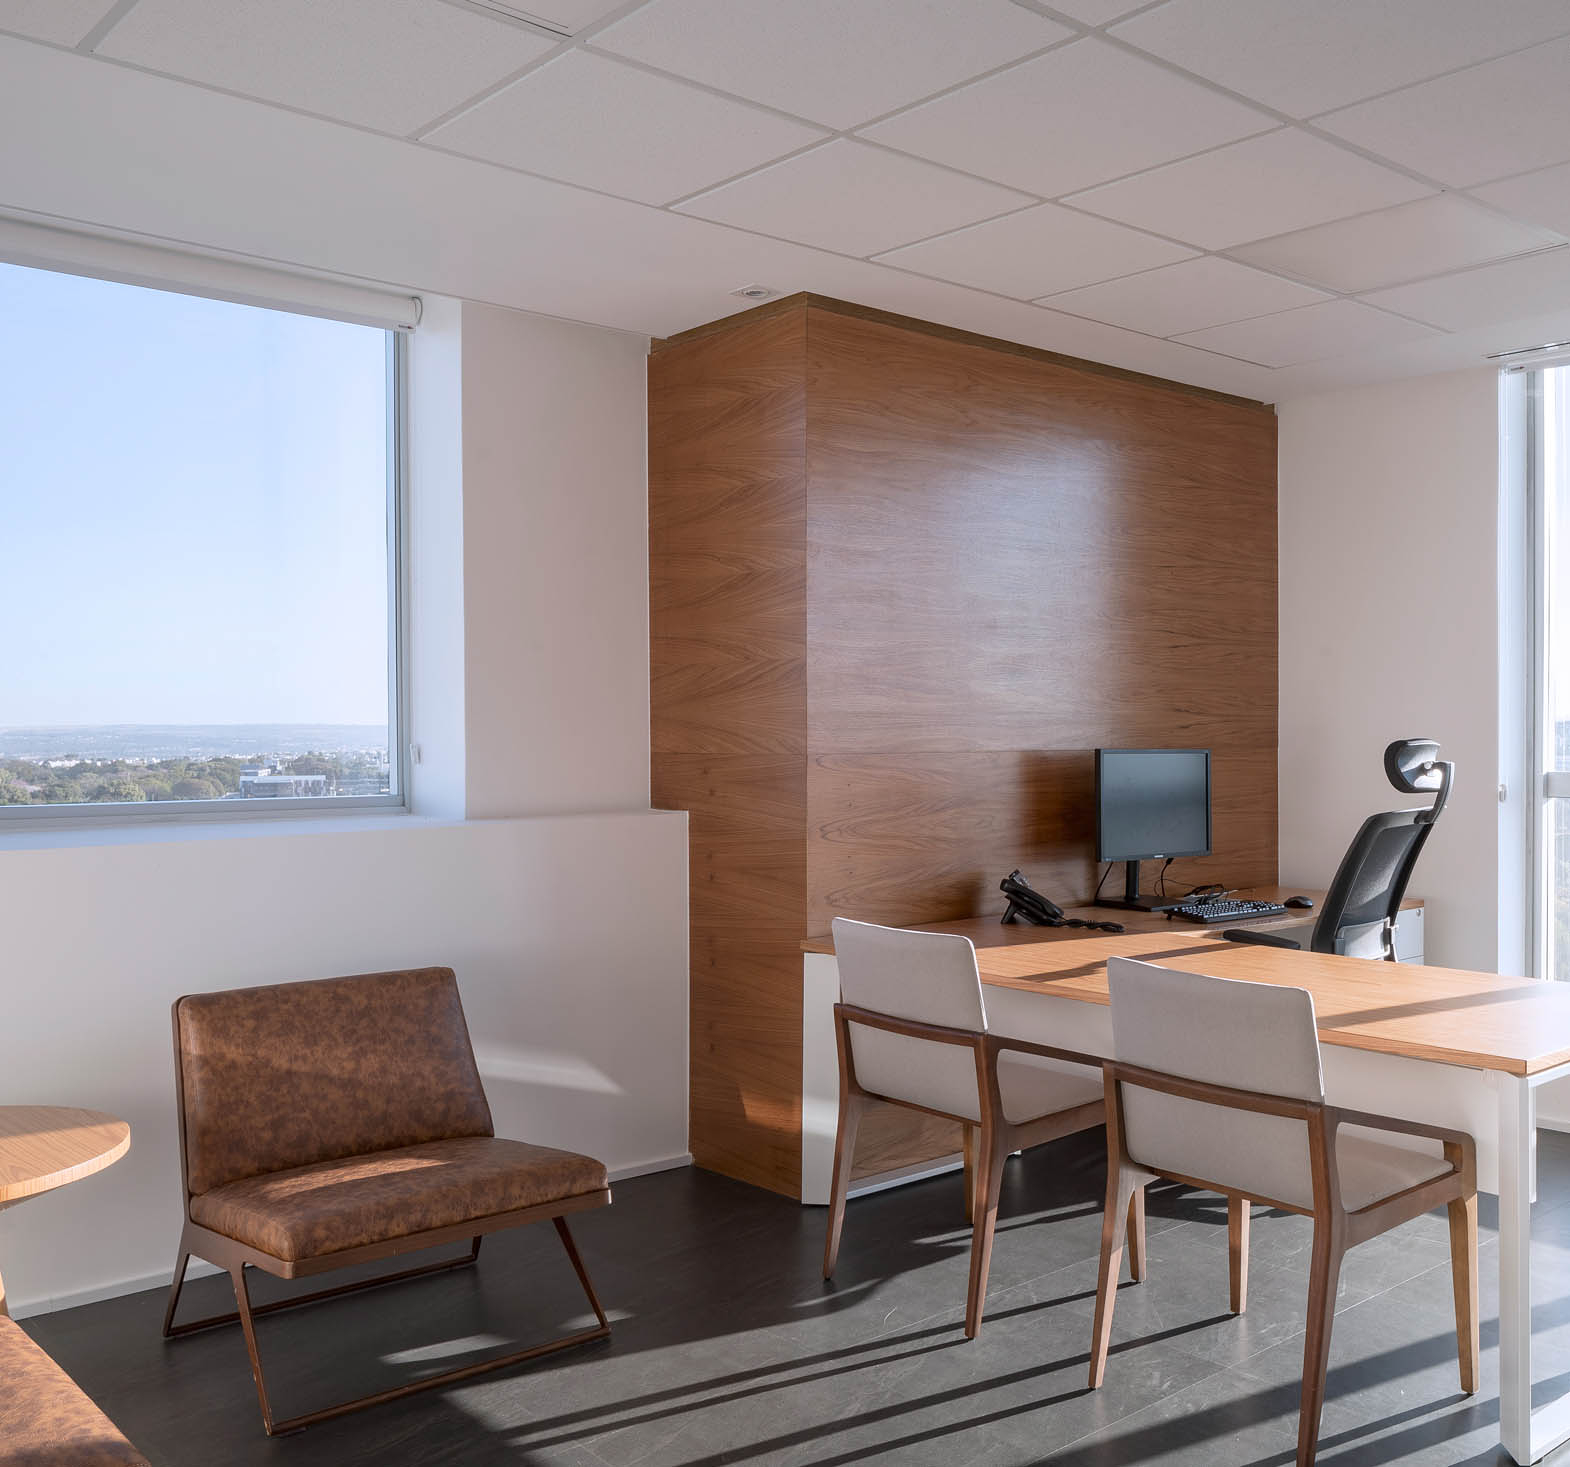
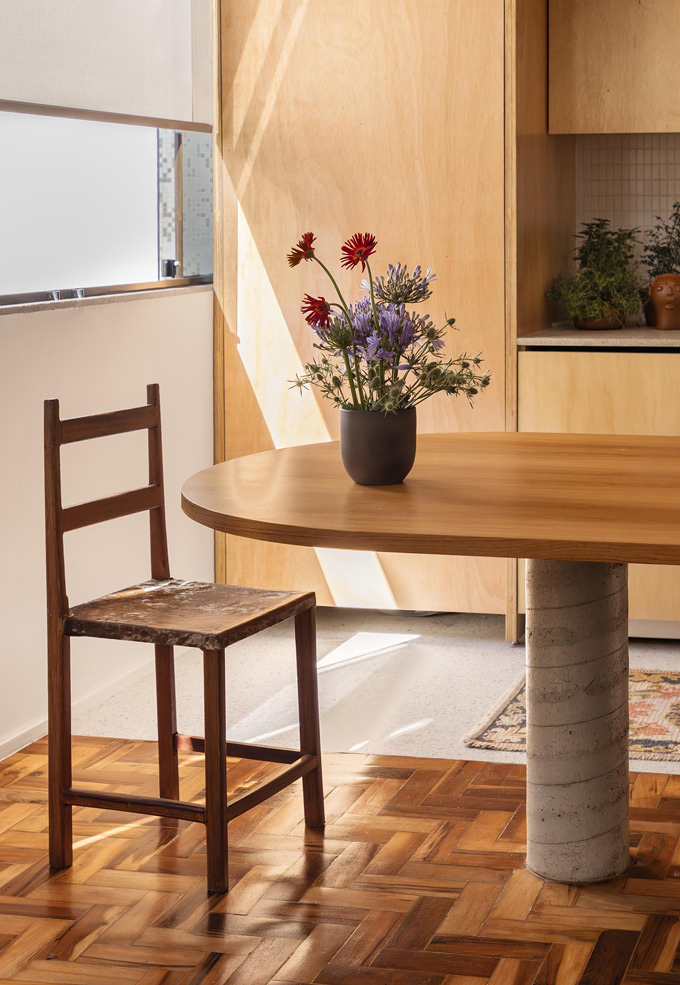
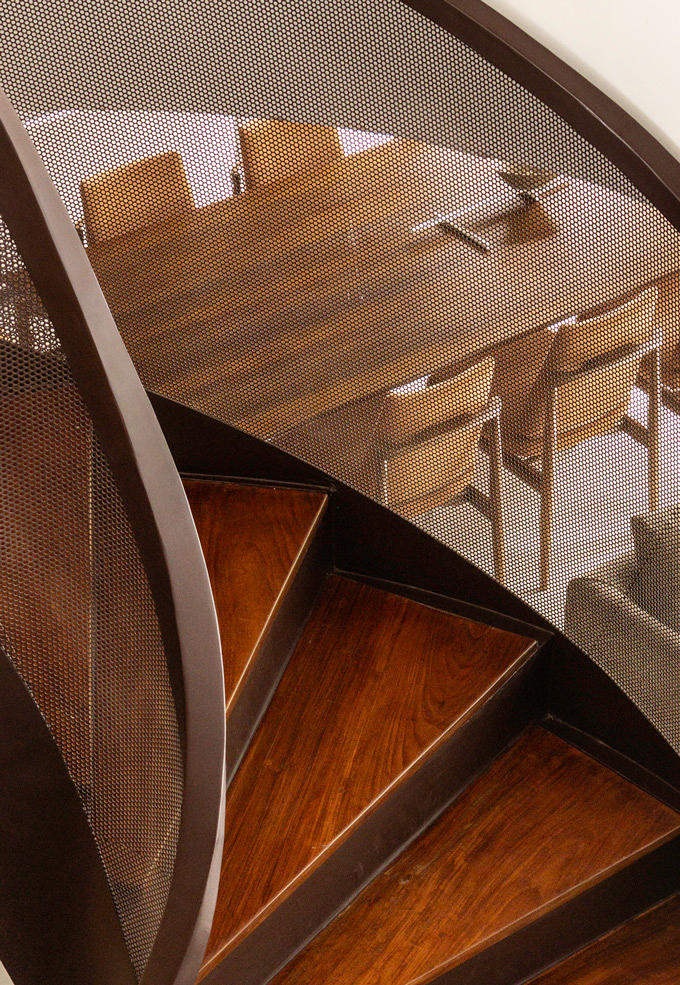
The remaining furniture was specified from Doimo Brasil and includes meeting tables, worktables, lounge furniture, executive armchairs, meeting chairs, and café stools, creating a cohesive interior language throughout the office.
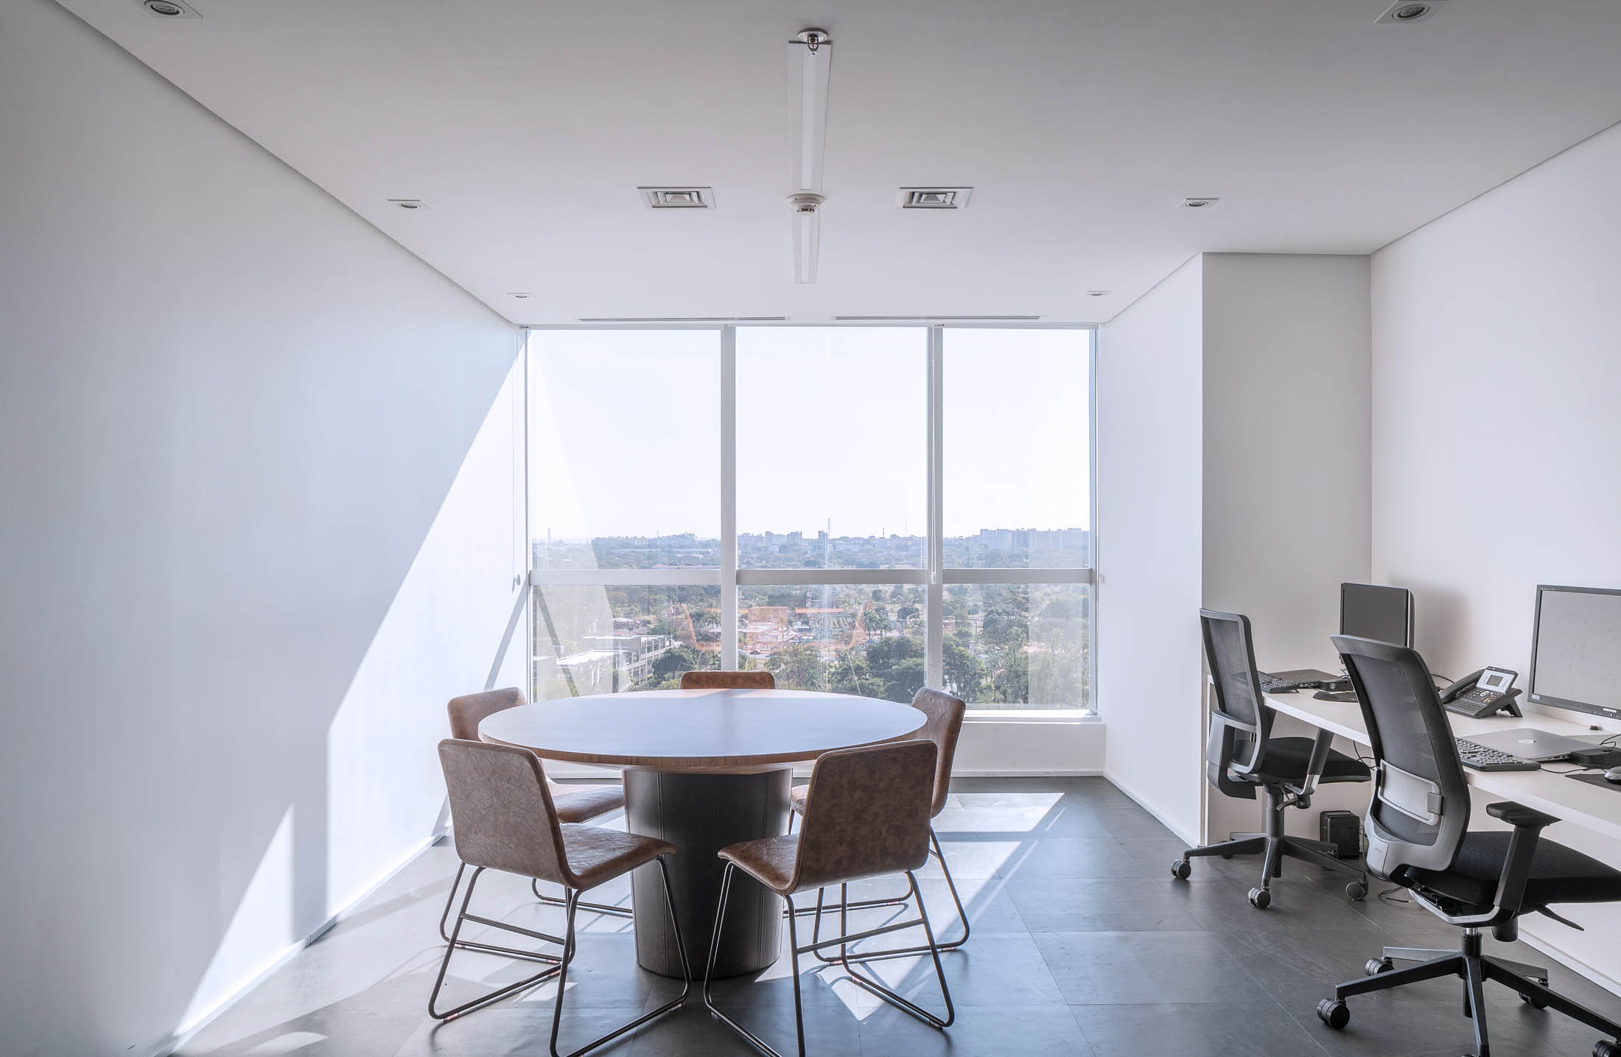
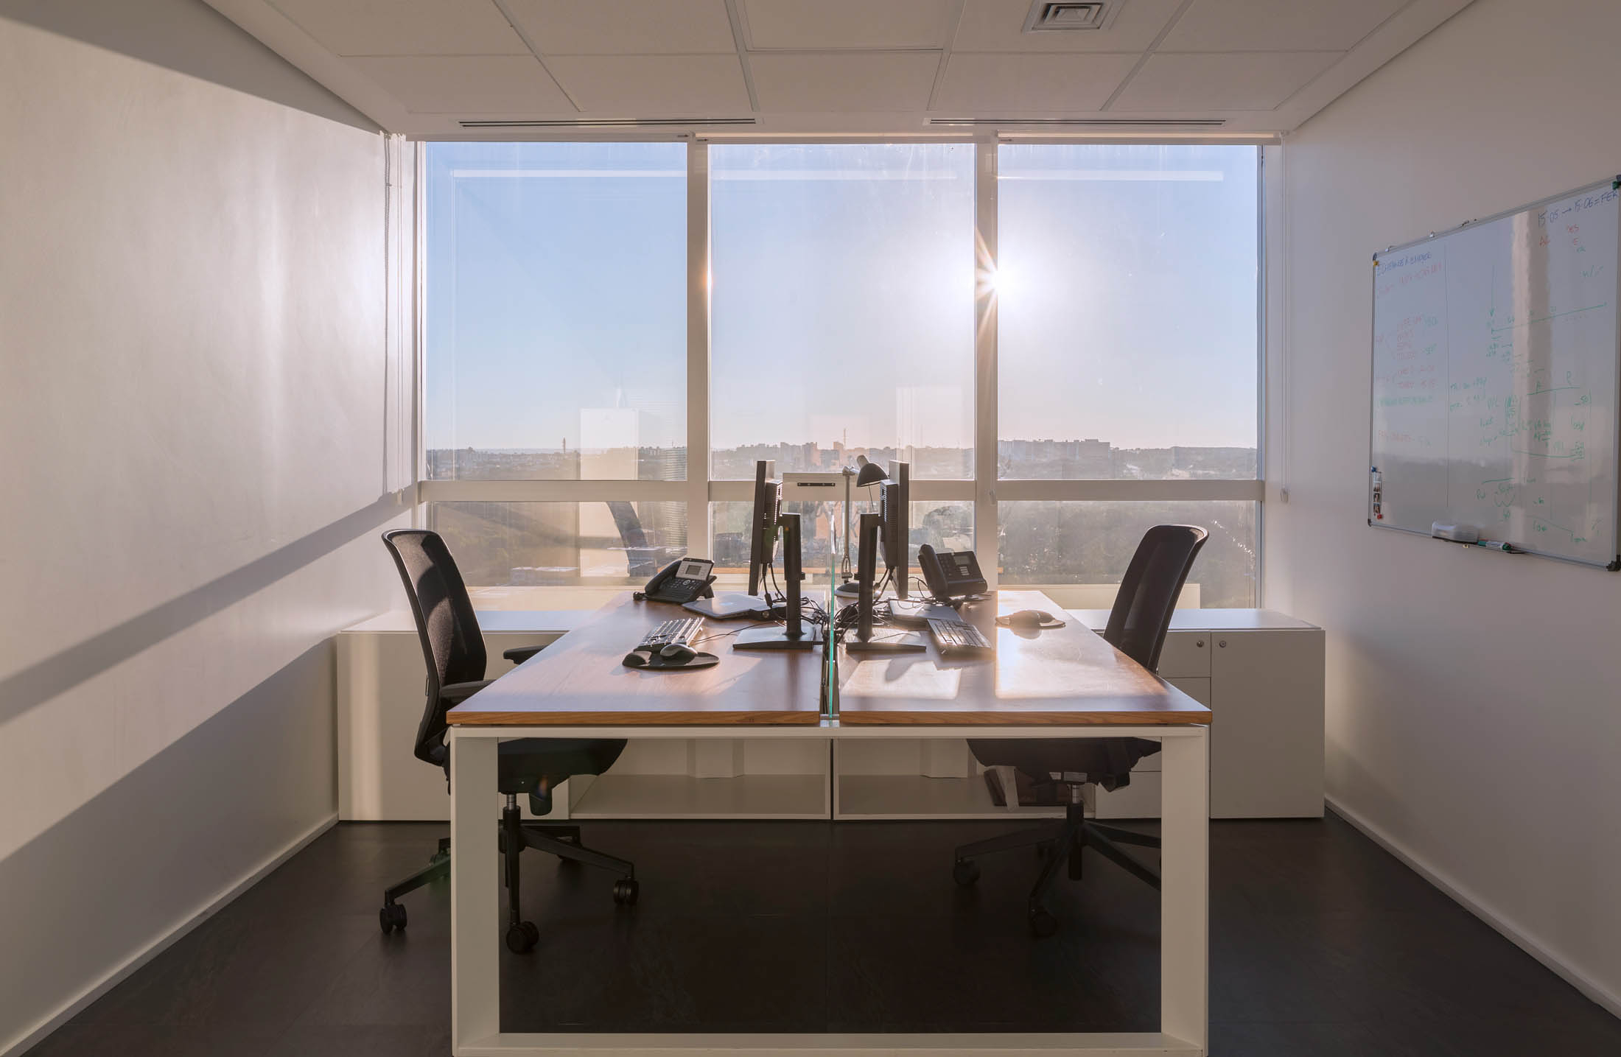
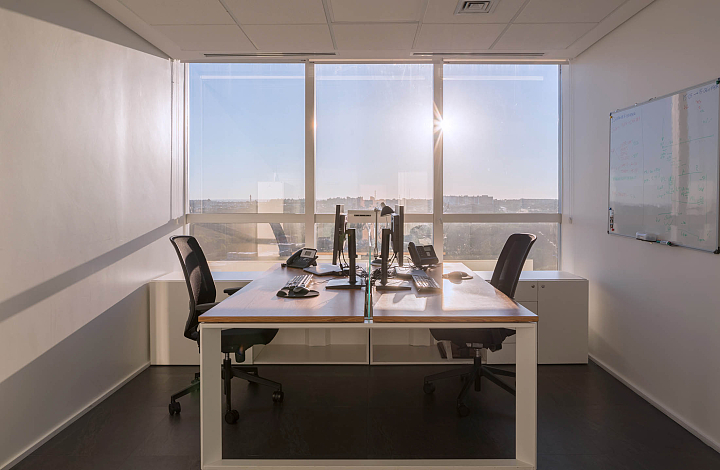
The office layout was carefully designed to comply with French labor regulations, which require a minimum workspace of 8 m² per employee, natural daylight in every office, and limits on occupancy, avoiding the open-plan office model common in contemporary corporate design.
Office partitions were therefore aligned to create rectangular rooms, simplifying furniture layouts while ensuring equal access to natural light for all employees. This arrangement also provides long-term flexibility for future organizational changes or team expansion. Ergonomic workstations by Alberflex were selected to maximize employee comfort and productivity.
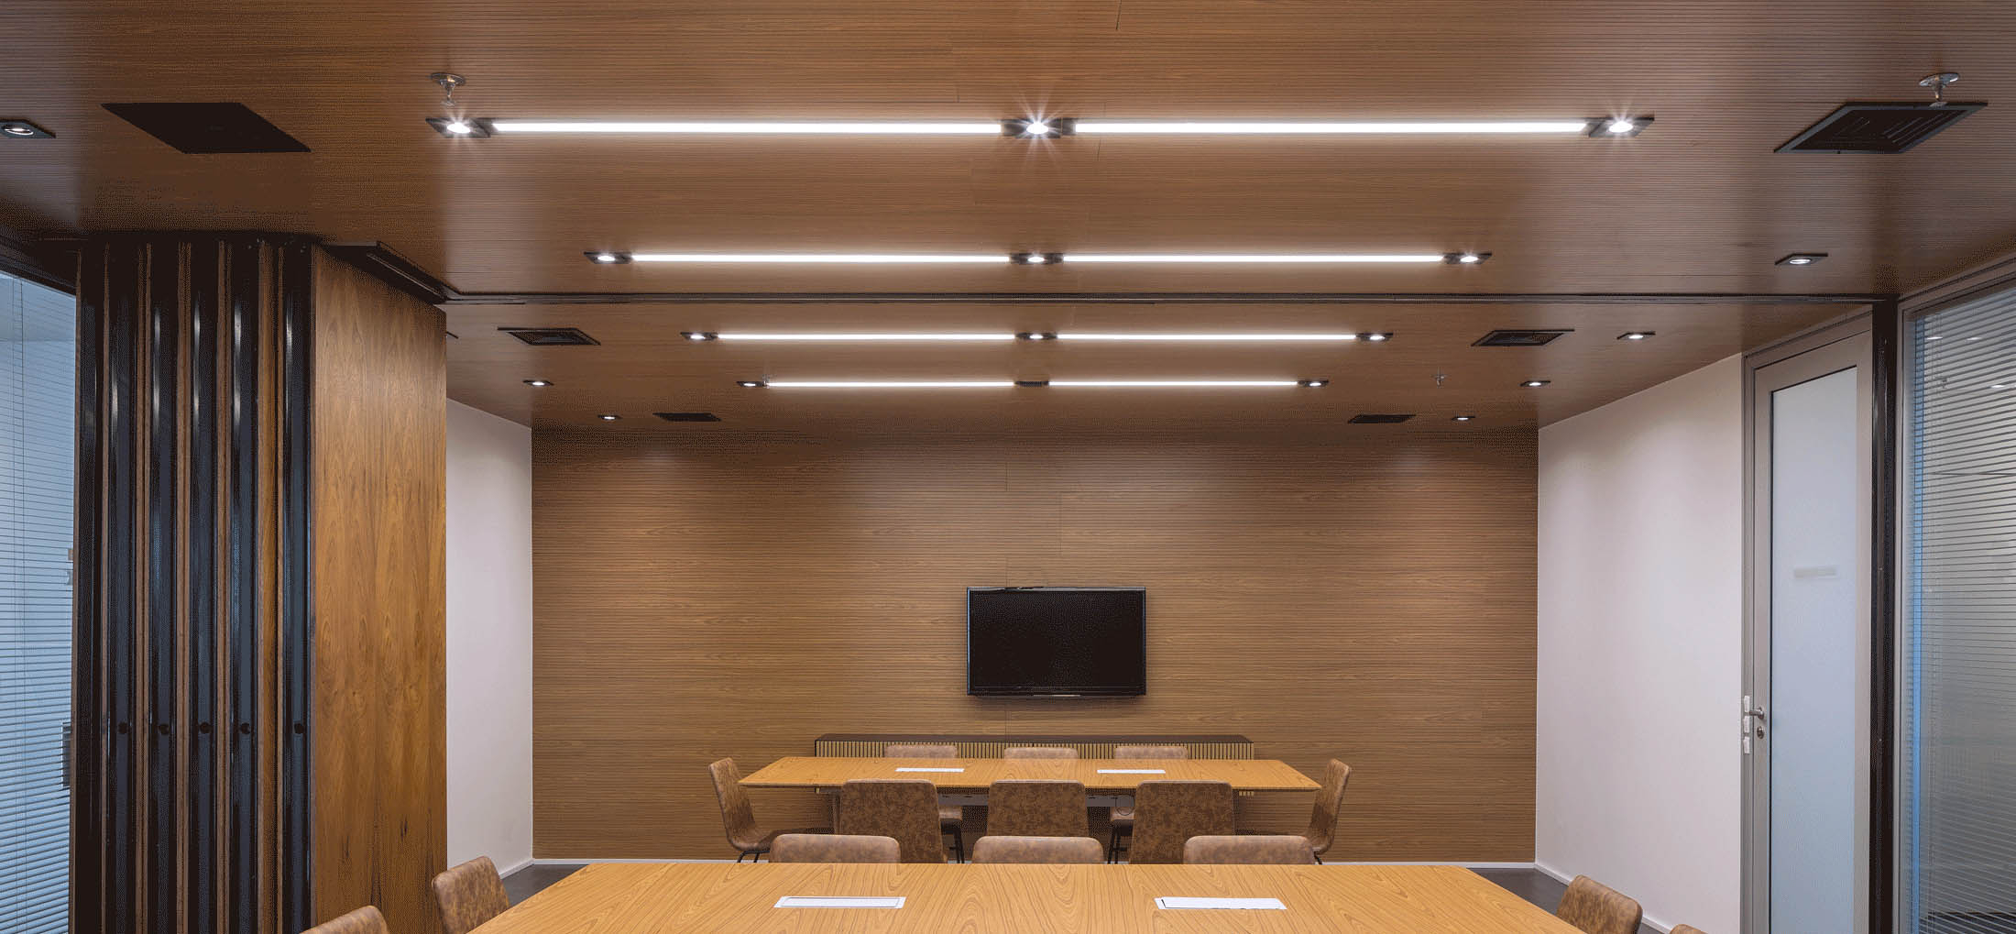
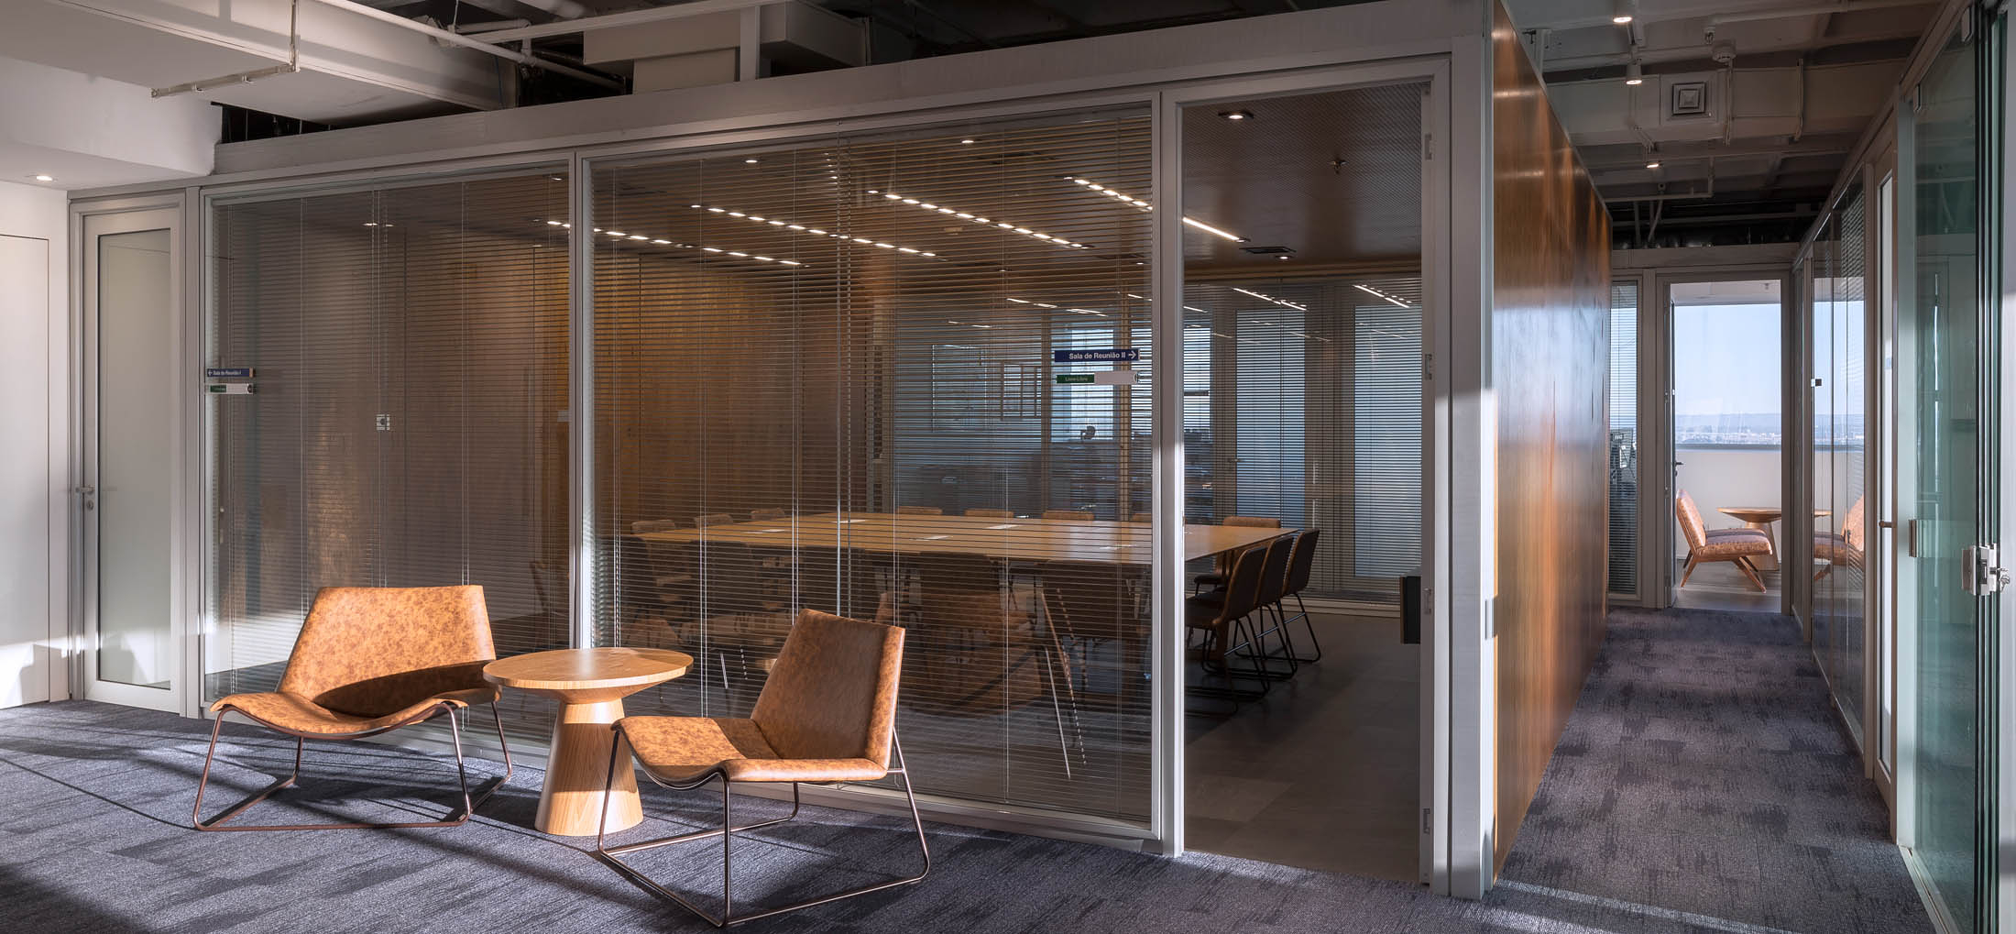
The meeting room occupies a prominent position within the project and was designed with maximum flexibility. A retractable partition allows the space to operate either as two independent meeting rooms or as a single larger venue for presentations and events. All tables—including those in the pantry—share identical dimensions, allowing multiple layout configurations.
Acoustic comfort was another key design priority. All offices feature removable mineral acoustic ceiling panels and partitions insulated with recycled PET wool. The meeting rooms are finished with Nexacustic slatted wood panels on both ceilings and walls, enhancing both material expression and sound insulation. Carpet flooring in cobalt blue throughout the common areas and gray in the workspaces further contributes to a calm and acoustically comfortable working environment.