Bentes House

Memória do projeto
Regional brutalism
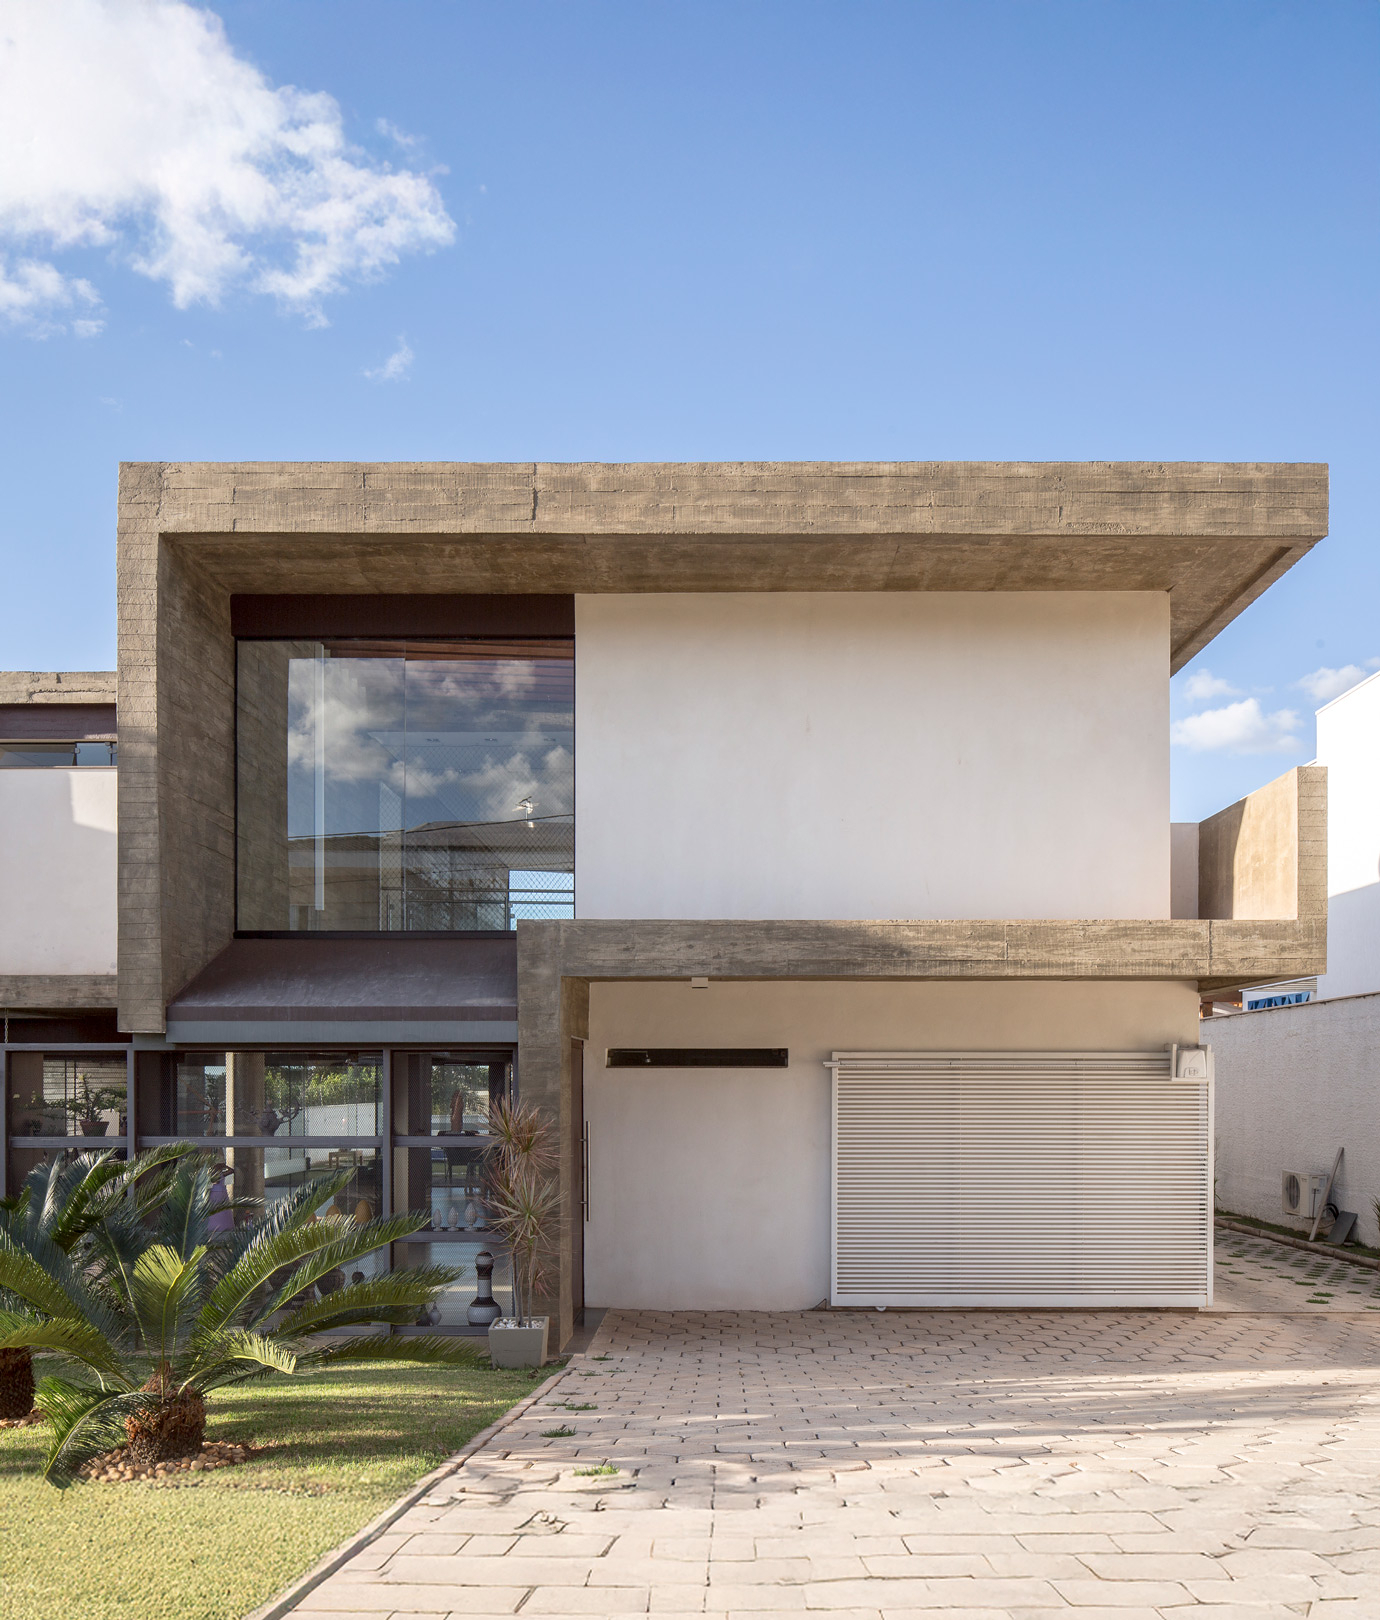
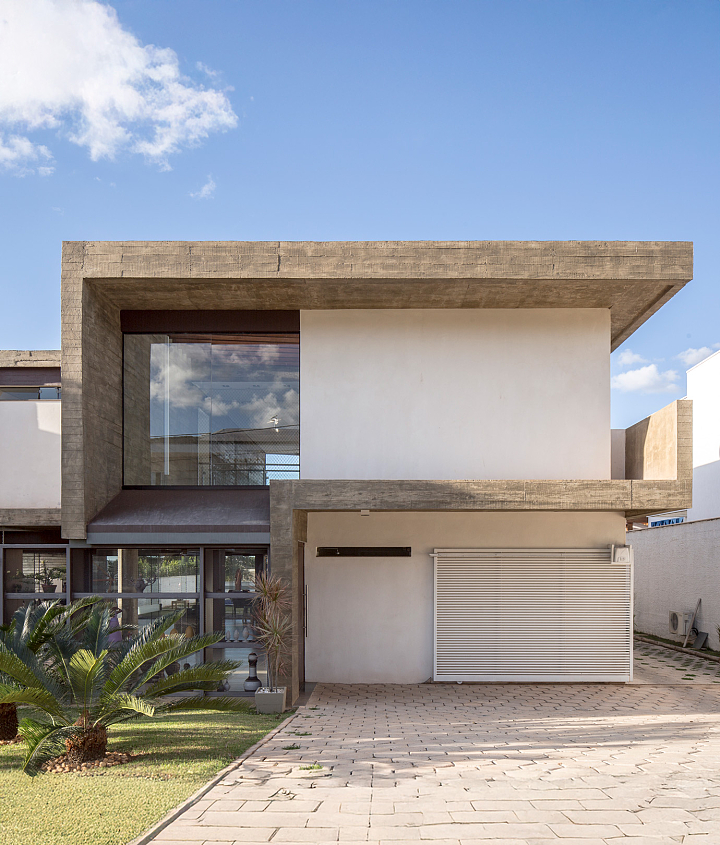
A contemporary residence with generous living spaces, strong connections to the landscape, vibrant social areas, and a rich dialogue with regional culture. Casa Bentes was conceived around these principles to accommodate a small—yet growing—family from the Brazilian state of Pará. Located within a well-established residential community, the house responds to the local climate and urban context while taking advantage of the beautiful views of a nearby valley to the north.
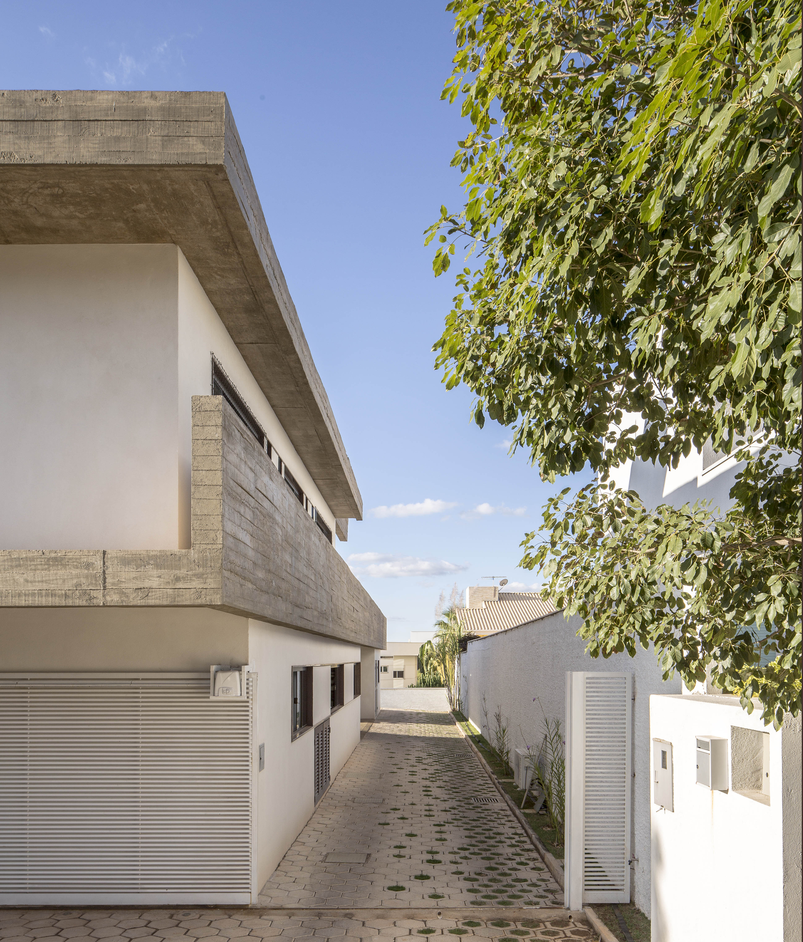
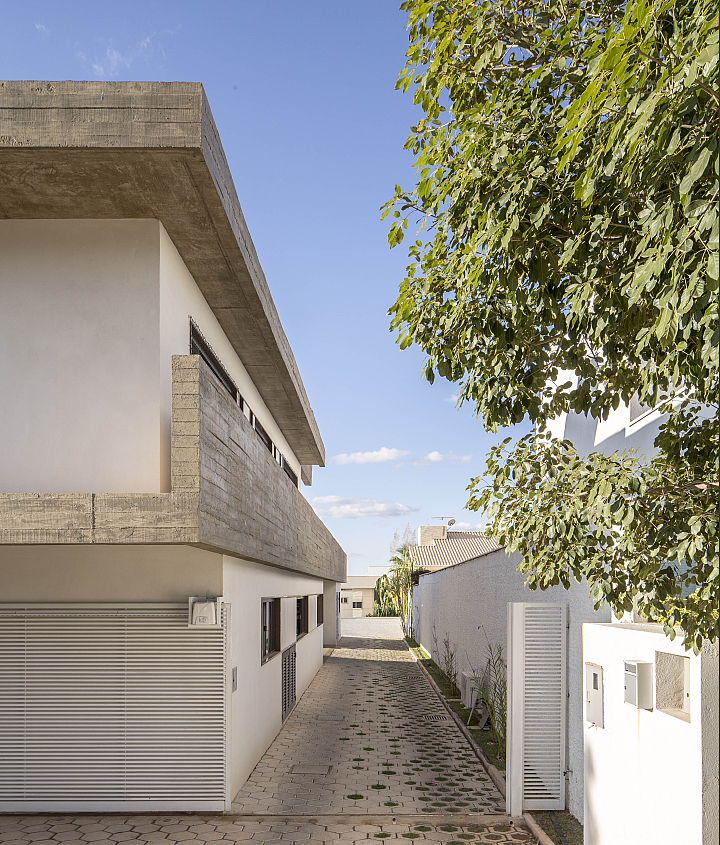
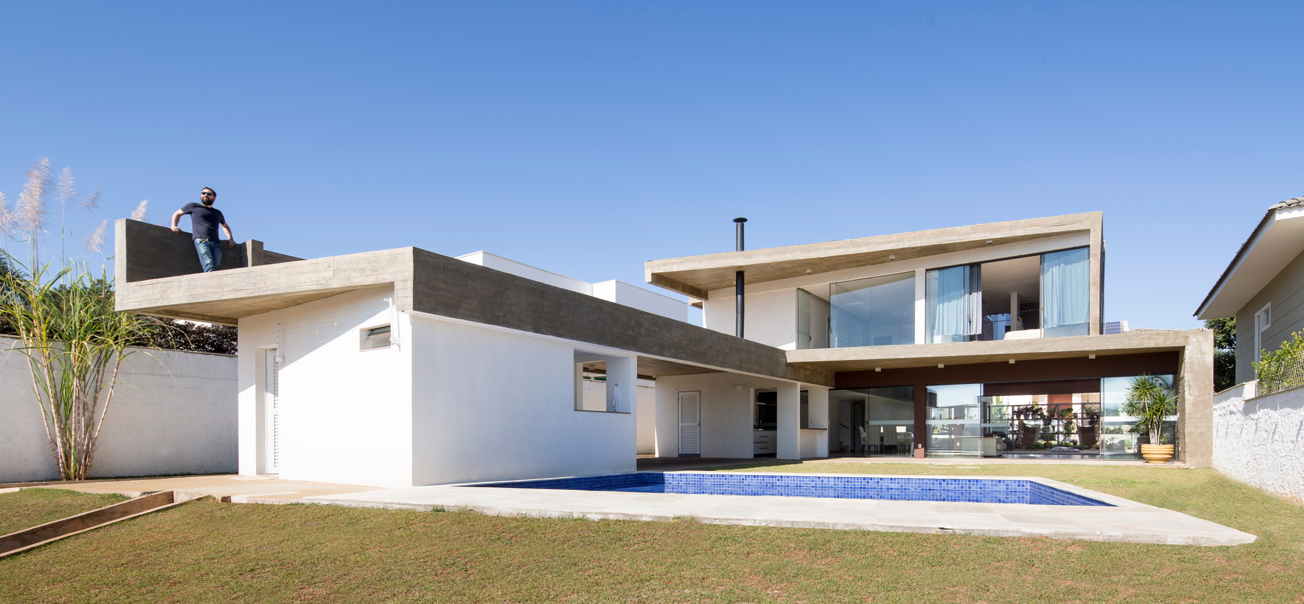
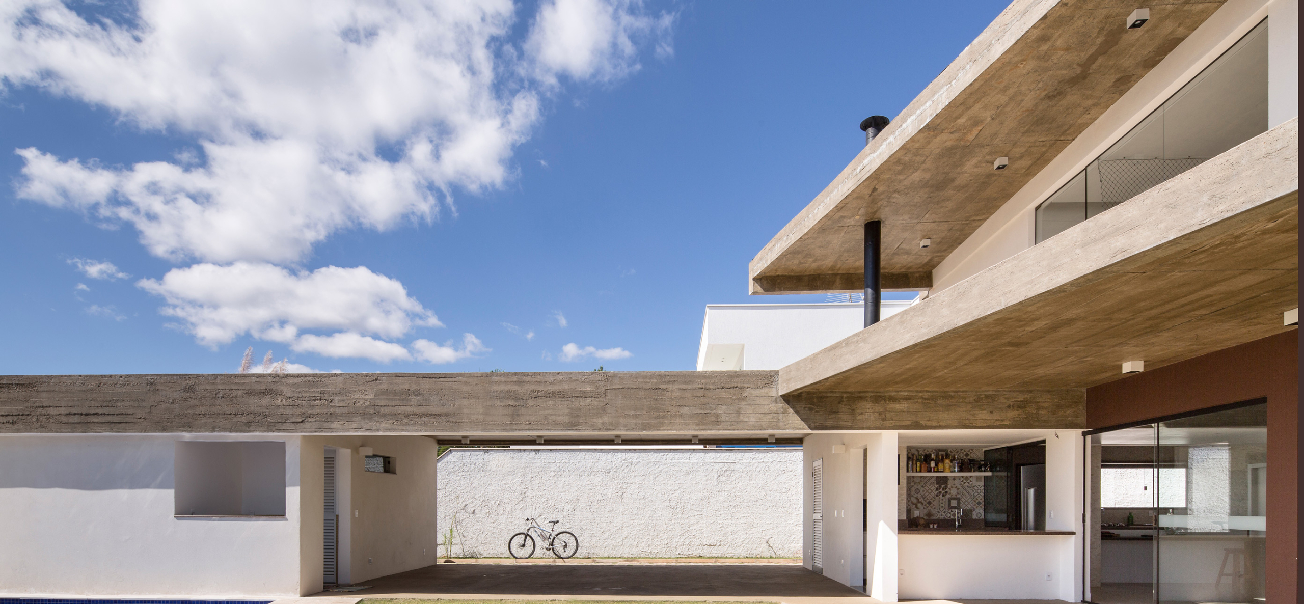
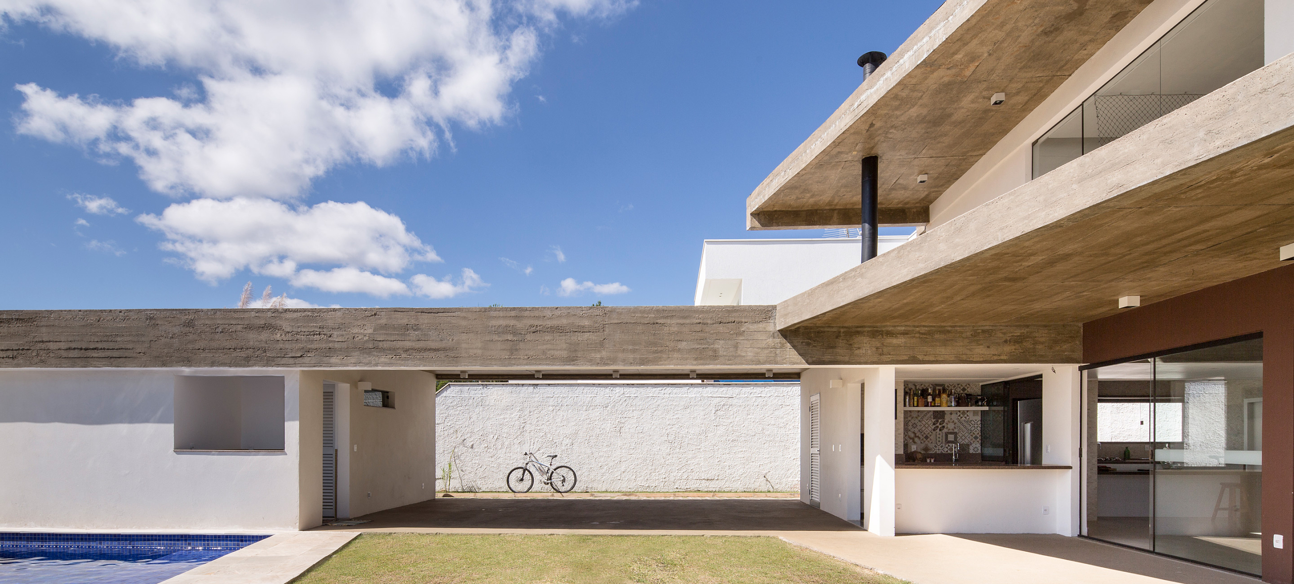
The design strategy embraces local planning regulations to maximize the site's potential while strengthening the relationship between the house and the streetscape. Within the development, the mandatory 5-meter front setback cannot be enclosed, creating pleasant, socially connected streets where houses remain visually integrated. However, the prevalence of exposed garages and parked vehicles prompted a different solution. To preserve the quality of the front façade and improve the relationship between the garage and the home's service areas, the garage was relocated to the center of the lot, accessed from the right-side setback. Adjacent to the leisure area, it functions efficiently in daily life while becoming a flexible extension of the entertainment spaces during social gatherings.
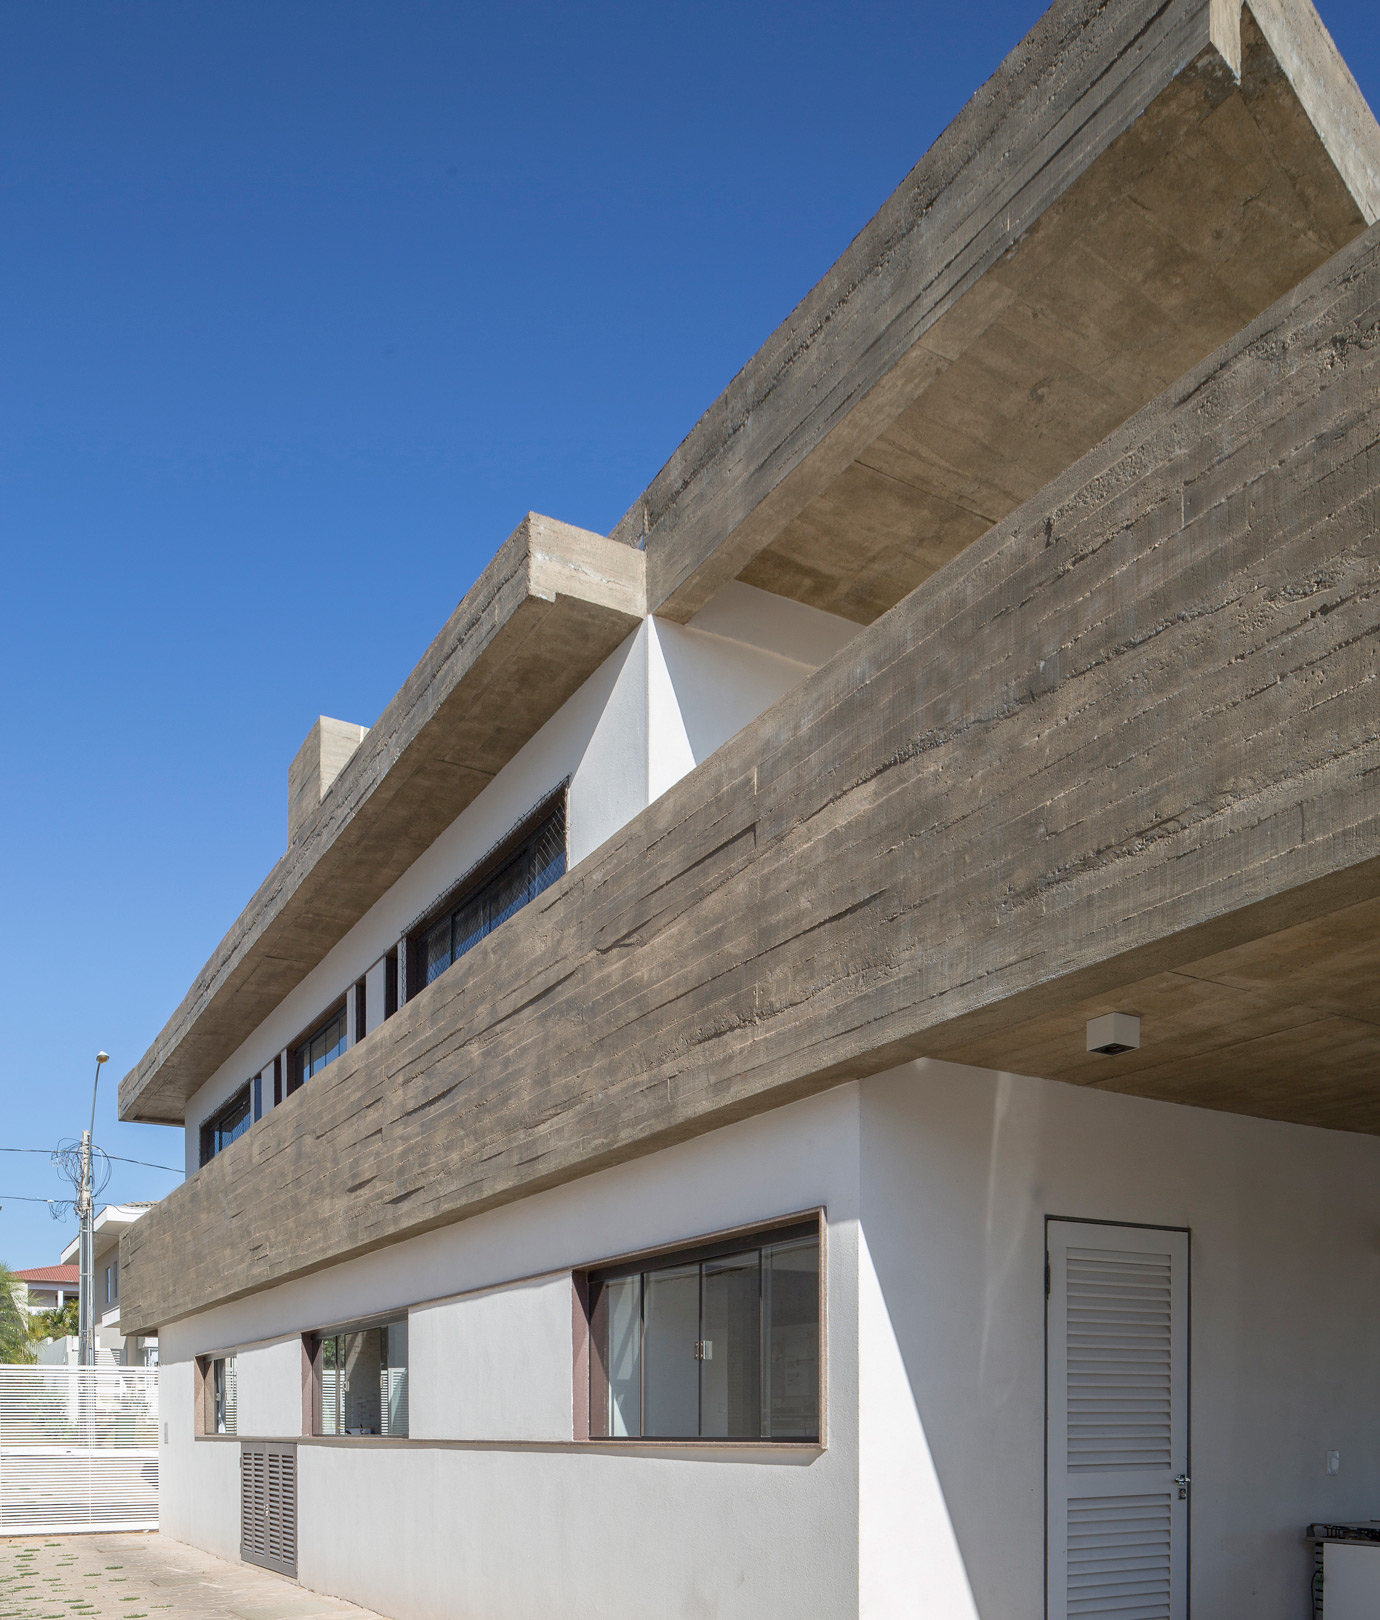
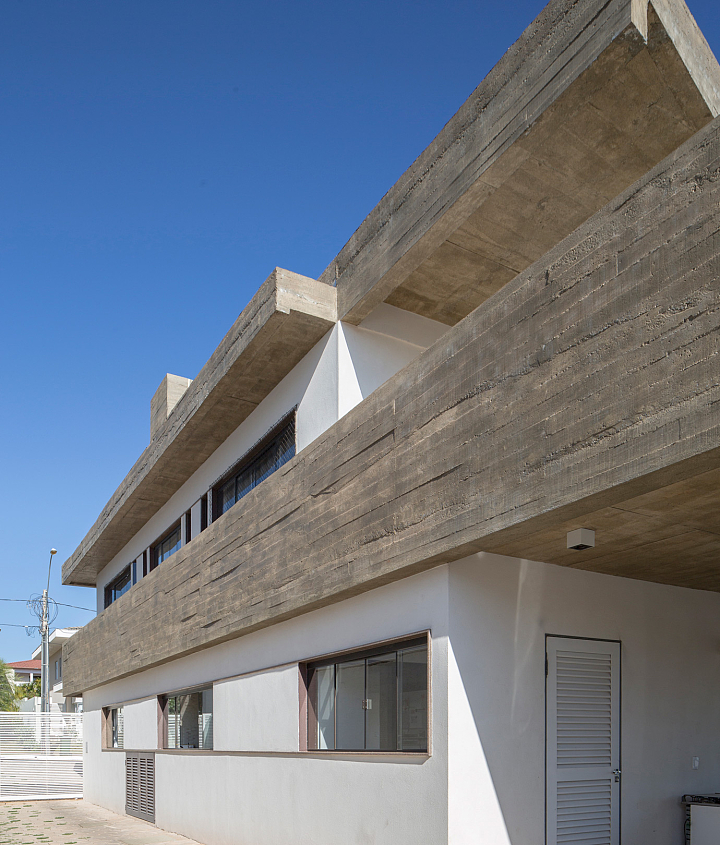
The southeast orientation chosen for the bedrooms determined the location of the 3.3-meter-wide side driveway on the right side of the site, allowing the house to occupy the left boundary at ground level. This circulation spine organizes the ground floor as a linear volume extending almost the full 40-meter length of the lot. From the entrance, it accommodates the home office/guest bedroom, an accessible bathroom, the kitchen—conceived as the functional heart of the house—integrated with the barbecue area and service spaces, the garage, and a detached support building containing the leisure bathroom, storage room, and staff quarters.
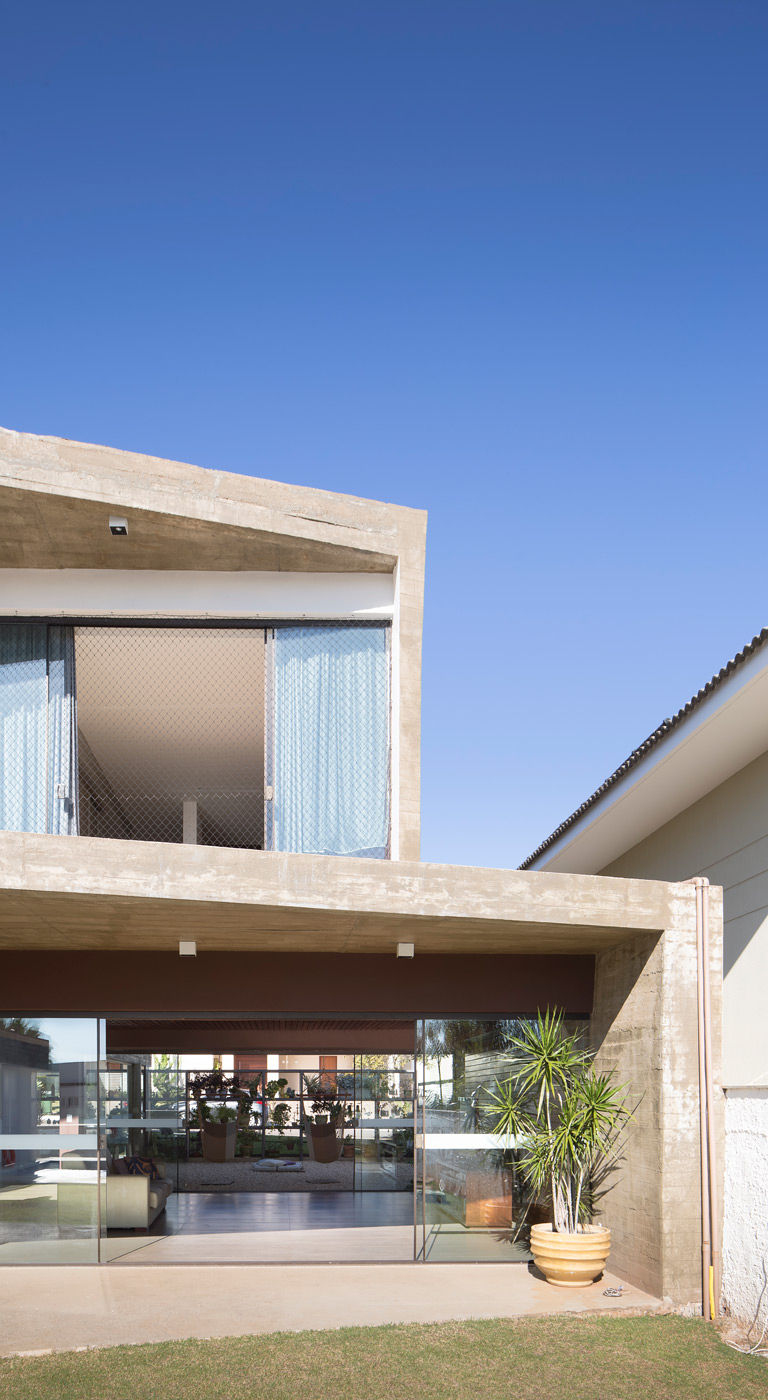
Perpendicular to this linear organization, the upper floor forms a T-shaped plan. This volume contains the main social areas—including the dining room, living room, and home theater—on the ground floor, while the primary suite occupies the upper level.
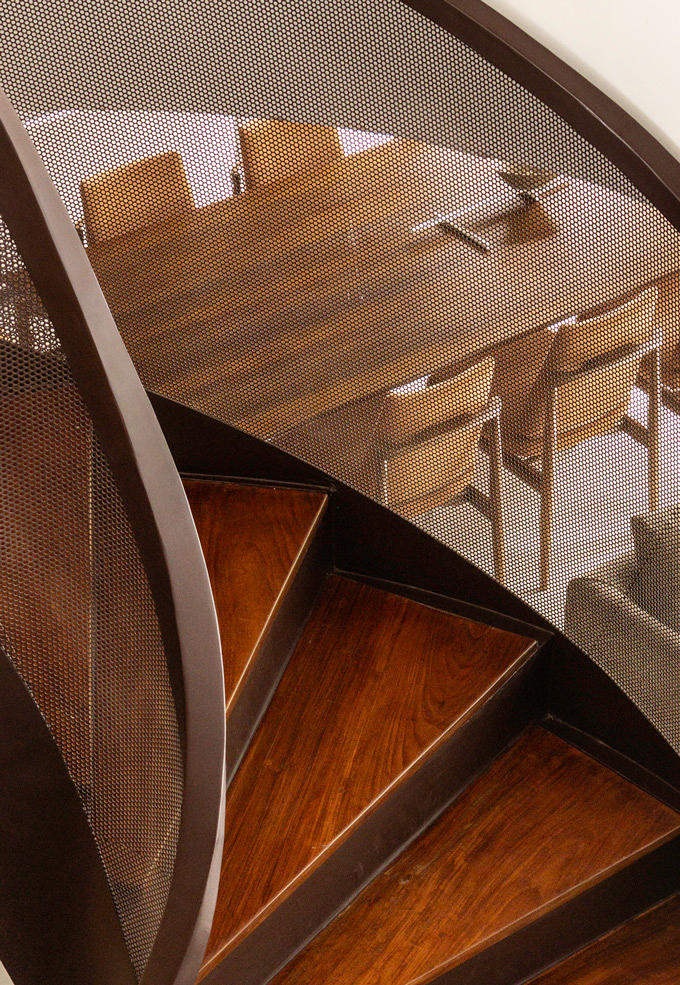
To reinforce the distinction between the two volumes while increasing visual integration, the central portion of the house features a double-height space extending from the main entrance to the leisure area at the rear. This void acts both as an organizing element for circulation and as a visual connector, remaining perceptible from virtually every room in the residence.
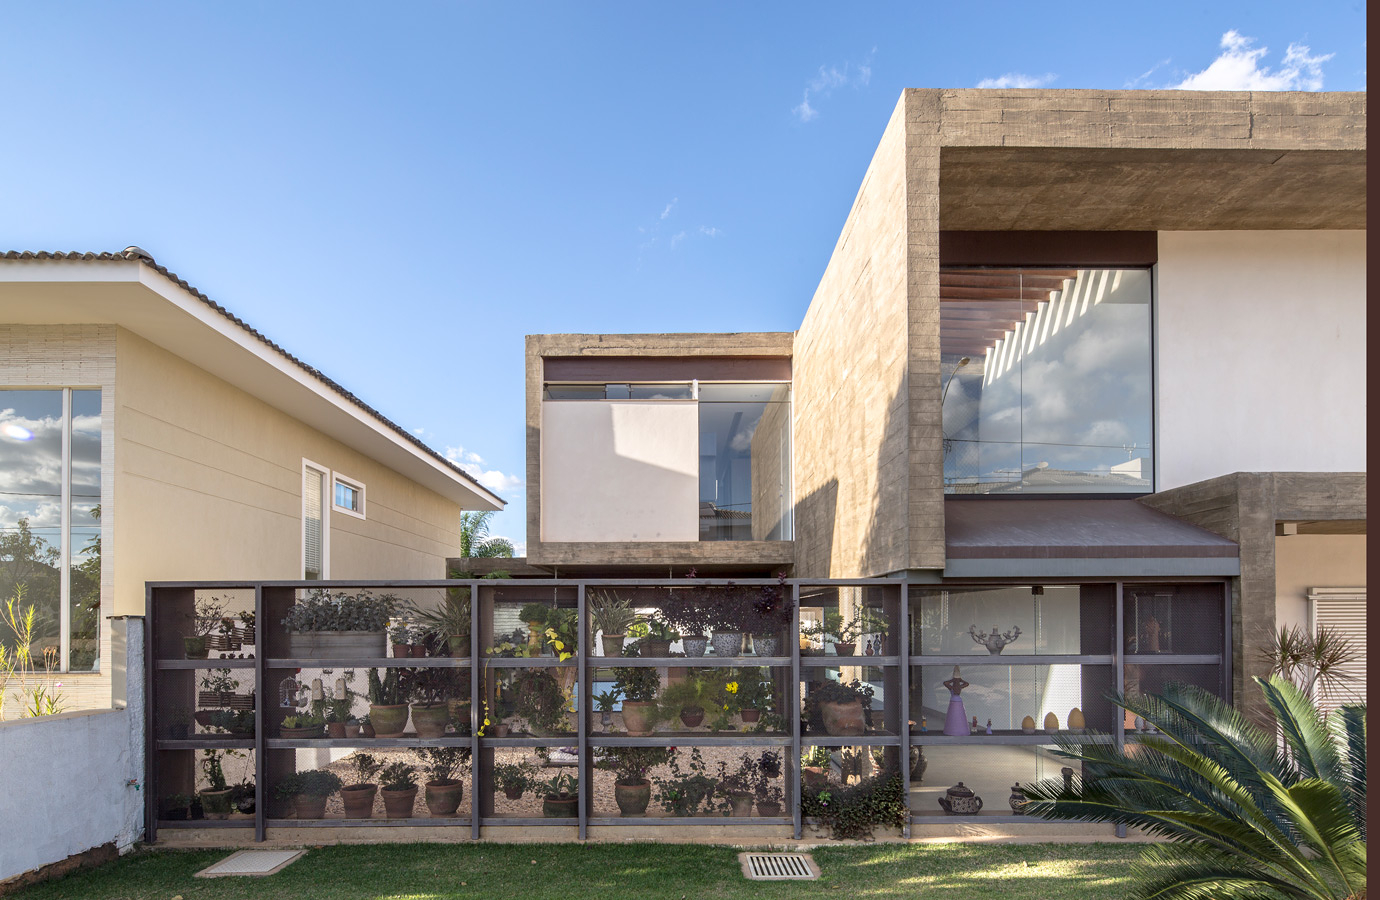
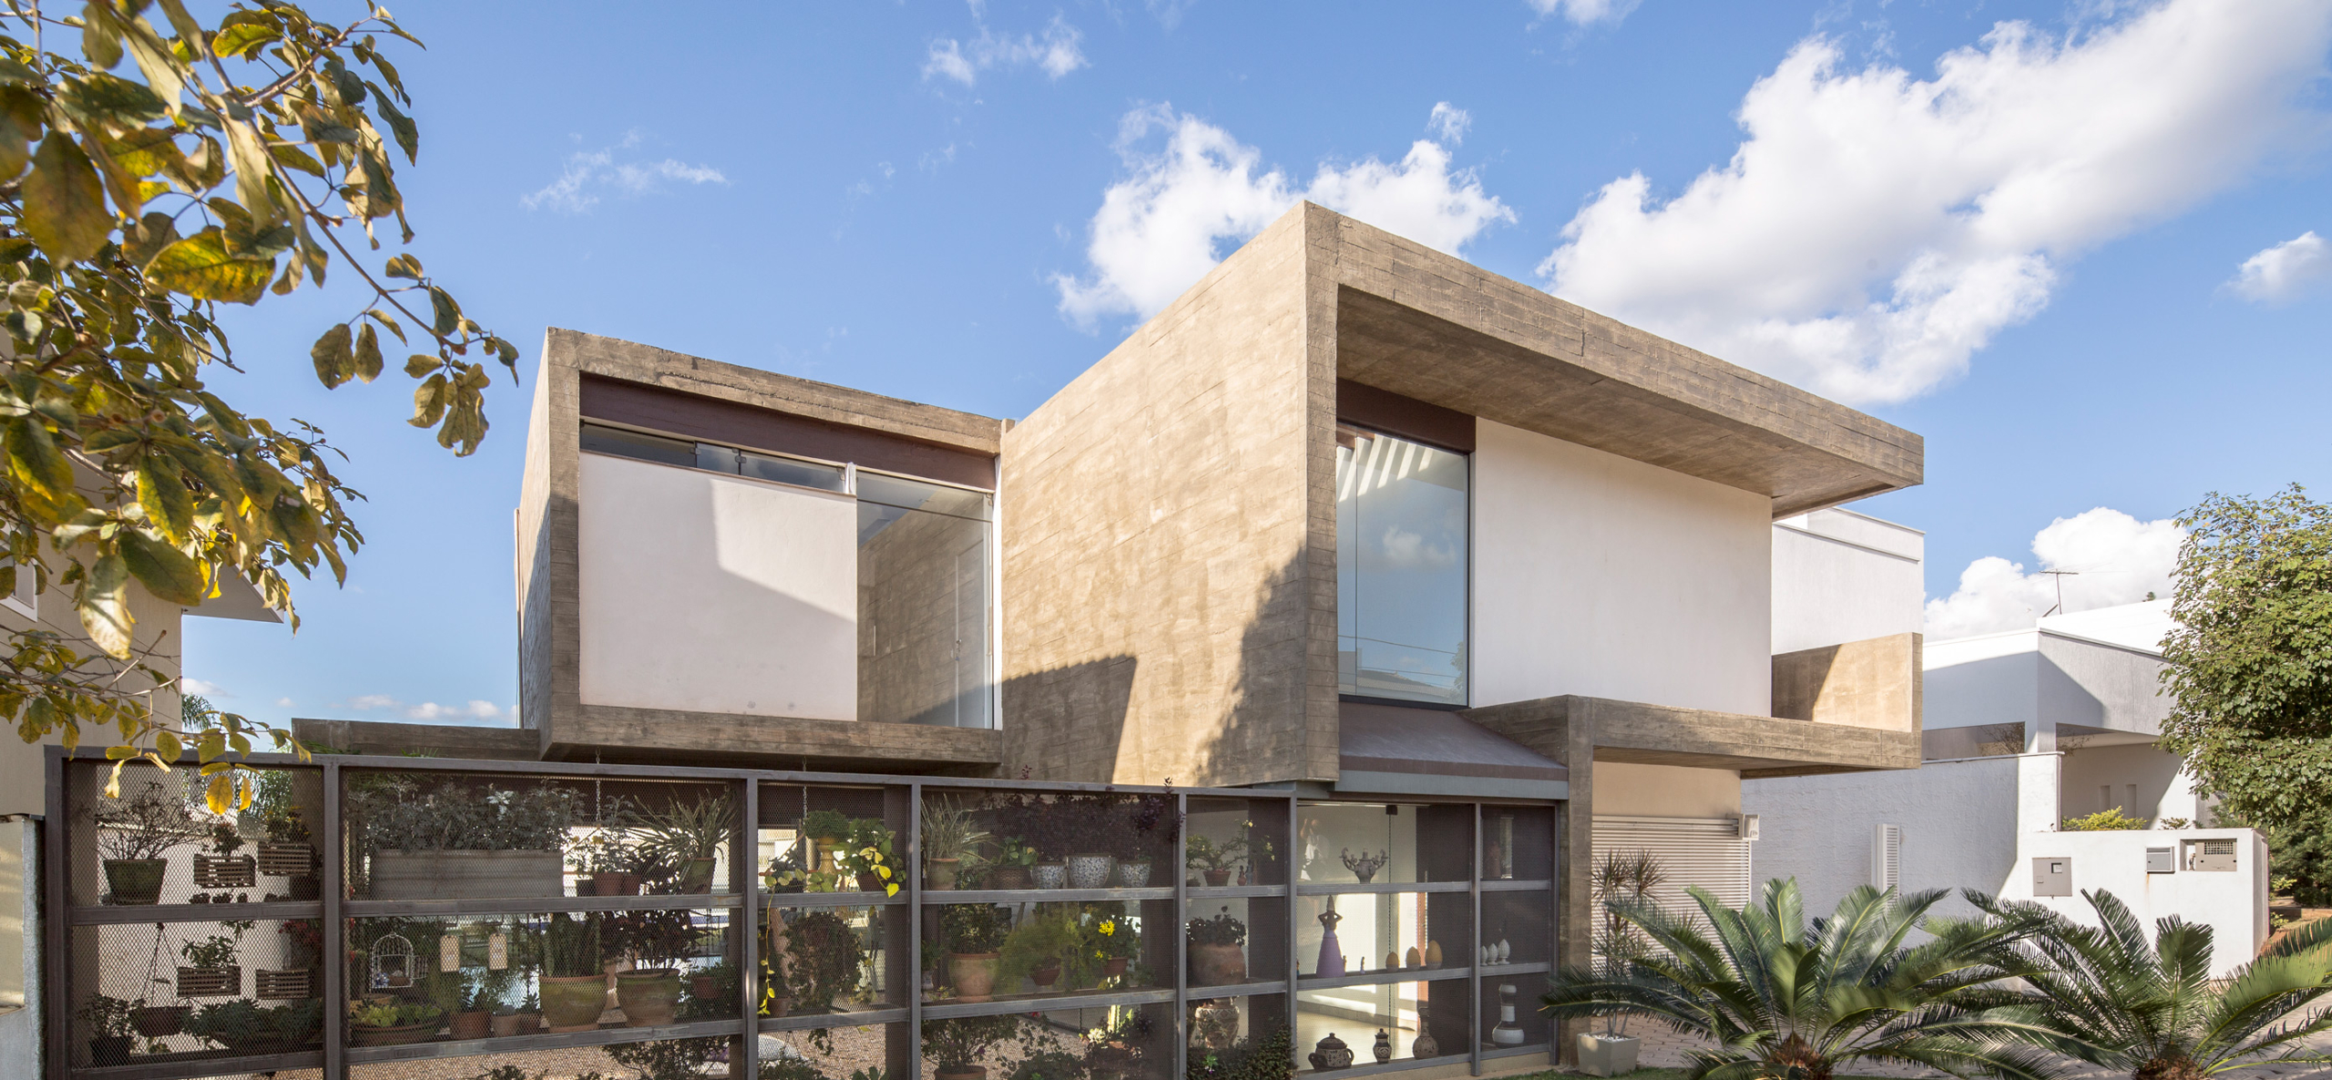
Spatial fluidity is further emphasized through the continuity between interior and exterior spaces. The outdoor areas are divided into three zones of different scales. At the entrance, an intimate courtyard with hammocks functions as an outdoor living room, enclosed by the architecture itself and a lush green wall composed of Marajó-inspired ceramic planters and native vegetation. At the rear, the larger leisure area connects visually to the rooftop terrace above the linear volume, which is accessible from the bedrooms and offers panoramic views of the surrounding valley. To further frame these views, the rear volume of the house subtly tilts toward the landscape, strengthening its visual and topographical relationship with the site.