Social Housing Units in Sobradinho
— CODA + ARQBR

Memória do projeto
Social housing
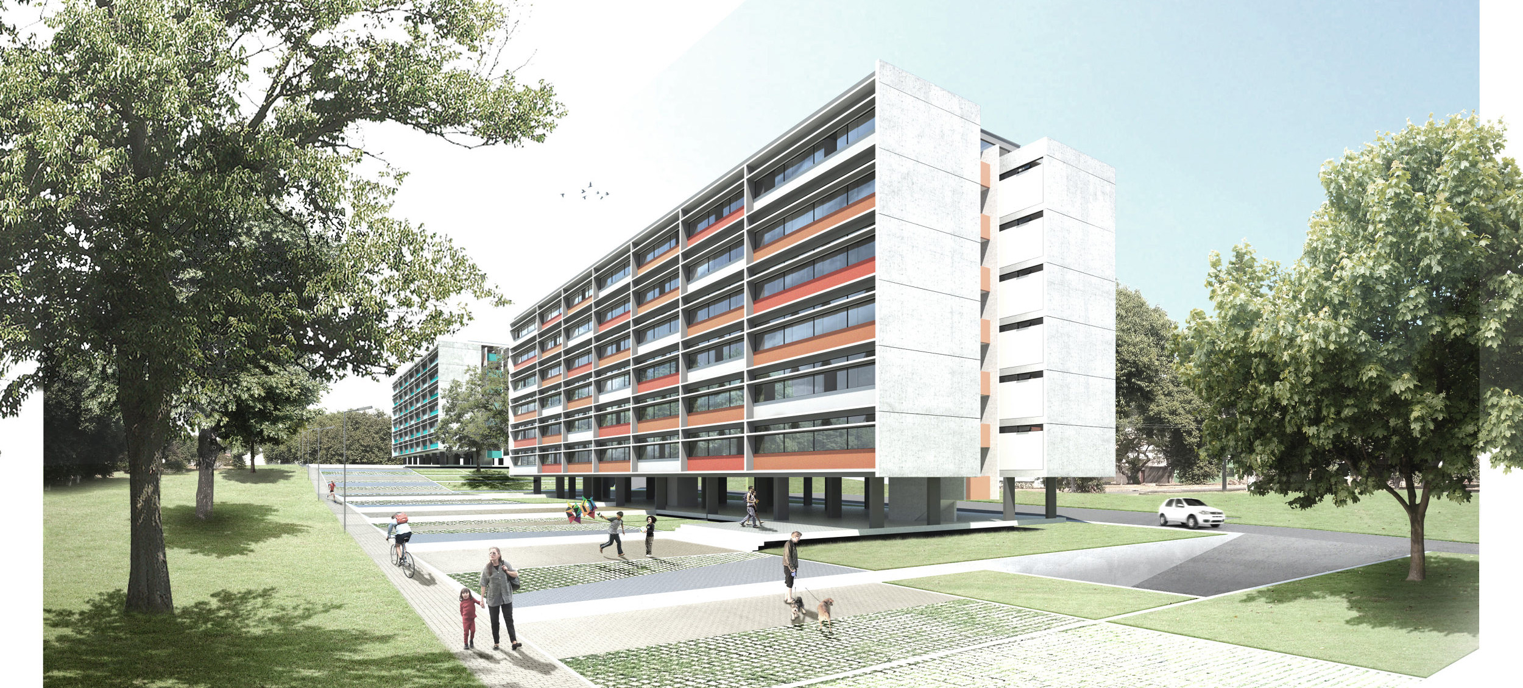
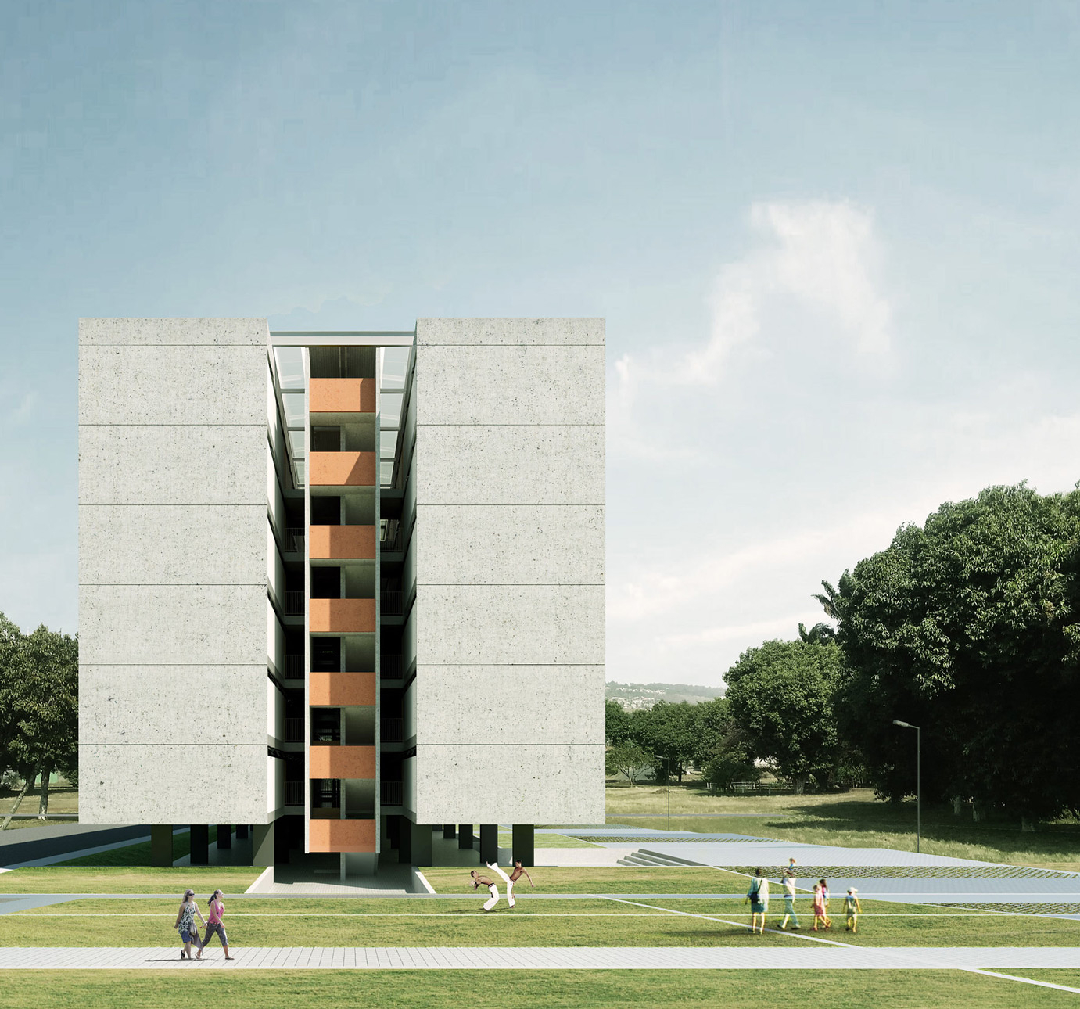
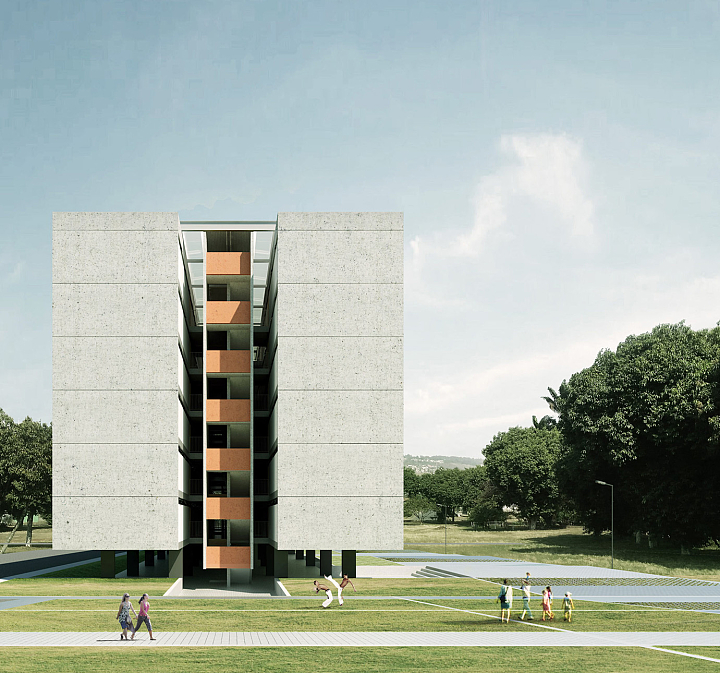
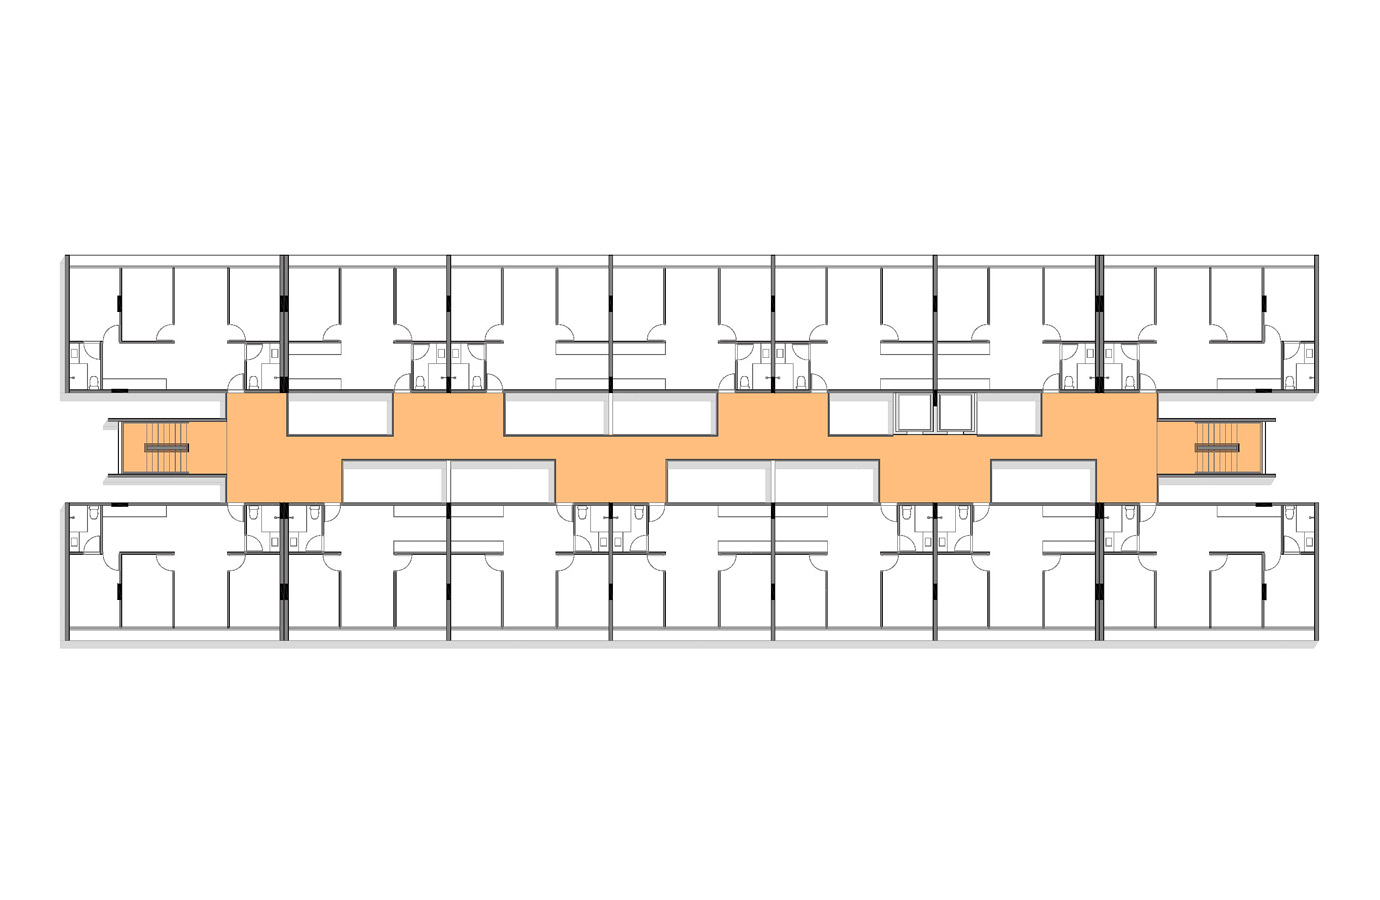
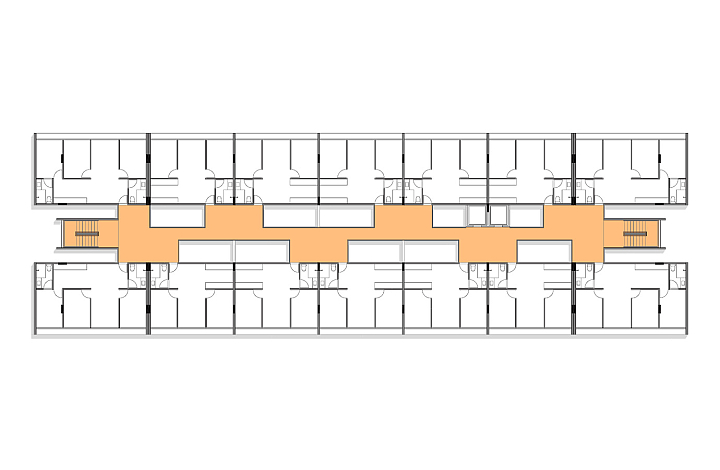
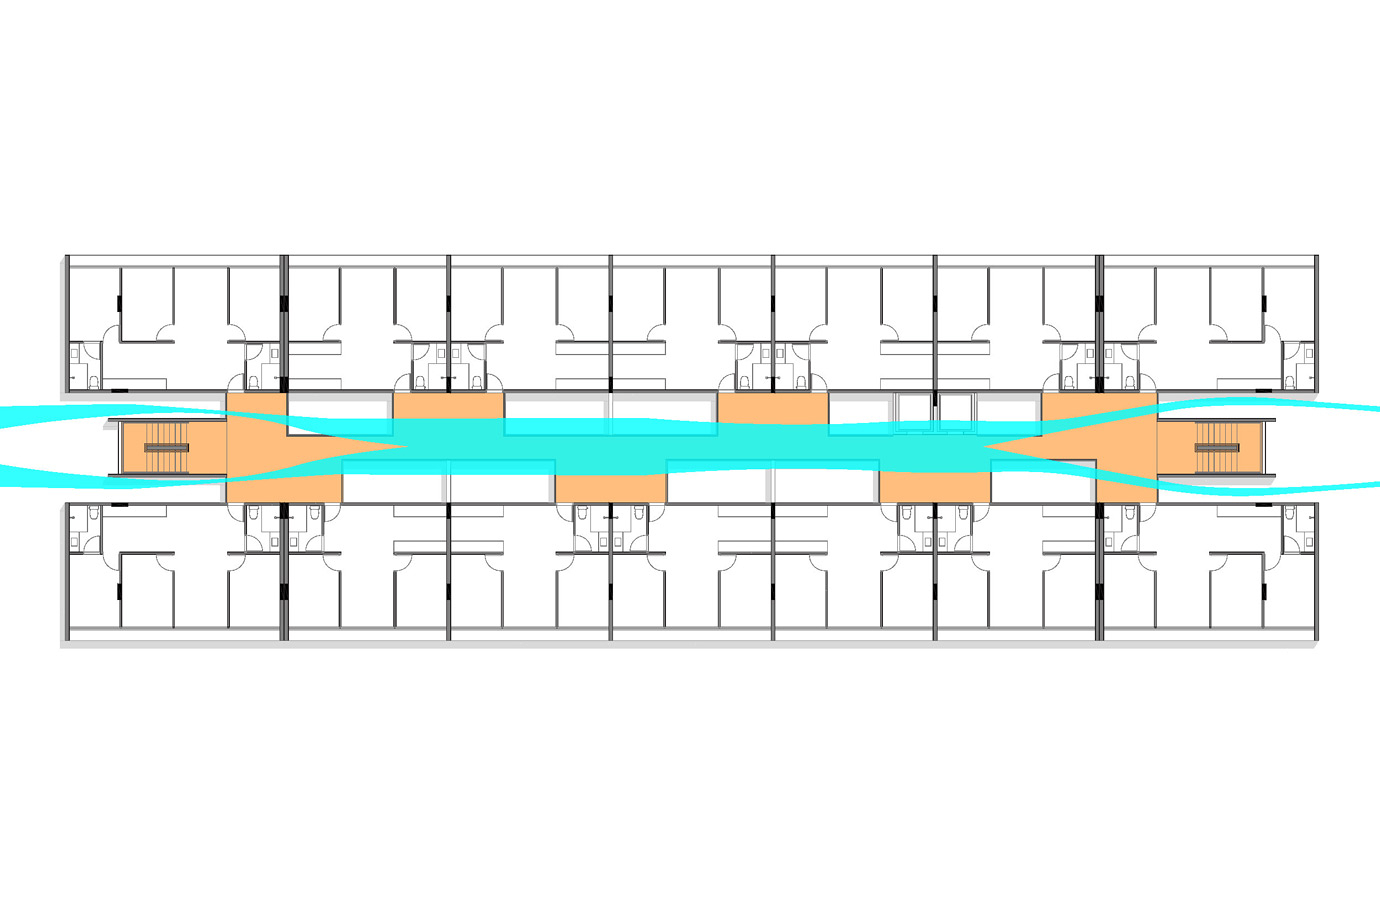
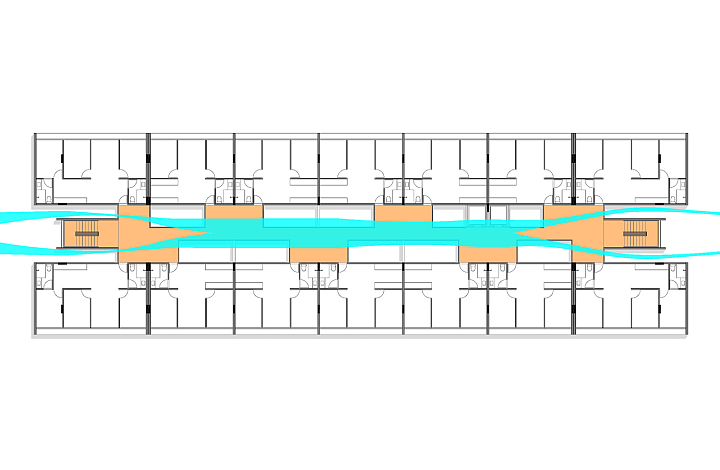
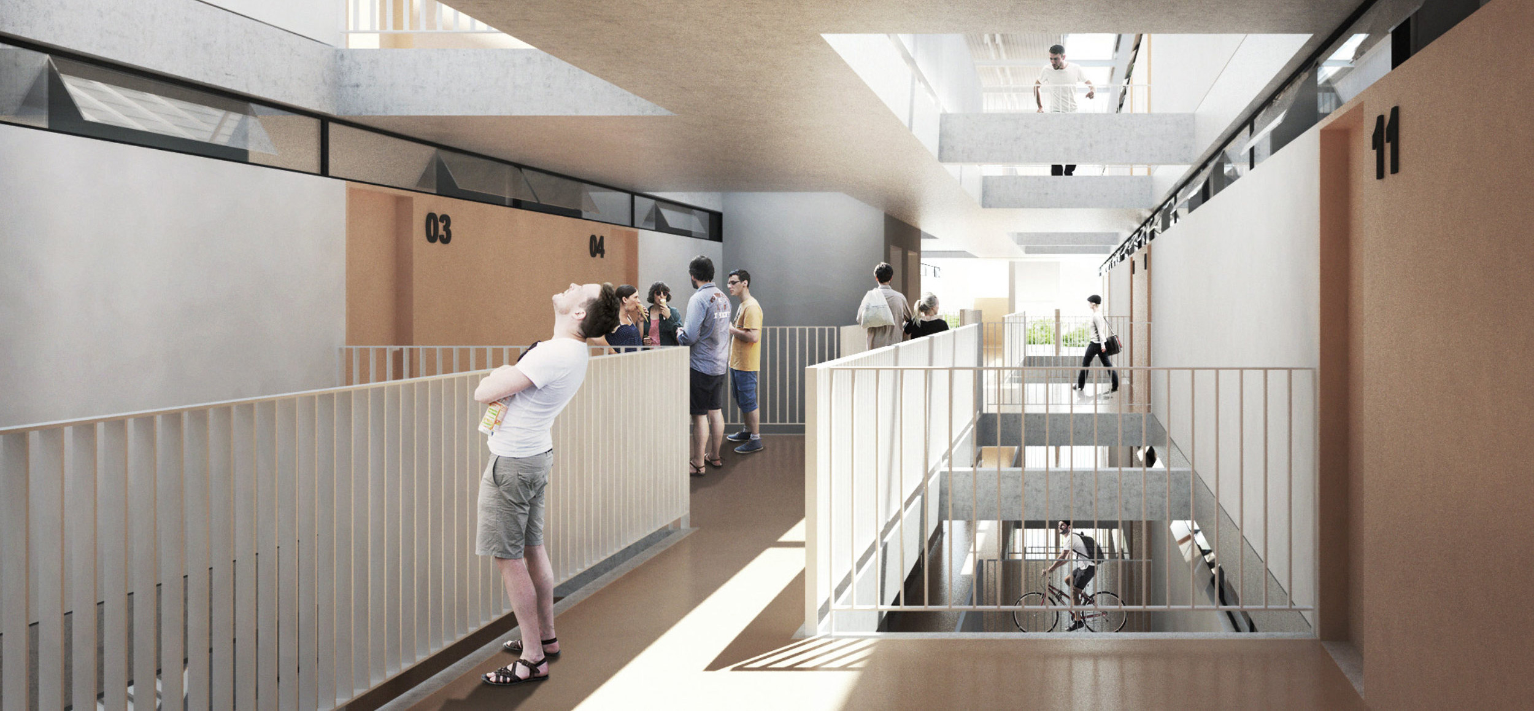
Given the social nature of the housing development, the project sought to maximize the opportunities provided by current legislation, particularly Law 755 of 2008, regulated by Decree 29.590 of the same year. The legislation permits the occupation of public airspace within a one-meter strip along the building perimeter as compensation for internal voids, elevator lobbies, stairwells, service shafts, and light and ventilation courts. This provision was used to create a generous central atrium, allowing cross ventilation throughout every apartment. Staircases, elevators, and access walkways were concentrated within this space and arranged to form small communal plazas that encourage interaction among residents. As a result, the building's central zone functions as an internal street, establishing a gradual transition between the public realm—squares and pilotis—and the private spaces of the apartments.
The legislation also allows living spaces intended for prolonged occupancy to extend by an additional meter. This provision was used to enlarge the living rooms and bedrooms, while reserving a 50-centimeter strip for solar protection canopies that also function as light shelves, improving daylight penetration into the interiors.
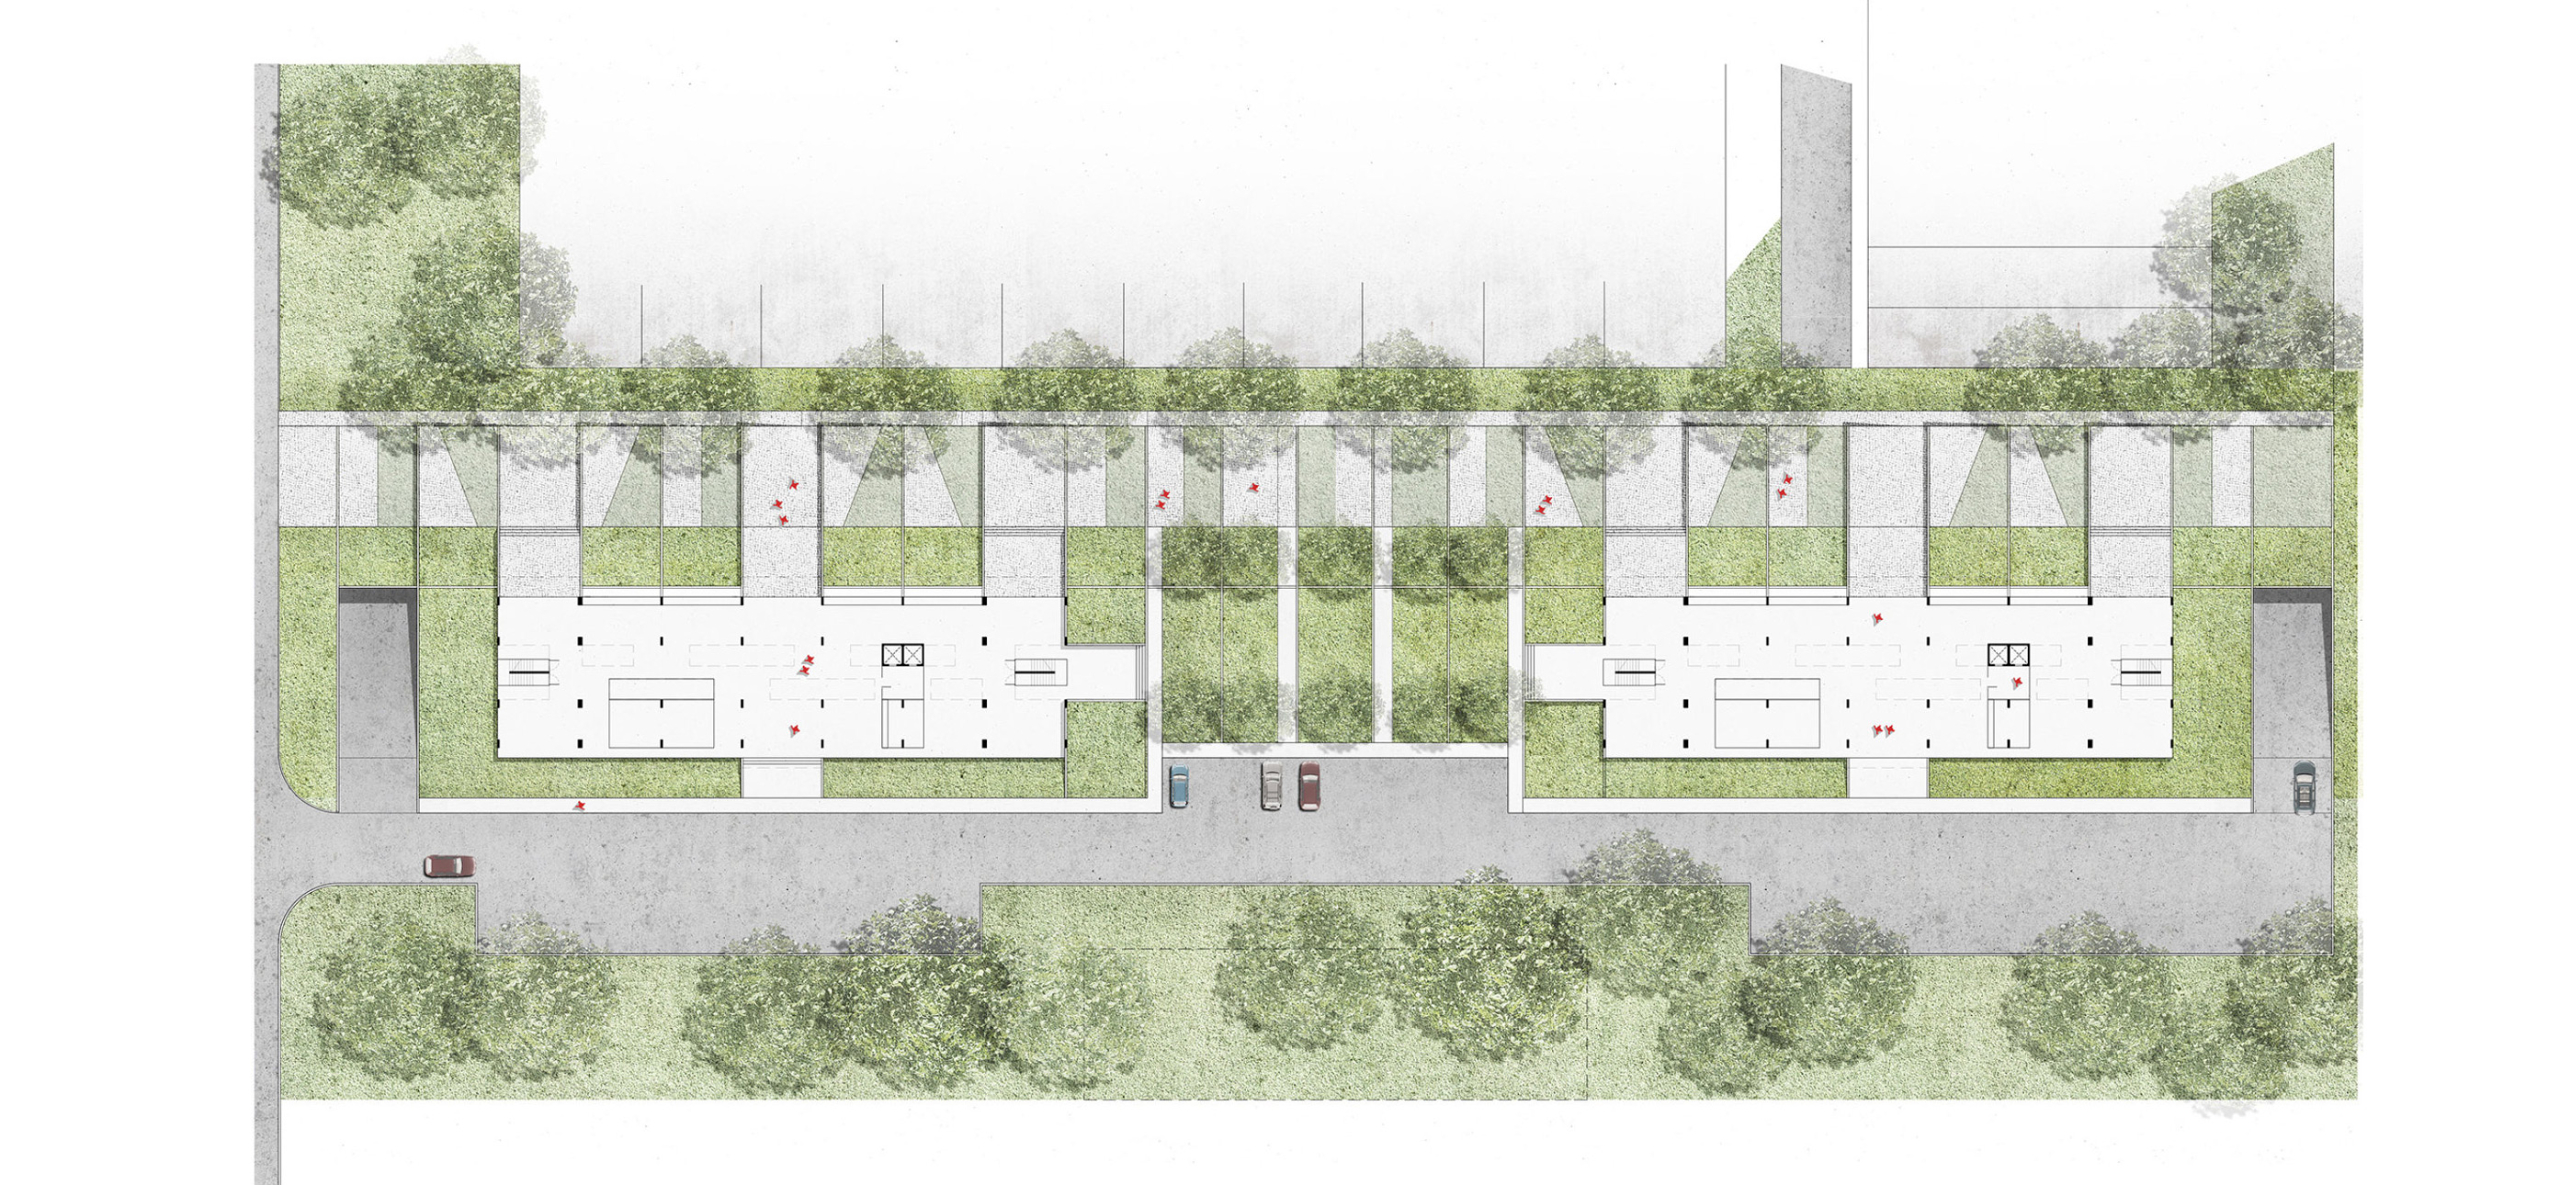
An underground parking garage was proposed, once again taking advantage of Law 755 of 2008, which allows basement construction to expand up to 155% of the building footprint. The site's topography made it possible to position the vehicle access ramp at the lowest portion of the lot.
The building's longitudinal central void divides the typical floor into two apartment wings: one facing the access street and the other overlooking the public square. Each wing contains five two-bedroom apartments and two three-bedroom apartments, totaling 14 units per floor and 84 apartments per building.
The apartment layouts were developed in accordance with the requirements of the Minha Casa Minha Vida housing program, the Brazilian Performance Standard (NBR 15.575), and the updated Accessibility Standard (NBR 9050/2015). The project offers areas and room dimensions that exceed the established minimum standards, creating more comfortable living spaces while remaining within the 68 m² limit for affordable housing units. This was achieved through optimized internal circulation and the integration of social and service areas, combining the living room and kitchen into a single space. Another important feature is the concentration of all wet areas along a strip adjacent to the central atrium, simplifying plumbing and drainage systems while improving construction efficiency.
The architectural concept prioritizes thermal and daylight comfort, ensuring that technical environmental strategies are clearly expressed in the building's architectural language.
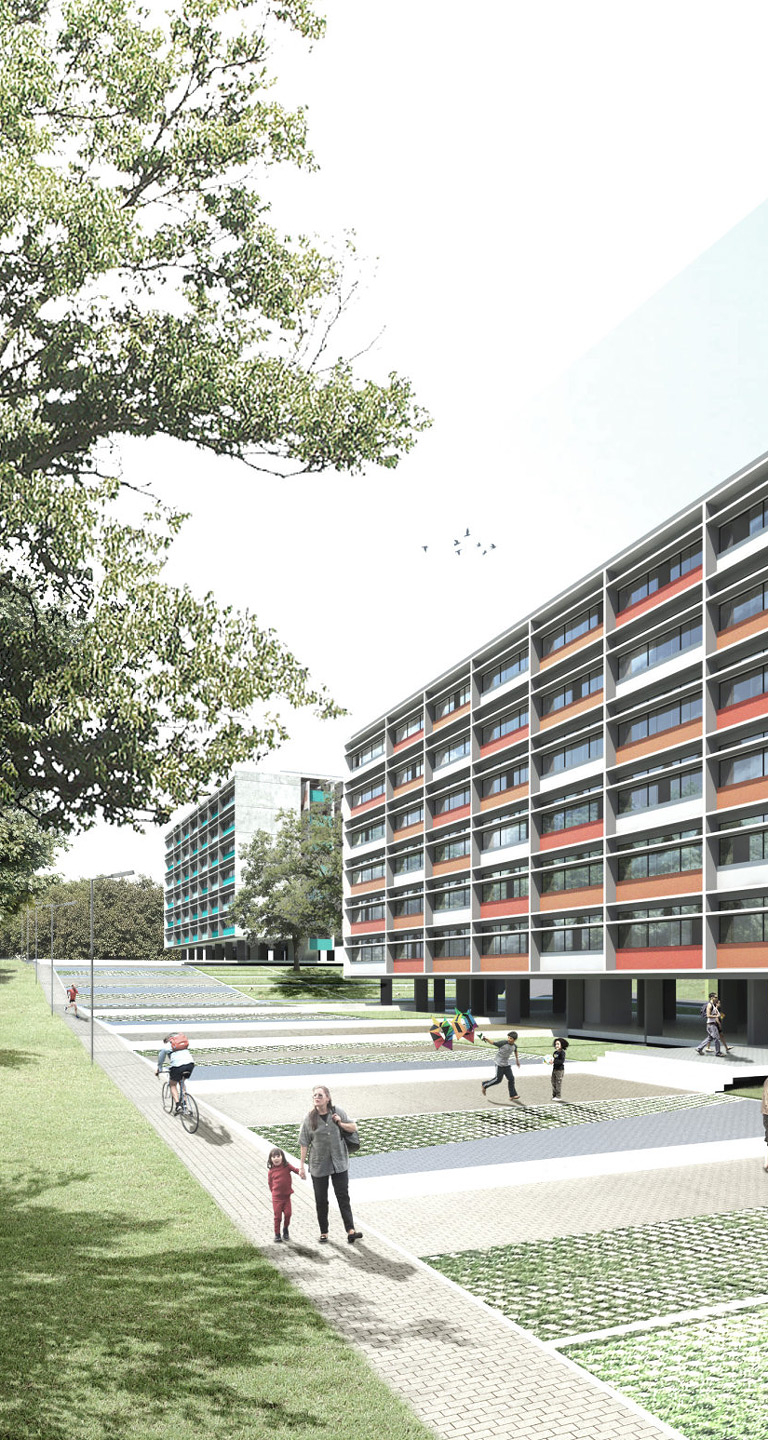
The main façades incorporate pairs of horizontal brise-soleil that also function as light shelves positioned near the ceiling level of the apartments. This solution improves protection against wind-driven rain while allowing the use of more economical tempered glass windows. The system is applied to the living room and bedroom windows and performs differently depending on solar orientation, particularly on the northwest- and southeast-facing façades, as found in the B7 and C6 residential blocks.
On the northwest façades, which receive the greatest solar exposure, the horizontal shading devices provide protection until approximately 4:00 p.m. during the summer months. On the southeast façades, direct solar radiation is blocked from around 9:00 a.m. in summer, contributing to greater indoor thermal comfort throughout the day.





-
Area
land area = 900 m²
building area = 8,999.09 m²
complex area = 44,995.45 m² -
Location
Quadra B7 blocos A e C
Quadra C6 blocos A e C
Quadra B4 bloco B -
Authors
André Velloso Ramos
Eder Alencar
Pedro Grilo
Tiago Lara